25833 Lyons Dam Road, Twain Harte, CA, 95383

Save
Ask
Tour
Hide
Share
$549,000
79 Days On Site

25833 Lyons Dam Road
Twain Harte, CA 95383

For Sale|Single Family Residence|Active
3
Beds
1
Total Bath
1
Full Bath
3,096
SqFt
$177
/SqFt
1970
Built
County:
Tuolumne
Listed by Sinan Zakaria of Listed Simply support@listedsimply.com
Call Now: 951-203-4426
Is this the listing for you? We can help make it yours.
951-203-4426
25833 Lyons Dam Road25833 Lyons Dam Road25833 Lyons Dam Road25833 Lyons Dam Road
Save
Ask
Tour
Hide
Share

Mortgage Calculator

Monthly Payment (Est.)

$2,505
Calculator powered by Showcase IDX, a Constellation1 Company. Copyright ©2026 Information is deemed reliable but not guaranteed.

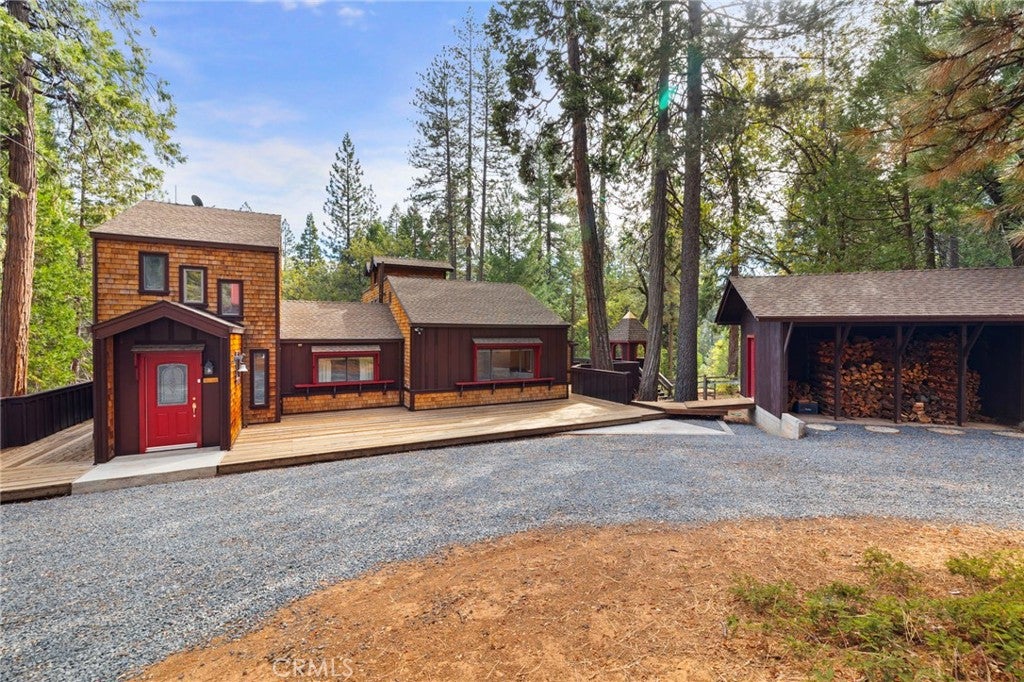
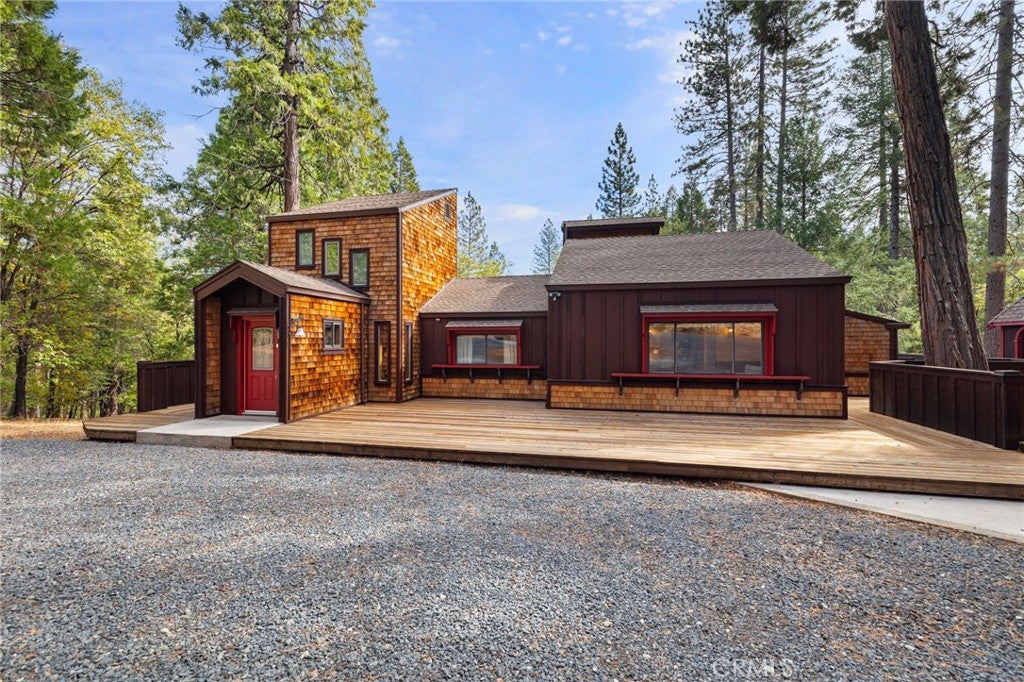
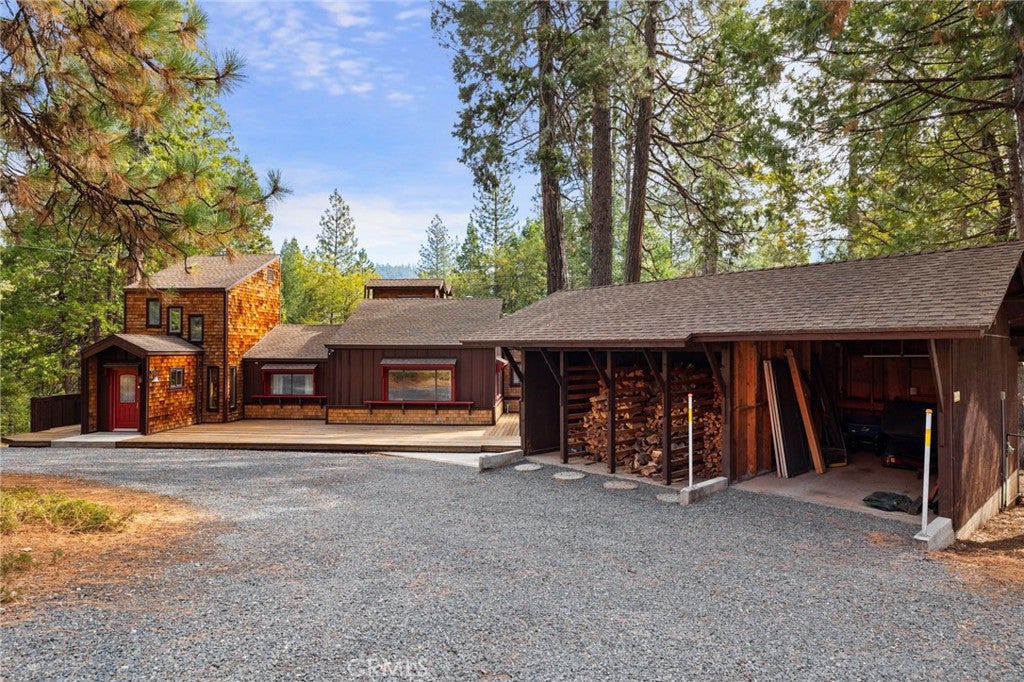
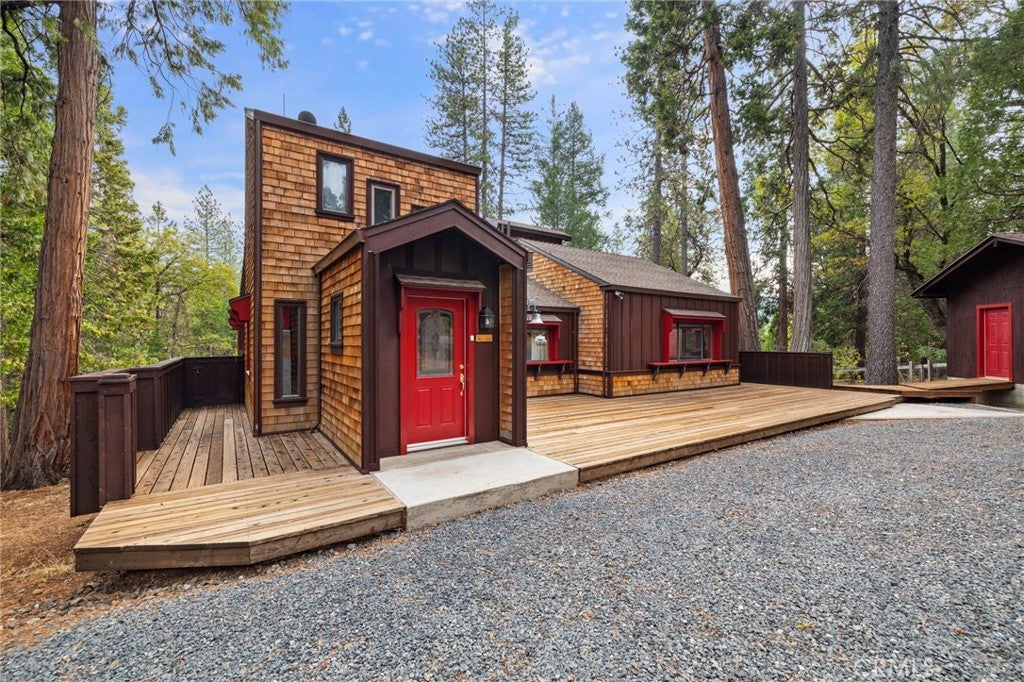
Custom-built home situated on 7 private acres, conveniently located 7 miles from downtown Twain Harte.  Enjoy privacy, mature trees, and a peaceful Sierra foothill setting while remaining close to shopping, dining, and local amenities. The property is 18 miles from Sonora and 22 miles from Pinecrest Lake within range services, outdoor recreation, and year-round Sierra activities.  Whether you’re seeking a full-time residence, homestead opportunity, or mountain retreat, this property delivers the lifestyle and space to enjoy it all. The 3,096-square-foot home features a mudroom entrance, formal dining room, family/living room, laundry room, three bedrooms, one full bathroom, and ample storage, including walk-in closets. The bathroom was remodeled approximately two years ago. Designed for comfortable country living and self-sufficiency. The property includes PG&E service, a 7500 watt backup generator, septic system, private well, 1,200-gallon water storage tank, and propane tank.  The well produces 65 gallons per minute that delivers a quality ground water.  In addition to central heating, wood-burning stoves provide warmth in both the living room and master bedroom. The property also includes a large garden area suitable for growing vegetables and fruit, and a stand-alone sauna.  A well designed 20’ × 25’ metal-roof workshop provides excellent space for projects, hobbies, equipment, or storage. The custom carport is large enough to accommodate two + vehicles with high clearance. Multiple outbuildings offer additional workspace and storage options.  High-speed Starlink internet is installed and ready for activation. The property is being sold in its present 'as-is' condition.

Save
Ask
Tour
Hide
Share
Listing Snapshot
Price 
$549,000
Days On Site 
79 Days
Bedrooms 
3
Inside Area (SqFt) 
3,096 sqft
Total Baths 
1
Full Baths 
1
Partial Baths 
N/A
Lot Size 
7 Acres
Year Built 
1970
MLS® Number 
SW26144051
Status 
Active
Property Tax 
N/A
HOA/Condo/Coop Fees 
N/A
Sq Ft Source 
Owner
Friends & Family
Recent Activity
3 months agoListing first seen on site
3 months agoListing updated with changes from the MLS®
General Features
Acres 
7
Carport 
2
Foundation 
Concrete PerimeterPermanent
Garage 
Yes
Garage Spaces 
2
Land Lease 
No
Levels 
Two
Number Of Stories 
2
Parking 
CoveredCarportDrivewayGarageGravelUnpavedWorkshop in Garage
Parking Spaces 
4
Property Condition 
Updated/Remodeled
Property Sub Type 
Single Family Residence
Security 
Carbon Monoxide Detector(s)Smoke Detector(s)
Sewer 
Septic Tank
Style 
Craftsman
Utilities 
Electricity ConnectedPropanePhone Connected
Water Source 
PrivateWell
Interior Features
Appliances 
Convection OvenDishwasherFree-Standing RangeDisposalGas OvenGas RangeMicrowaveRefrigeratorRange HoodDryerWasherWasher/Dryer StackedGas Water Heater
Cooling 
Wall/Window Unit(s)
Electric 
220 Volts in Laundry220 Volts in Workshop
Fireplace 
Yes
Fireplace Features 
InsertFree StandingLiving RoomOutsideWood BurningWood Burning StoveMaster Bedroom
Flooring 
CarpetTileVinylWood
Heating 
Fireplace InsertCentralFireplace(s)PropaneWoodWood Stove
Interior 
Beamed CeilingsBuilt-in FeaturesCeiling Fan(s)Eat-in KitchenHigh CeilingsPantryStorageTile CountersTrack LightingEntrance FoyerWalk-In Closet(s)Master Downstairs
Laundry Features 
Laundry Room
Main Level Bedrooms 
2
Window Features 
BlindsDouble Pane WindowsScreensSkylight(s)
Attic 
Bathroom 
Features - Low Flow Plumbing Fixtures, Tile Counters
Dining Room 
EntryFoyer 
Foyer 
Kitchen 
Features - Tile Counters
Laundry 
Master Bedroom 
Other 
Features - Walk-In Closet(s)
Pantry 
Sauna 
Workshop 
Save
Ask
Tour
Hide
Share
Exterior Features
Construction Details 
CedarFrameGlassConcreteShingle SidingWood Siding
Exterior 
GardenLightingRain Gutters
Fencing 
None
Lot Features 
Sloped DownGardenGentle SlopingWooded
Other Structures 
OutbuildingShed(s)StorageWorkshop
Patio And Porch 
DeckPatio
Pool Features 
None
Road Frontage 
Private Road
Roof 
AsphaltComposition
Spa Features 
None
View 
Mountain(s)Trees/Woods
Waterfront Features 
Lake
Waterview 
Mountain(s)Trees/Woods
Windows/Doors 
BlindsDouble Pane WindowsScreensSkylight(s)
Community Features
Community Features 
FishingGolfLake
MLS Area 
699 - Not Defined
School District 
Tuolumne
Financing Terms Available 
CashConventional
Building Access 
1
Roads 
Gravel
Schools
School District
Tuolumne
Elementary School
Twain
Middle School
Other
High School
Other


This information is for your personal, non-commercial use and may not be used for any purpose other than to identify prospective properties you may be interested in purchasing. The display of MLS data is usually deemed reliable but is NOT guaranteed accurate by the MLS. Buyers are responsible for verifying the accuracy of all information and should investigate the data themselves or retain appropriate professionals. Information from sources other than the Listing Agent may have been included in the MLS data. Unless otherwise specified in writing, the Broker/Agent has not and will not verify any information obtained from other sources. The Broker/Agent providing the information contained herein may or may not have been the Listing and/or Selling Agent.

Neighborhood & Commute
Source: Walkscore
Disclosure: Community information and market data powered by Constellation Data Labs. Information is deemed reliable but not guaranteed.
Save
Ask
Tour
Hide
Share