28905 Boothbay, Temecula, CA, 92591

Save
Ask
Tour
Hide
Share
$725,000
73 Days On Site

28905 Boothbay
Temecula, CA 92591

For Sale|Single Family Residence|Active
3
Beds
3
Total Baths
2
Full Baths
1
Partial Bath
2,084
SqFt
$348
/SqFt
2003
Built
County:
Riverside
Listed by Corinne Berge of The Cberge Group, Inc. corinne@corinneberge.com
Call Now: 951-203-4426
Is this the listing for you? We can help make it yours.
951-203-4426
28905 Boothbay28905 Boothbay28905 Boothbay28905 Boothbay
Save
Ask
Tour
Hide
Share

Mortgage Calculator

Monthly Payment (Est.)

$3,308
Calculator powered by Showcase IDX, a Constellation1 Company. Copyright ©2026 Information is deemed reliable but not guaranteed.

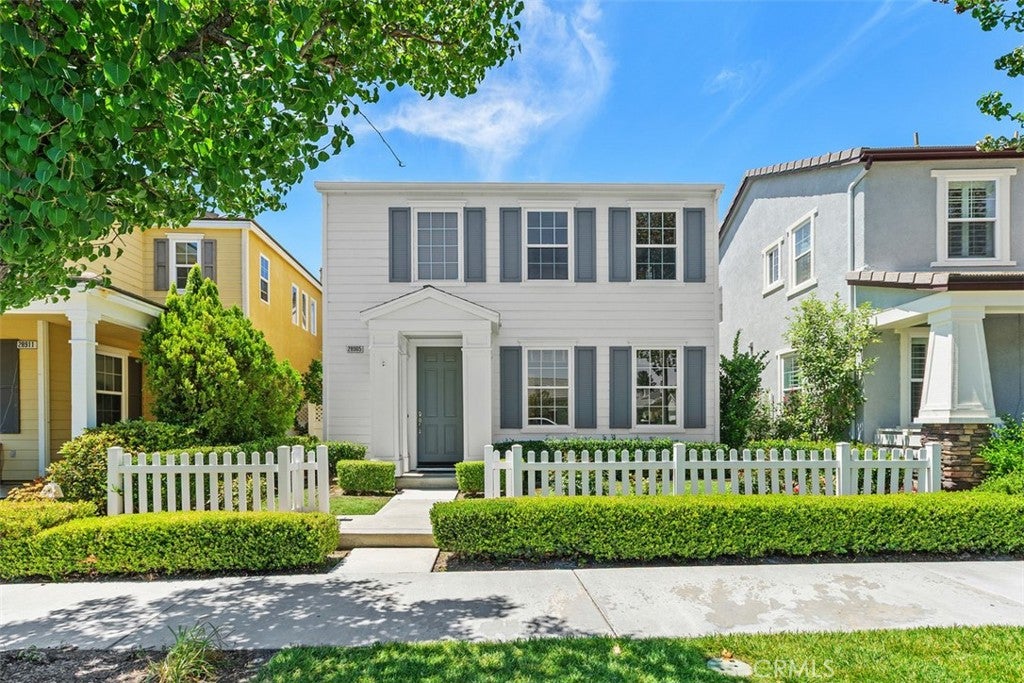
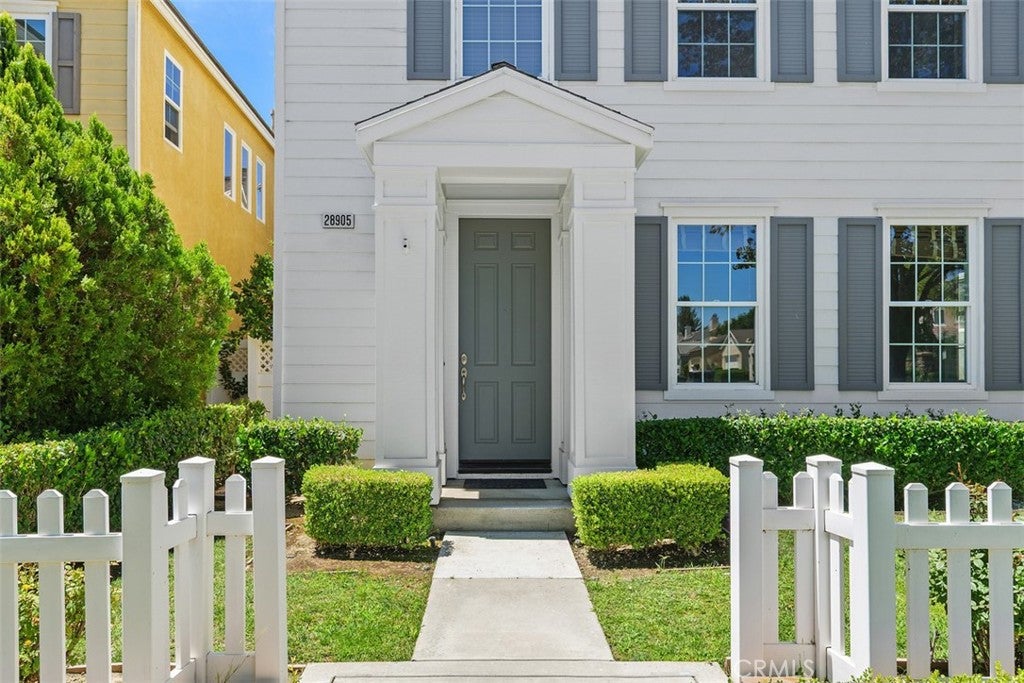
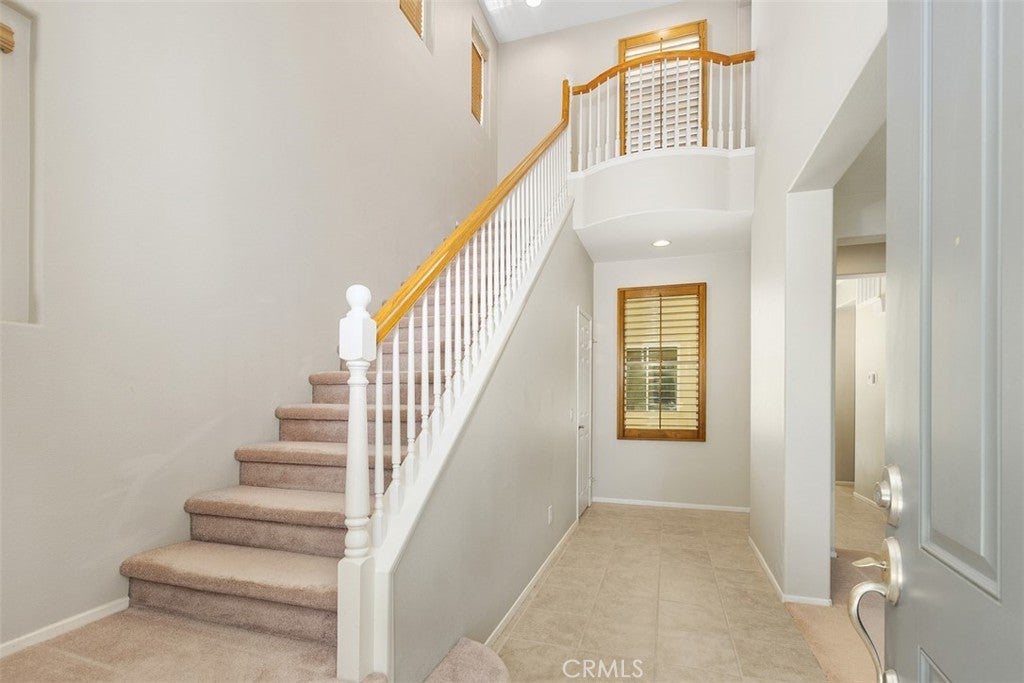
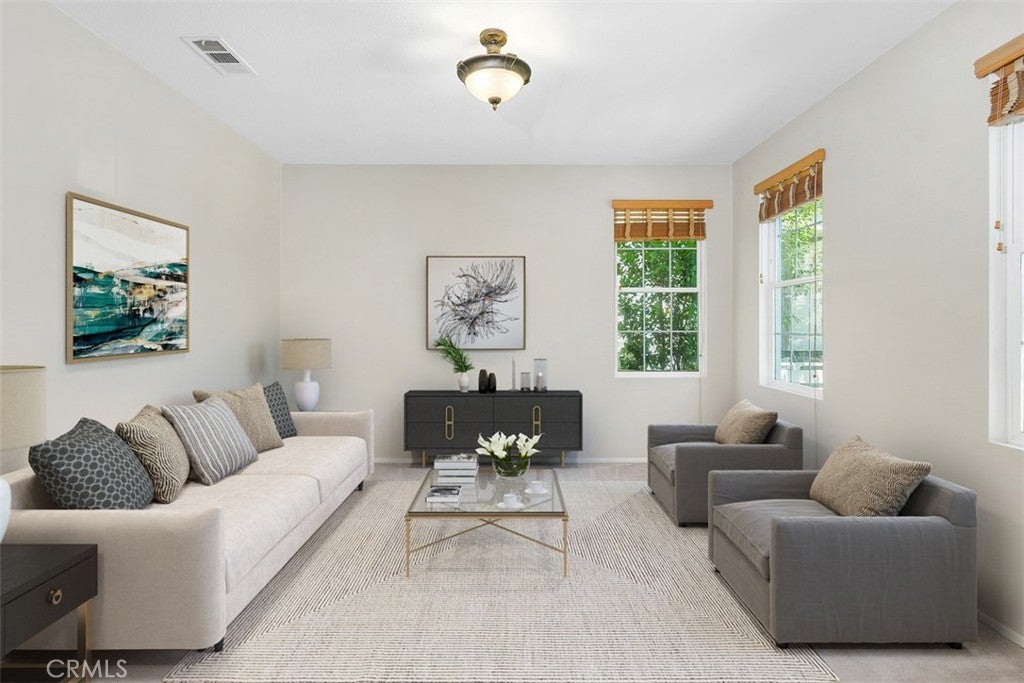
This Sweet Neighborhood has the "Best of Americana" feel. This home is a easy walk to the Lake and all the amenities Harveston offers. White picket fence in the front, spacious rooms inside and a sweet courtyard patio off the living areas. There is an attached two car garage with epoxy flooring treatment .The KITCHEN features granite counter tops and stainless appliances. Rooms are neutral colors with white trim, flooring is Large Tile in Kitchen and Dining area and entry. Upgraded carpet thru the Living Room, hallway and bedrooms. the Primary Bedroom is separate from the others and large with its in-suite Bath Room. Soaking Tub and separate shower, two sink vanity and water closet toilet. There is roomy walk-in closet as well. The secondary bedrooms are quite roomy and windows face to the west for afternoon breezes. There is a peek-bo view of the lake from one of the bedrooms. There is also a full bathroom upstairs for the secondary bedrooms and a half bath downstairs for guests. Laundry room is upstairs. The home was Lennar built, with steel framing. You'll love this home the minute you drive up. Short walking distance to the lake as it is only one block off the lake. Come visit and see all the amenities Harveston has to offer. Its a central Temecula Location with its own resort like amenities in a neighborhood setting this home is turn-key clean and ready to move in. The window coverings are wood Shutters and wood blinds.

Save
Ask
Tour
Hide
Share
Listing Snapshot
Price 
$725,000
Days On Site 
73 Days
Bedrooms 
3
Inside Area (SqFt) 
2,084 sqft
Total Baths 
3
Full Baths 
2
Partial Baths 
1
Lot Size 
0.08 Acres
Year Built 
2003
MLS® Number 
SW26144263
Status 
Active
Property Tax 
N/A
HOA/Condo/Coop Fees 
$187 monthly
Sq Ft Source 
Assessor
Friends & Family
Recent Activity
2 months agoPrice changed to $725,000
2 months agoListing updated with changes from the MLS®
2 months agoListing first seen on site
General Features
Acres 
0.08
Attached Garage 
Yes
Foundation 
Slab
Garage 
Yes
Garage Spaces 
2
Land Lease 
No
Levels 
Two
Number Of Stories 
2
Parking 
AttachedGarageGarage Door OpenerGarage Faces RearOn Street
Parking Spaces 
2
Property Sub Type 
Single Family Residence
Sewer 
Private Sewer
Special Circumstances 
Standard
Style 
CapeCod
Utilities 
Electricity ConnectedNatural Gas ConnectedSewer ConnectedWater Connected
Water Source 
Public
Interior Features
Appliances 
DishwasherFree-Standing RangeGas OvenGas Range
Cooling 
Central Air
Fireplace 
Yes
Fireplace Features 
Family Room
Flooring 
CarpetTileVinyl
Furnished 
Unfurnished
Heating 
Forced AirFireplace(s)Natural Gas
Interior 
Breakfast BarCeiling Fan(s)Granite CountersHigh CeilingsPantryWired for SoundWalk-In Closet(s)
Laundry Features 
InsideLaundry Room
Window Features 
BlindsShuttersWood Frames
Bathroom 
Bedroom 
Dining Room 
Family Room 
Kitchen 
Features - Granite Counters
Laundry 
Living Room 
Master Bathroom 
Master Bedroom 
Office 
Other 
Features - Walk-In Closet(s)
Save
Ask
Tour
Hide
Share
Exterior Features
Lot Features 
Front YardSprinklers In FrontLandscapedLevel
Patio And Porch 
EnclosedSee Remarks
Pool Features 
Association
Road Frontage 
City Street
Roof 
Composition
View 
Lake
Waterfront Features 
Lake
Waterview 
Lake
Windows/Doors 
BlindsShuttersWood Frames
Community Features
Association Amenities 
ClubhouseSport CourtBarbecuePicnic AreaPlaygroundPoolSpa/Hot TubTrail(s)
Association Fee 
$187.0
Association Fee Frequency 
Monthly
Community Features 
LakeSuburbanSidewalksPark
MLS Area 
SRCAR - Southwest Riverside County
School District 
Temecula Unified
Financing Terms Available 
CashConventionalFHASubmit
Building Access 
Front
Roads 
Alley PavedPaved
Schools
School District
Temecula Unified
Elementary School
Unknown
Middle School
Unknown
High School
Unknown


This information is for your personal, non-commercial use and may not be used for any purpose other than to identify prospective properties you may be interested in purchasing. The display of MLS data is usually deemed reliable but is NOT guaranteed accurate by the MLS. Buyers are responsible for verifying the accuracy of all information and should investigate the data themselves or retain appropriate professionals. Information from sources other than the Listing Agent may have been included in the MLS data. Unless otherwise specified in writing, the Broker/Agent has not and will not verify any information obtained from other sources. The Broker/Agent providing the information contained herein may or may not have been the Listing and/or Selling Agent.

Neighborhood & Commute
Source: Walkscore
Disclosure: Community information and market data powered by Constellation Data Labs. Information is deemed reliable but not guaranteed.
Save
Ask
Tour
Hide
Share