

26391 MeridianHemet, CA 92544
Mortgage Calculator
Monthly Payment (Est.)
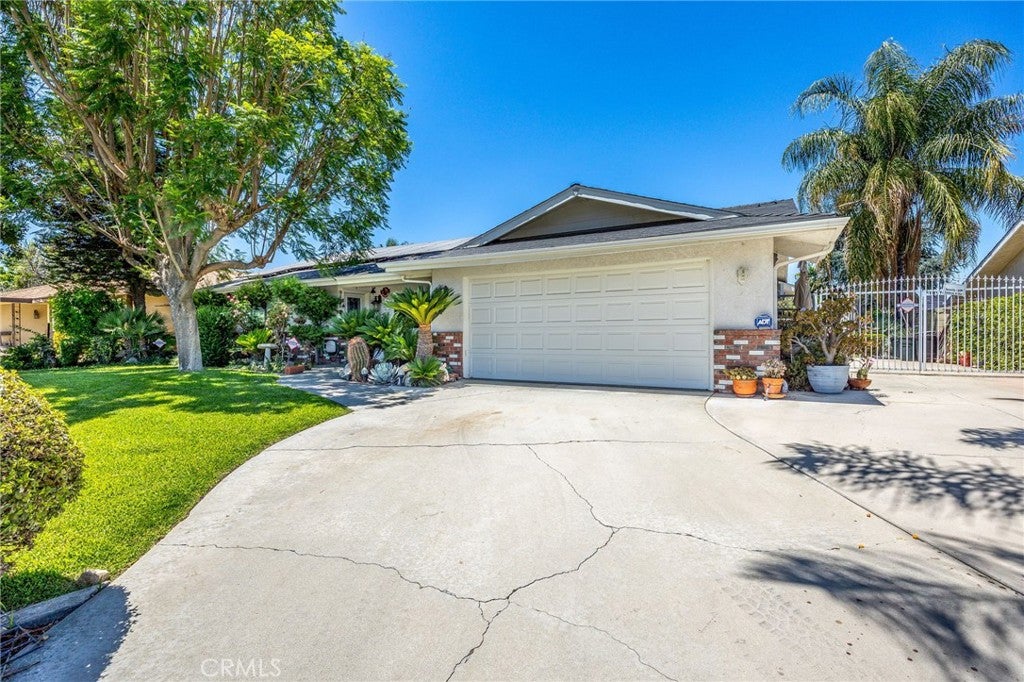
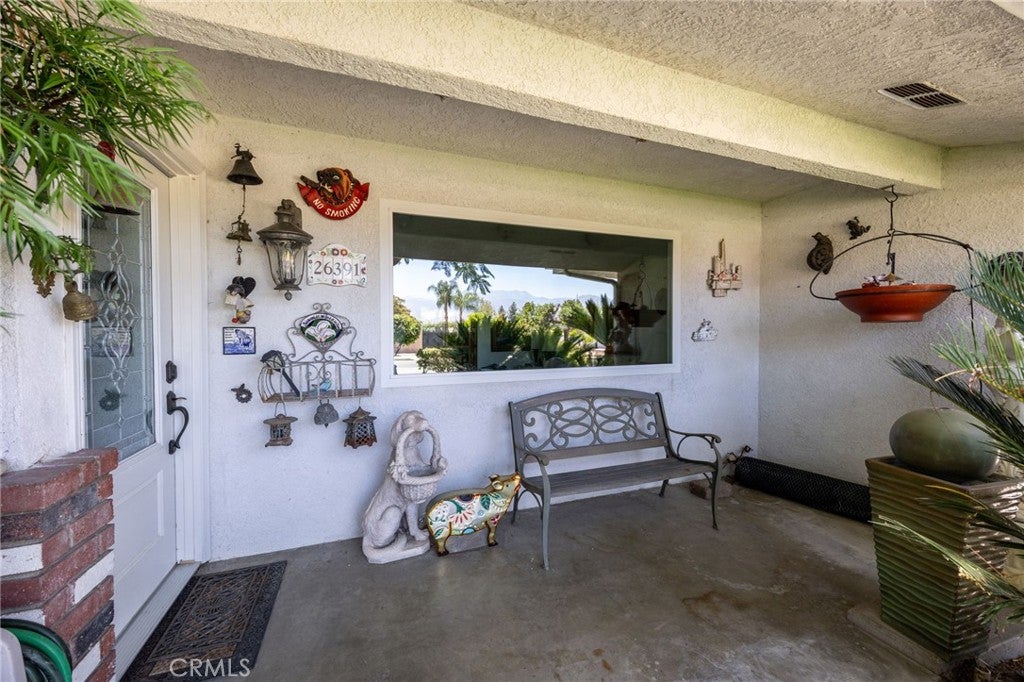
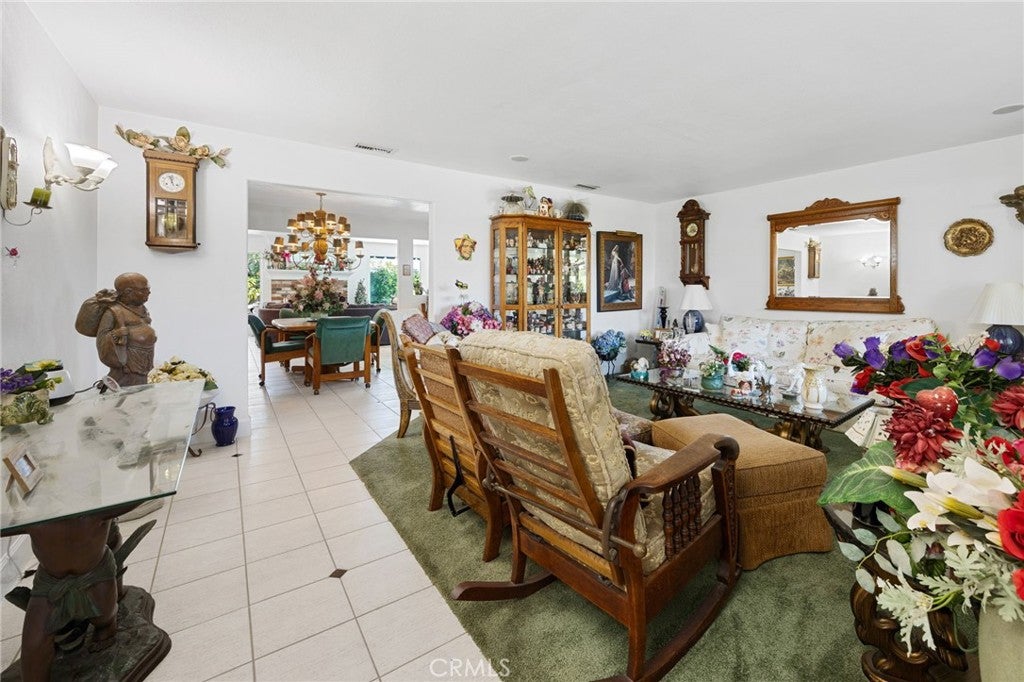
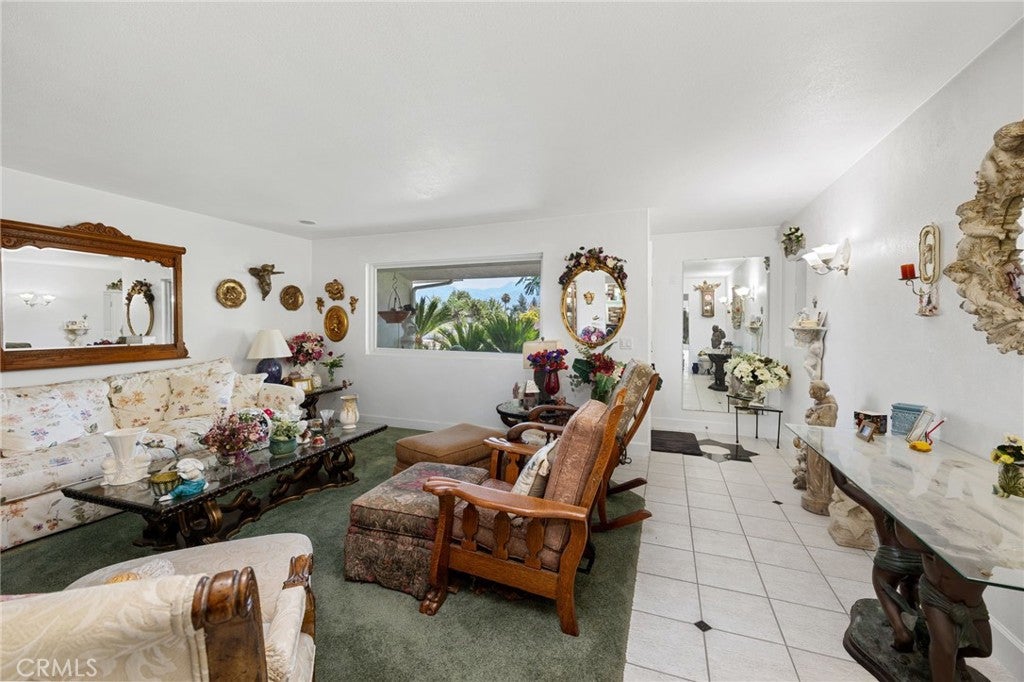
$2,098Welcome to 26391 Meridian Street in Southeast Hemet! This beautifully upgraded McMorran home offers the perfect blend of comfort, charm, and timeless appeal. Step inside to a welcoming formal living room featuring picturesque windows that fill the home with natural light while showcasing beautiful outdoor views. Custom tile flooring flows throughout, creating a bright, elegant, and inviting atmosphere. The open dining area leads to the upgraded kitchen, complete with granite countertops, a double oven, electric cooktop, abundant cabinetry, and additional windows that bring in even more natural light. The adjoining family room features a cozy fireplace with custom window trim and direct access to the beautifully landscaped backyard and sparkling swimming pool. The spacious primary suite offers private pool access through a sliding glass door, mirrored closet doors, and an upgraded en-suite bathroom featuring newer tile flooring, tile countertops, and a beautifully tiled walk-in shower. The fully fenced backyard is an entertainer's dream, featuring block wall fencing, RV access, mature landscaping, an electric awning for shaded outdoor enjoyment, a sparkling swimming pool, and an outdoor shower—perfect for relaxing or hosting family and friends. Conveniently located within walking distance to schools, shopping, parks, and everyday amenities, this exceptional home offers the ideal combination of comfort, functionality, and location.
| yesterday | Status changed to Pending | |
| yesterday | Listing updated with changes from the MLS® | |
| 2 months ago | Listing first seen on site |

This information is for your personal, non-commercial use and may not be used for any purpose other than to identify prospective properties you may be interested in purchasing. The display of MLS data is usually deemed reliable but is NOT guaranteed accurate by the MLS. Buyers are responsible for verifying the accuracy of all information and should investigate the data themselves or retain appropriate professionals. Information from sources other than the Listing Agent may have been included in the MLS data. Unless otherwise specified in writing, the Broker/Agent has not and will not verify any information obtained from other sources. The Broker/Agent providing the information contained herein may or may not have been the Listing and/or Selling Agent.

Did you know? You can invite friends and family to your search. They can join your search, rate and discuss listings with you.