84902 Corso Court, Indio, CA, 92203

Save
Ask
Tour
Hide
Share
$699,900
74 Days On Site

84902 Corso Court
Indio, CA 92203

For Sale|Single Family Residence|Active
3
Beds
3
Total Baths
2
Full Baths
1
Partial Bath
2,519
SqFt
$278
/SqFt
2022
Built
Subdivision:
Four Seasons Terra Lago (FSTL)
County:
Riverside
Listed by Marcel Atallah of The Agency marcel@listwithluxx.com
Call Now: 951-203-4426
Is this the listing for you? We can help make it yours.
951-203-4426
84902 Corso Court84902 Corso Court84902 Corso Court84902 Corso Court
Save
Ask
Tour
Hide
Share

Mortgage Calculator

Monthly Payment (Est.)

$3,193
Calculator powered by Showcase IDX, a Constellation1 Company. Copyright ©2026 Information is deemed reliable but not guaranteed.

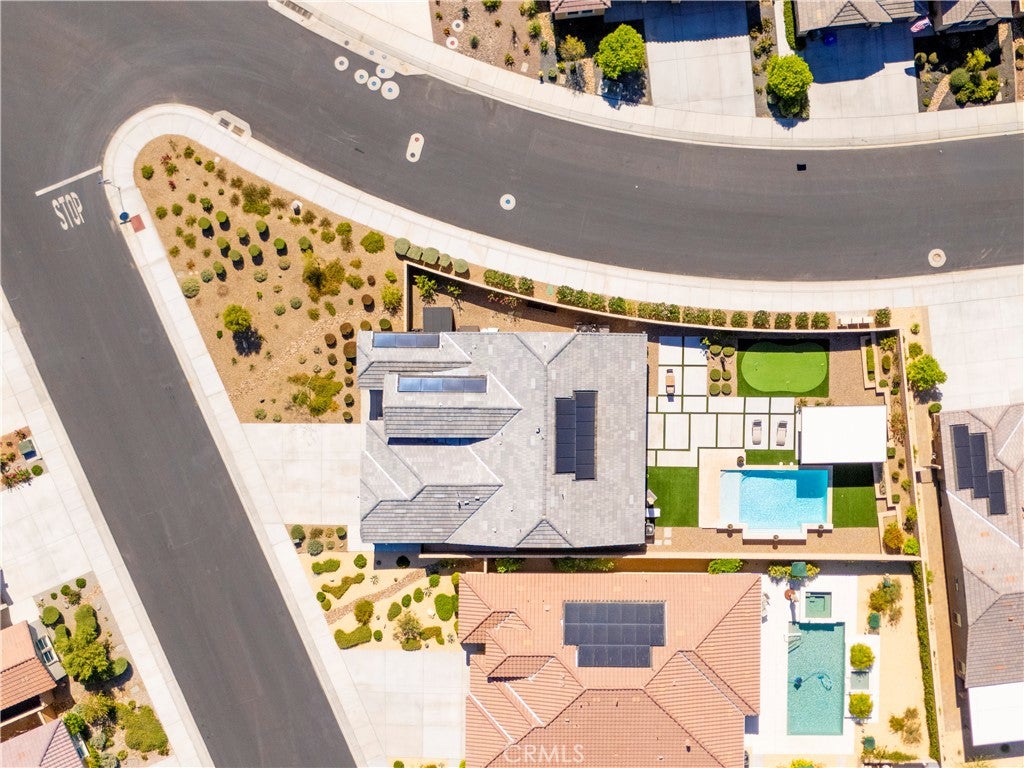
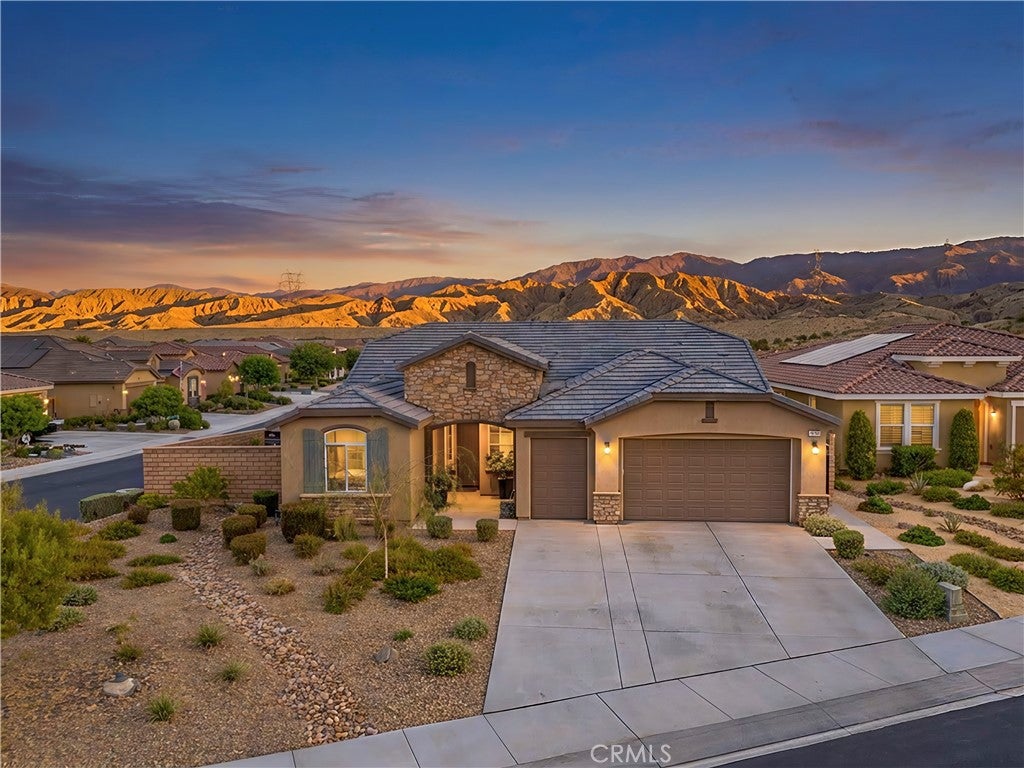
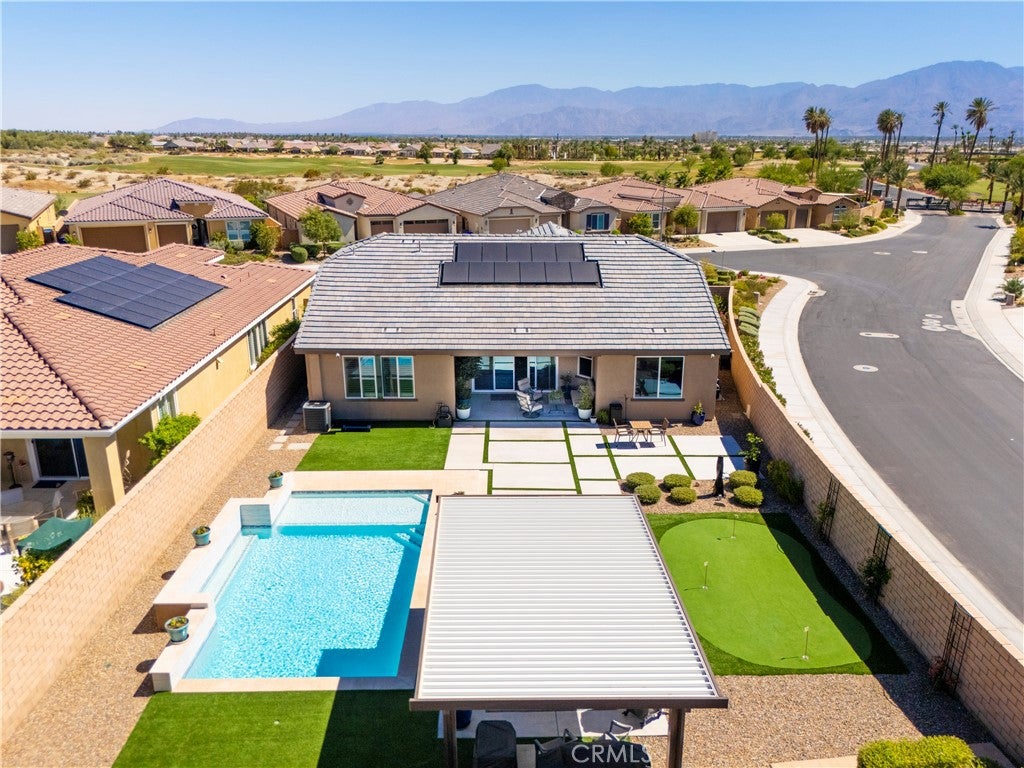
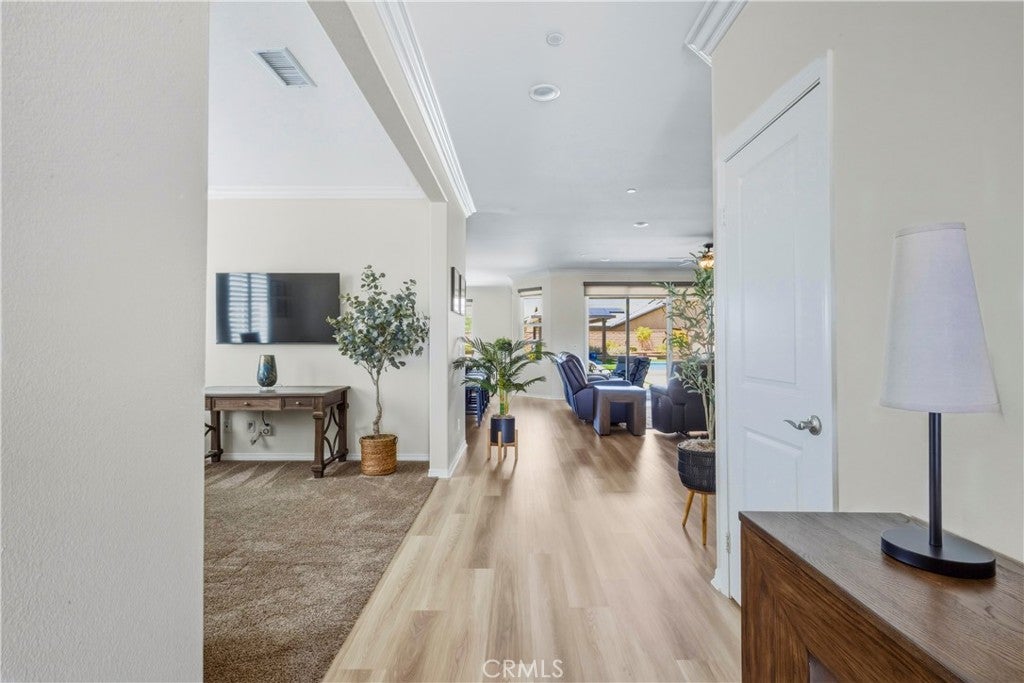
*PRICE IMPROVEMENT * Welcome to resort-style living in the highly sought-after 55+ gated community of Four Seasons at Terra Lago! This beautifully upgraded single-story home offers 3 bedrooms plus an office, perfectly blending comfort, style, and functionality. Situated on a spacious corner lot, the backyard is designed for enjoying the desert lifestyle with a sparkling pool, putting green, and two covered patios—ideal for entertaining or relaxing year-round. Inside, you'll find luxury vinyl plank flooring throughout, elegant quartz countertops, and an open, inviting floor plan filled with natural light. Additional highlights include leased solar for energy efficiency and an epoxy-finished garage floor for a polished, durable workspace. Four Seasons at Terra Lago offers an exceptional resort-style lifestyle with an impressive collection of amenities, including a clubhouse, resort pool and spa, indoor lap pool, fitness center, tennis, pickleball, bocce ball, basketball courts, horseshoe pits, putting green, shuffleboard, game room, assembly room, library/computer room, craft room, flex room, salon, bistro, BBQ area, and a full calendar of social activities. Whether you're looking for an active lifestyle or a peaceful desert retreat, this exceptional home offers the perfect combination of luxury, comfort, and community.

Save
Ask
Tour
Hide
Share
Listing Snapshot
Price 
$699,900
Days On Site 
74 Days
Bedrooms 
3
Inside Area (SqFt) 
2,519 sqft
Total Baths 
3
Full Baths 
2
Partial Baths 
1
Lot Size 
0.3375 Acres
Year Built 
2022
MLS® Number 
SW26146246
Status 
Active
Property Tax 
N/A
HOA/Condo/Coop Fees 
$300 monthly
Sq Ft Source 
Assessor
Friends & Family
Recent Activity
a month agoPrice changed to $699,900
a month agoListing updated with changes from the MLS®
2 months agoListing first seen on site
General Features
Acres 
0.3375
Attached Garage 
Yes
Disclosures 
CovenantsRestrictionsDisclosureHoaDisclosure
Energy Features 
Solar
Garage 
Yes
Garage Spaces 
2
Land Lease 
No
Levels 
One
Number Of Stories 
1
Parking 
AttachedGarageGolf Cart Garage
Parking Spaces 
2
Property Condition 
Updated/Remodeled
Property Sub Type 
Single Family Residence
Security 
Gated Community
Sewer 
Public Sewer
Special Circumstances 
Standard
Water Source 
Public
Interior Features
Appliances 
DishwasherGas RangeMicrowaveWater Heater
Cooling 
Central Air
Fireplace Features 
None
Flooring 
CarpetLaminate
Heating 
Central
Interior 
Ceiling Fan(s)Eat-in KitchenHigh CeilingsLaminate CountersOpen FloorplanRecessed LightingWalk-In Closet(s)Master Downstairs
Laundry Features 
InsideLaundry Room
Main Level Bedrooms 
3
Spa 
Yes
Bathroom 
Bedroom 
Dining Room 
Family Room 
Kitchen 
Features - Kitchen Island
Laundry 
Master Bathroom 
Master Bedroom 
Office 
Other 
Features - Walk-In Closet(s)
Save
Ask
Tour
Hide
Share
Exterior Features
Construction Details 
Stucco
Fencing 
Block
Lot Features 
Cul-De-SacLandscaped
Patio And Porch 
Covered
Pool Features 
PrivateCommunityFilteredIn GroundSalt WaterAssociation
Private Pool 
Yes
Roof 
Tile
Spa 
Yes
Spa Features 
Community
View 
Mountain(s)
Waterview 
Mountain(s)
Community Features
Association Amenities 
Billiard RoomClubhouseSport CourtFitness CenterGame RoomMeeting RoomBarbecuePicnic AreaPoolRecreation RoomSpa/Hot TubTennis Court(s)
Association Fee 
$300.0
Association Fee Frequency 
Monthly
Community Features 
CurbsParkStreet LightsSidewalksGatedPool
MLS Area 
309 - Indio North of East Valley
School District 
Desert Sands Unified
Senior Community 
Yes
Financing Terms Available 
CashConventionalFHASubmitVA Loan
Building Access 
Main
Schools
School District
Desert Sands Unified
Elementary School
Unknown
Middle School
Unknown
High School
Unknown


This information is for your personal, non-commercial use and may not be used for any purpose other than to identify prospective properties you may be interested in purchasing. The display of MLS data is usually deemed reliable but is NOT guaranteed accurate by the MLS. Buyers are responsible for verifying the accuracy of all information and should investigate the data themselves or retain appropriate professionals. Information from sources other than the Listing Agent may have been included in the MLS data. Unless otherwise specified in writing, the Broker/Agent has not and will not verify any information obtained from other sources. The Broker/Agent providing the information contained herein may or may not have been the Listing and/or Selling Agent.

Neighborhood & Commute
Source: Walkscore
Disclosure: Community information and market data powered by Constellation Data Labs. Information is deemed reliable but not guaranteed.
Save
Ask
Tour
Hide
Share