12628 Daisy Street, Boron, CA, 93516

Save
Ask
Tour
Hide
Share
$299,000
74 Days On Site

12628 Daisy Street
Boron, CA 93516

For Sale|Single Family Residence|Active
4
Beds
3
Total Baths
2
Full Baths
1
Partial Bath
1,716
SqFt
$174
/SqFt
1957
Built
County:
Kern
Listed by Sinan Zakaria of Listed Simply support@listedsimply.com
Call Now: 951-203-4426
Is this the listing for you? We can help make it yours.
951-203-4426
12628 Daisy Street12628 Daisy Street12628 Daisy Street12628 Daisy Street
Save
Ask
Tour
Hide
Share

Mortgage Calculator

Monthly Payment (Est.)

$1,364
Calculator powered by Showcase IDX, a Constellation1 Company. Copyright ©2026 Information is deemed reliable but not guaranteed.

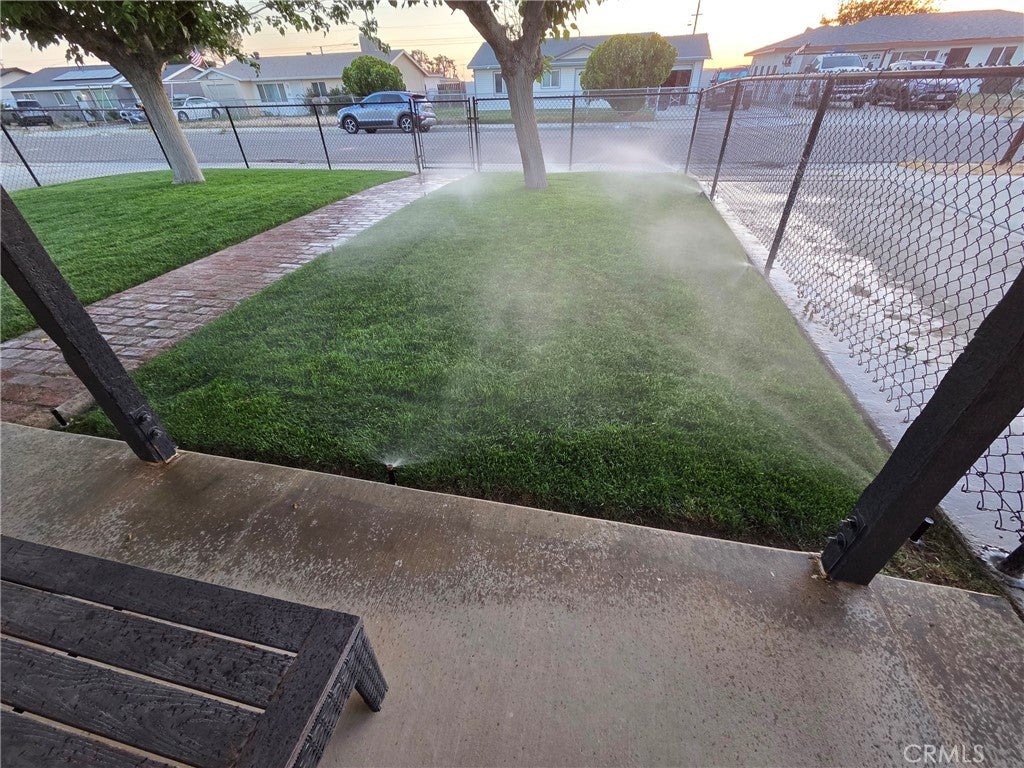
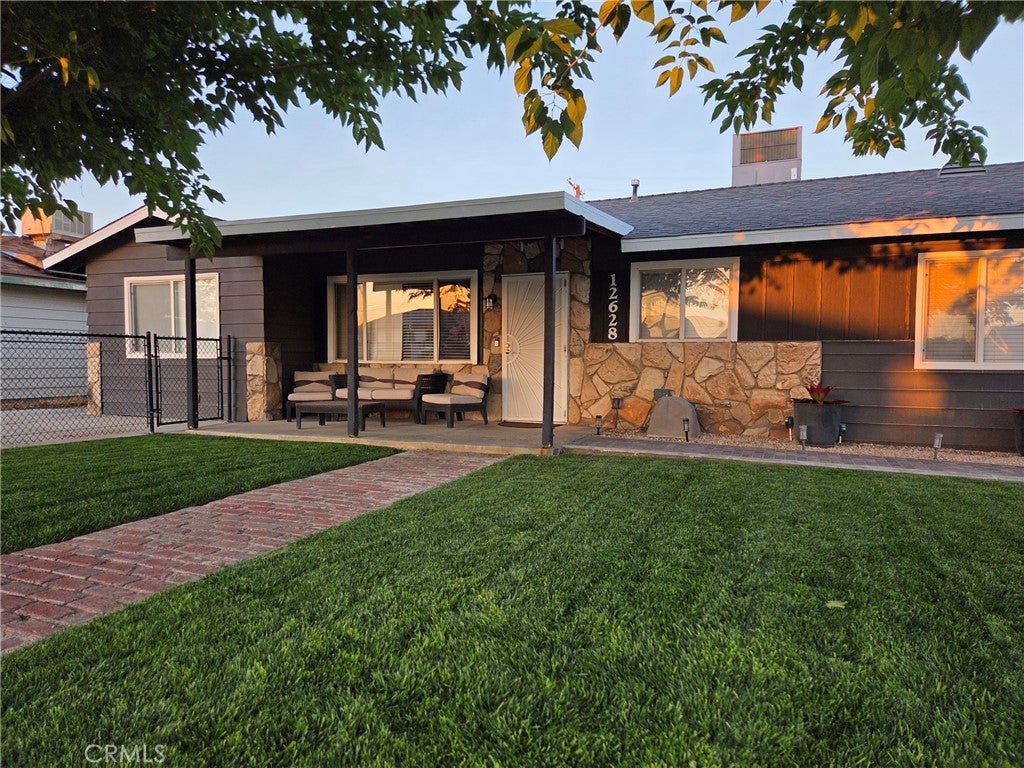
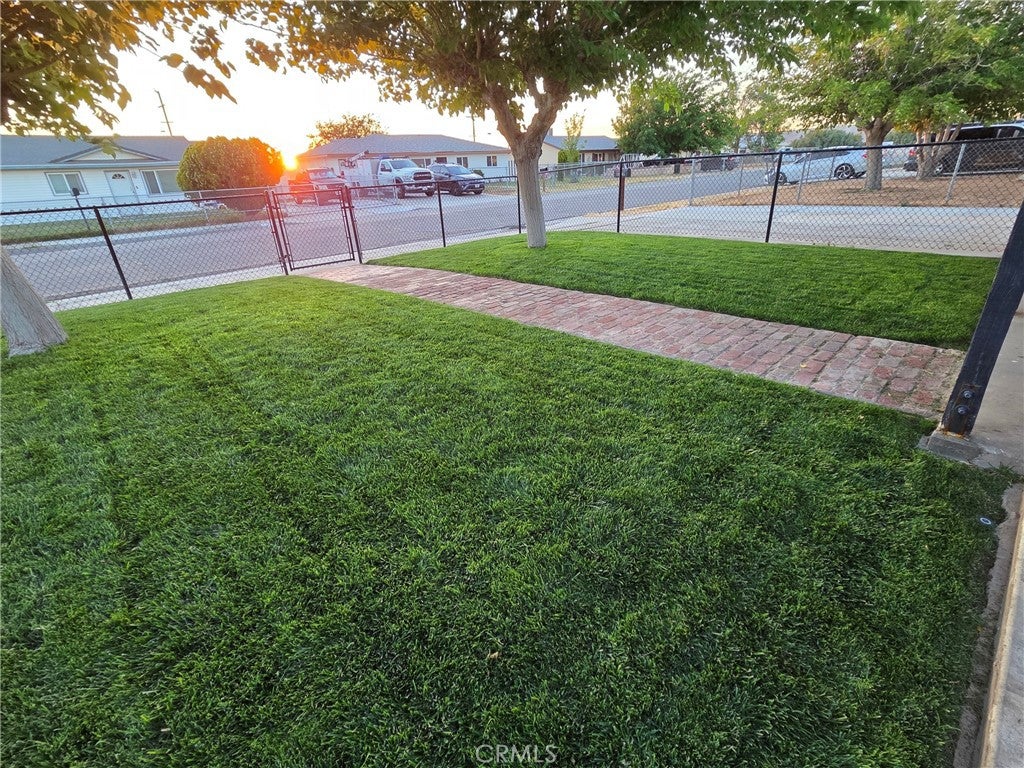
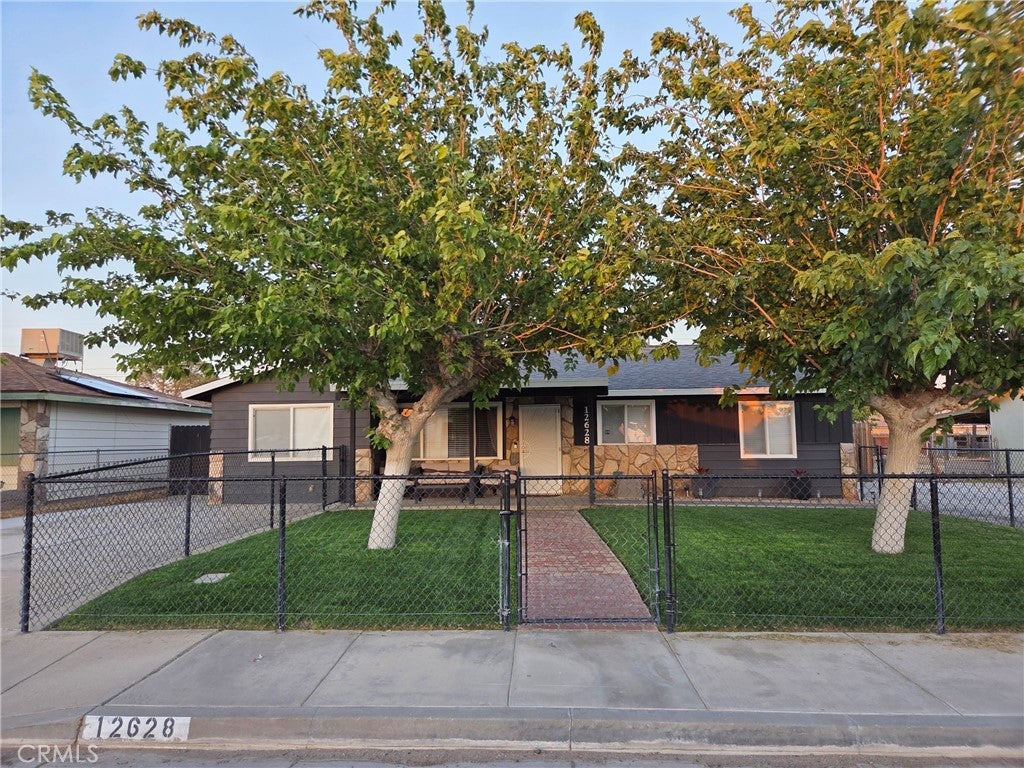
Bright, updated, and thoughtfully upgraded, this spacious single-story home blends modern comfort with practical upgrades for everyday living, comfort, and extended peace-of-mind. Located on a generous quarter-acre lot, this 4-bedroom, 2-bathroom home offers 1,716 sq ft of living space and features a finished rear garage with its own full bath, making for 3 total bathrooms on the property. This modern, turnkey home is move-in ready with recent, high-quality upgrades including a new roof (March 2023), a new 4-ton central HVAC unit with all new ducting (January 2023), new windows across the front of the house (May 2021), and fresh exterior paint (May 2023). Inside, the home has fresh paint throughout, new luxury carpet in all bedrooms (January 2025), and new ceiling fans. The front living room features a custom built-in coat rack and storage bench. The updated kitchen features a new gas range and hood, a Samsung Bespoke SmartThings refrigerator, a built-in dual zone beverage center, epoxy-refinished countertops, and soft-close cabinets. The rear family room is designed for a theater experience with unique 3D wall tiles. A custom barn door leads to a separate indoor laundry room. The primary bedroom includes a private ensuite bathroom and large walk-in closet. A standout feature is the finished 24' x 22' rear garage complete with a full bathroom, dedicated hot water heater, EV charging outlet, and 240V power, offering multi-generational living possibilities or use as a workshop or studio. The front yard boasts newly planted sod and a sprinkler system (March 2024) and is fully fenced for privacy. Additional perks include exceptional storage, a newly built carport, a vinyl shed, RV dump and power hook-ups, and generous parking for up to 8 vehicles. This updated home and property are the complete package.

Save
Ask
Tour
Hide
Share
Listing Snapshot
Price 
$299,000
Days On Site 
74 Days
Bedrooms 
4
Inside Area (SqFt) 
1,716 sqft
Total Baths 
3
Full Baths 
2
Partial Baths 
1
Lot Size 
0.21 Acres
Year Built 
1957
MLS® Number 
SW26147270
Status 
Active
Property Tax 
N/A
HOA/Condo/Coop Fees 
N/A
Sq Ft Source 
Assessor
Friends & Family
Recent Activity
2 months agoListing first seen on site
2 months agoListing updated with changes from the MLS®
General Features
Acres 
0.21
Carport 
1
Disclosures 
AccessoryDwellingUnitEasementsHomeWarranty
Foundation 
Slab
Garage 
Yes
Garage Spaces 
1
Land Lease 
No
Levels 
One
Number Of Stories 
1
Parking 
AsphaltConcreteCarportDrivewayElectric Vehicle Charging Station(s)Garage Faces FrontGarageGuestOn SiteOff StreetPrivateRV Access/ParkingWorkshop in Garage
Parking Spaces 
6
Property Condition 
Updated/Remodeled
Property Sub Type 
Single Family Residence
Security 
Carbon Monoxide Detector(s)Smoke Detector(s)
Sewer 
Public Sewer
Special Circumstances 
Standard
Style 
MidCenturyModernRanch
Utilities 
Cable ConnectedElectricity ConnectedNatural Gas ConnectedPhone AvailablePhone ConnectedSewer ConnectedWater Connected
Water Source 
Public
Interior Features
Appliances 
DishwasherDisposalGas OvenGas RangeIce MakerMicrowaveRefrigeratorRange HoodVented Exhaust FanWater HeaterDryerWasher
Cooling 
Central Air
Electric 
220 Volts in Garage
Fireplace Features 
None
Flooring 
CarpetLaminate
Heating 
CentralNatural Gas
Interior 
Built-in FeaturesCeiling Fan(s)PantryRecessed LightingStorageWalk-In Closet(s)Master Downstairs
Laundry Features 
Washer HookupGas Dryer HookupInsideLaundry Room
Main Level Bedrooms 
4
Window Features 
Blinds
Bathroom 
Bedroom 
Bonus Room 
Dining Room 
Family Room 
Great Room 
Kitchen 
Laundry 
Living Room 
Master Bedroom 
Other 
Features - Walk-In Closet(s)
Save
Ask
Tour
Hide
Share
Exterior Features
Construction Details 
AsphaltFrameMetal Siding
Exterior 
LightingRain Gutters
Fencing 
Chain LinkWood
Lot Features 
Back YardFront YardSprinklers In FrontLandscapedLevelRectangular Lot
Other Structures 
Second GarageOutbuildingShed(s)StorageWorkshop
Patio And Porch 
CoveredFront PorchPatioPorch
Pool Features 
None
Road Frontage 
City Street
Roof 
Asphalt
Spa Features 
None
View 
Neighborhood
Waterview 
Neighborhood
Windows/Doors 
Blinds
Community Features
Community Features 
CurbsStreet LightsSidewalksPark
MLS Area 
BORN - Boron
School District 
Other
Financing Terms Available 
CashConventionalFHAVA Loan
Building Access 
Main Level
Roads 
Paved
Schools
School District
Other
Elementary School
Other
Middle School
Other
High School
Other


This information is for your personal, non-commercial use and may not be used for any purpose other than to identify prospective properties you may be interested in purchasing. The display of MLS data is usually deemed reliable but is NOT guaranteed accurate by the MLS. Buyers are responsible for verifying the accuracy of all information and should investigate the data themselves or retain appropriate professionals. Information from sources other than the Listing Agent may have been included in the MLS data. Unless otherwise specified in writing, the Broker/Agent has not and will not verify any information obtained from other sources. The Broker/Agent providing the information contained herein may or may not have been the Listing and/or Selling Agent.

Neighborhood & Commute
Source: Walkscore
Disclosure: Community information and market data powered by Constellation Data Labs. Information is deemed reliable but not guaranteed.
Save
Ask
Tour
Hide
Share