1727 Brittney, Beaumont, CA, 92223

Save
Ask
Tour
Hide
Share
$410,000
74 Days On Site

1727 Brittney
Beaumont, CA 92223

For Sale|Single Family Residence|Active Under Contract
2
Beds
2
Total Baths
2
Full Baths
1,687
SqFt
$243
/SqFt
2006
Built
Subdivision:
Solera (SLRA)
County:
Riverside
Listed by Felicia Pearce of Abundance Real Estate felicia@abundancerealestate.com
Call Now: 951-203-4426
Is this the listing for you? We can help make it yours.
951-203-4426
1727 Brittney1727 Brittney1727 Brittney1727 Brittney
Save
Ask
Tour
Hide
Share

Mortgage Calculator

Monthly Payment (Est.)

$1,871
Calculator powered by Showcase IDX, a Constellation1 Company. Copyright ©2026 Information is deemed reliable but not guaranteed.

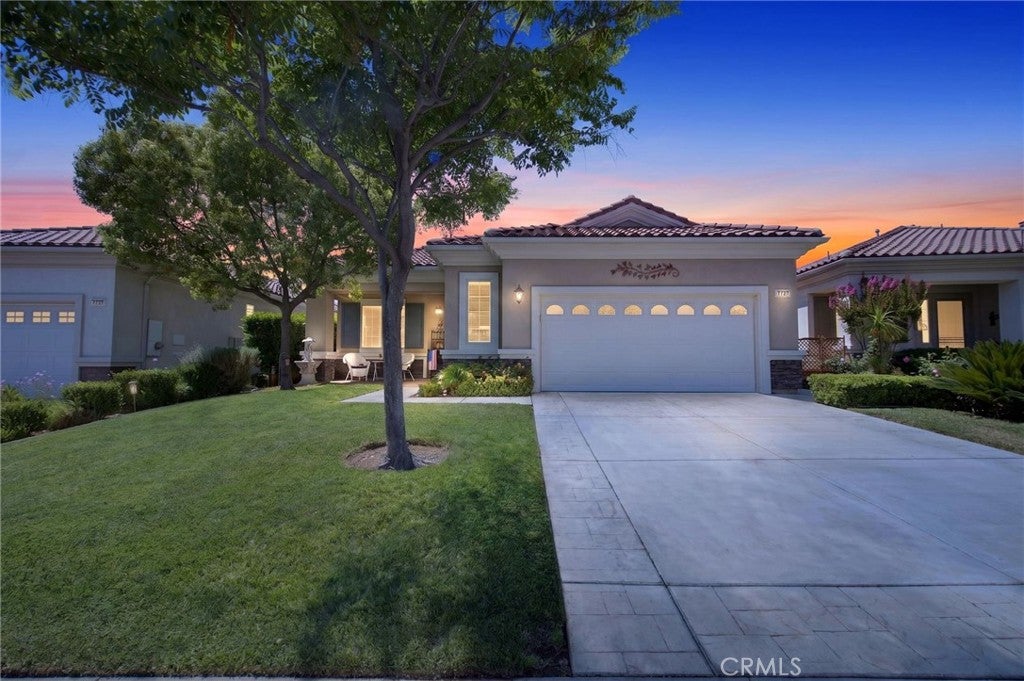
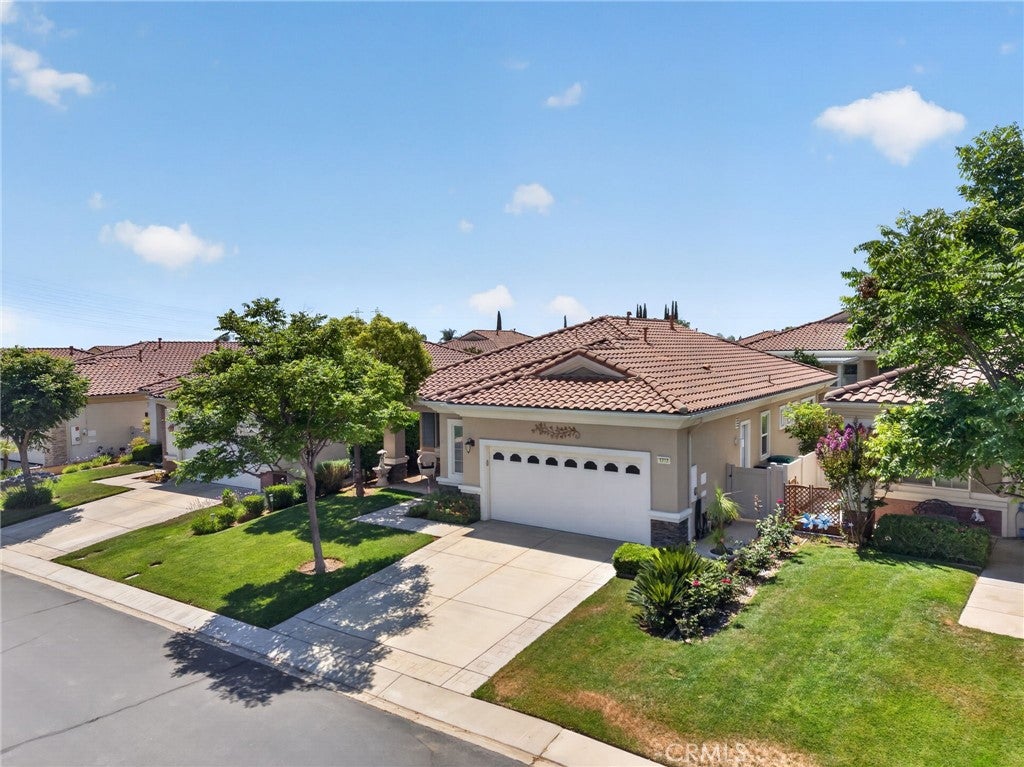
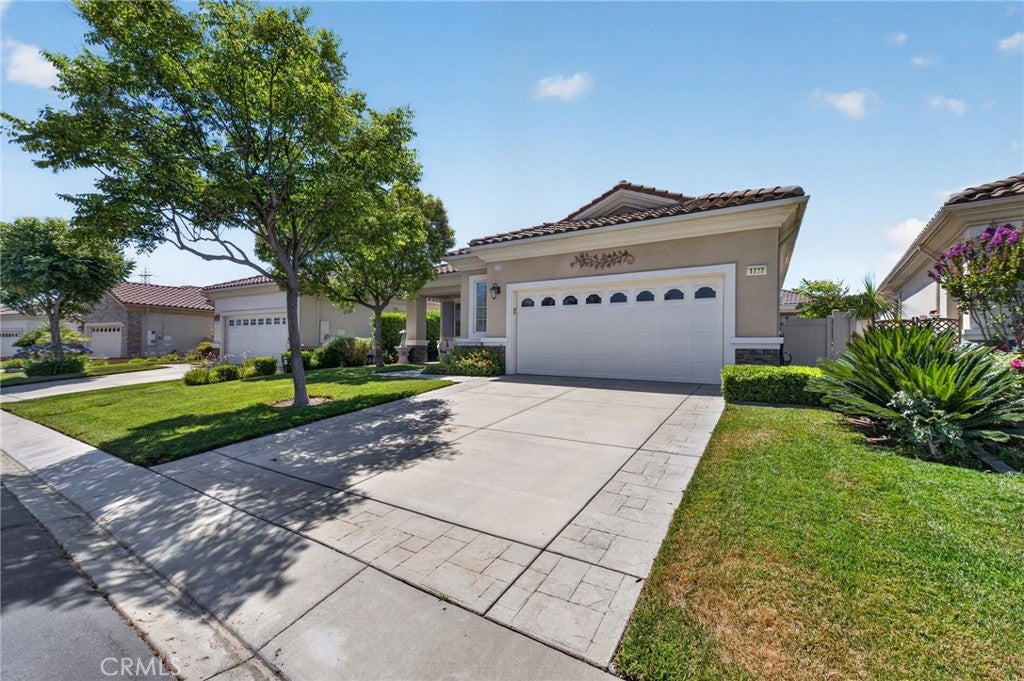
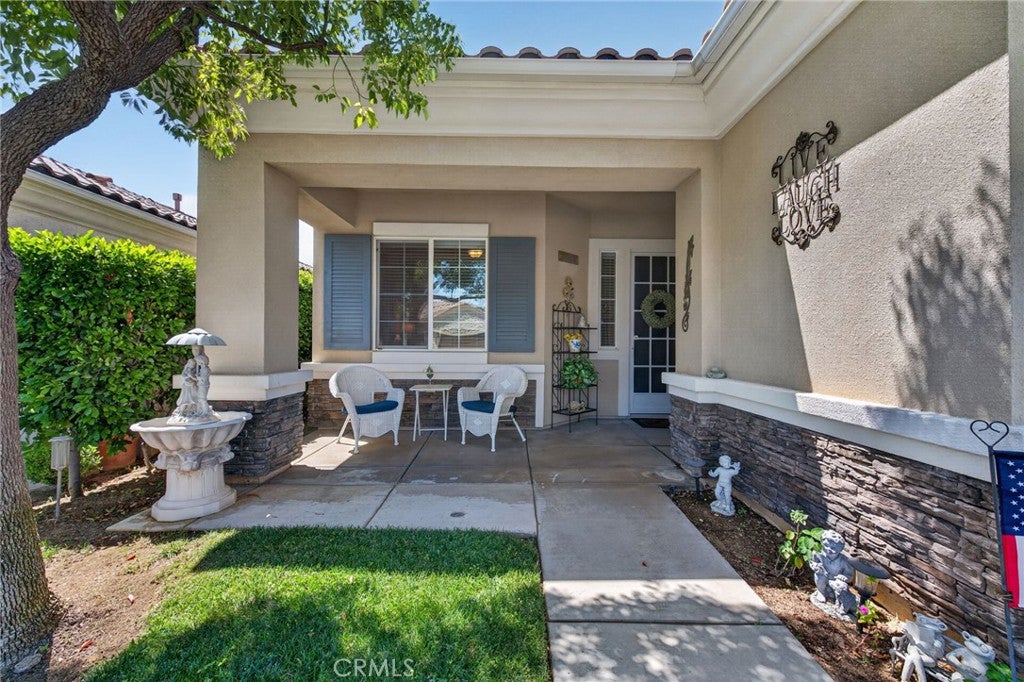
PRICE IMPROVEMENT! Welcome to easy, resort-style living in this beautifully maintained 2-bedroom, 2-bath home with a versatile bonus room perfect for a home office, hobby room, or guest space. Offering 1,687 square feet of comfortable living, this warm and inviting home has been lovingly cared for and is move-in ready. Step outside to a private, low-maintenance backyard with just the right amount of space to relax, entertain, or enjoy gardening. Located in a sought-after 55+ gated community with 24/7 security, residents enjoy exceptional amenities including a pool, spa, golf course, fitness center, walking trails, clubhouse, billiard room, library, bocce ball and more. This is the perfect place to enjoy comfort, convenience, and an active lifestyle! Call Felicia @ 951-483-7400 for showings!

Save
Ask
Tour
Hide
Share
Listing Snapshot
Price 
$410,000
Days On Site 
74 Days
Bedrooms 
2
Inside Area (SqFt) 
1,687 sqft
Total Baths 
2
Full Baths 
2
Partial Baths 
N/A
Lot Size 
0.12 Acres
Year Built 
2006
MLS® Number 
SW26147421
Status 
Active Under Contract
Property Tax 
N/A
HOA/Condo/Coop Fees 
$315 monthly
Sq Ft Source 
Assessor
Friends & Family
Recent Activity
5 days agoStatus changed to Active Under Contract
5 days agoListing updated with changes from the MLS®
2 weeks agoPrice changed to $410,000
2 months agoListing first seen on site
General Features
Acres 
0.12
Attached Garage 
Yes
Direction Faces 
Southeast
Garage 
Yes
Garage Spaces 
2
Land Lease 
No
Levels 
One
Number Of Stories 
1
Parking 
AttachedDrivewayGarage Faces FrontGarageGarage Door Opener
Parking Spaces 
2
Property Sub Type 
Single Family Residence
Security 
Gated Community24 Hour SecurityGated with Guard
Sewer 
Public Sewer
Special Circumstances 
Standard
Utilities 
Cable ConnectedElectricity ConnectedNatural Gas Connected
Water Source 
Public
Interior Features
Appliances 
DishwasherDisposalGas OvenGas RangeMicrowave
Cooling 
Central Air
Fireplace 
Yes
Fireplace Features 
GasLiving Room
Flooring 
CarpetTile
Heating 
Central
Interior 
Ceiling Fan(s)Crown MoldingHigh CeilingsPantryRecessed LightingWalk-In Closet(s)Master Downstairs
Laundry Features 
Washer HookupInsideLaundry Room
Main Level Bedrooms 
2
Spa 
Yes
Window Features 
BlindsDouble Pane Windows
Bathroom 
Features - Laminate Counters, Soaking Tub
Bedroom 
Bonus Room 
Dining Room 
Kitchen 
Laundry 
Living Room 
Master Bedroom 
Other 
Features - Walk-In Closet(s)
Save
Ask
Tour
Hide
Share
Exterior Features
Construction Details 
Stucco
Fencing 
Vinyl
Patio And Porch 
CoveredPatio
Pool Features 
Association
Roof 
Tile
Spa 
Yes
View 
Mountain(s)
Waterview 
Mountain(s)
Windows/Doors 
BlindsDouble Pane Windows
Community Features
Accessibility Features 
Safe Emergency Egress from Home
Association Amenities 
Billiard RoomClubhouseFitness CenterGolf CourseMeeting RoomPicnic AreaPoolSpa/Hot TubSecurityTennis Court(s)Cable TV
Association Fee 
$315.0
Association Fee Frequency 
Monthly
Community Features 
SuburbanGated
MLS Area 
263 - Banning/Beaumont/Cherry Valley
School District 
Beaumont
Senior Community 
Yes
Financing Terms Available 
Submit
Building Access 
Front Door
Schools
School District
Beaumont
Elementary School
Unknown
Middle School
Unknown
High School
Unknown


This information is for your personal, non-commercial use and may not be used for any purpose other than to identify prospective properties you may be interested in purchasing. The display of MLS data is usually deemed reliable but is NOT guaranteed accurate by the MLS. Buyers are responsible for verifying the accuracy of all information and should investigate the data themselves or retain appropriate professionals. Information from sources other than the Listing Agent may have been included in the MLS data. Unless otherwise specified in writing, the Broker/Agent has not and will not verify any information obtained from other sources. The Broker/Agent providing the information contained herein may or may not have been the Listing and/or Selling Agent.

Neighborhood & Commute
Source: Walkscore
Disclosure: Community information and market data powered by Constellation Data Labs. Information is deemed reliable but not guaranteed.
Save
Ask
Tour
Hide
Share