29137 Del Monte Drive, Menifee, CA, 92586

Save
Ask
Tour
Hide
Share
$339,900
16 Days On Site

29137 Del Monte Drive
Menifee, CA 92586

Single Family Residence|Pending
2
Beds
2
Total Baths
2
Full Baths
1,404
SqFt
$242
/SqFt
1964
Built
County:
Riverside
Listed by Denise Gentile of Coldwell Banker Assoc Brkr-SC HomeSearchOnTheNet@gmail.com
Call Now: 951-203-4426
Is this the listing for you? We can help make it yours.
951-203-4426
29137 Del Monte Drive29137 Del Monte Drive29137 Del Monte Drive29137 Del Monte Drive
Save
Ask
Tour
Hide
Share

Mortgage Calculator

Monthly Payment (Est.)

$1,551
Calculator powered by Showcase IDX, a Constellation1 Company. Copyright ©2026 Information is deemed reliable but not guaranteed.

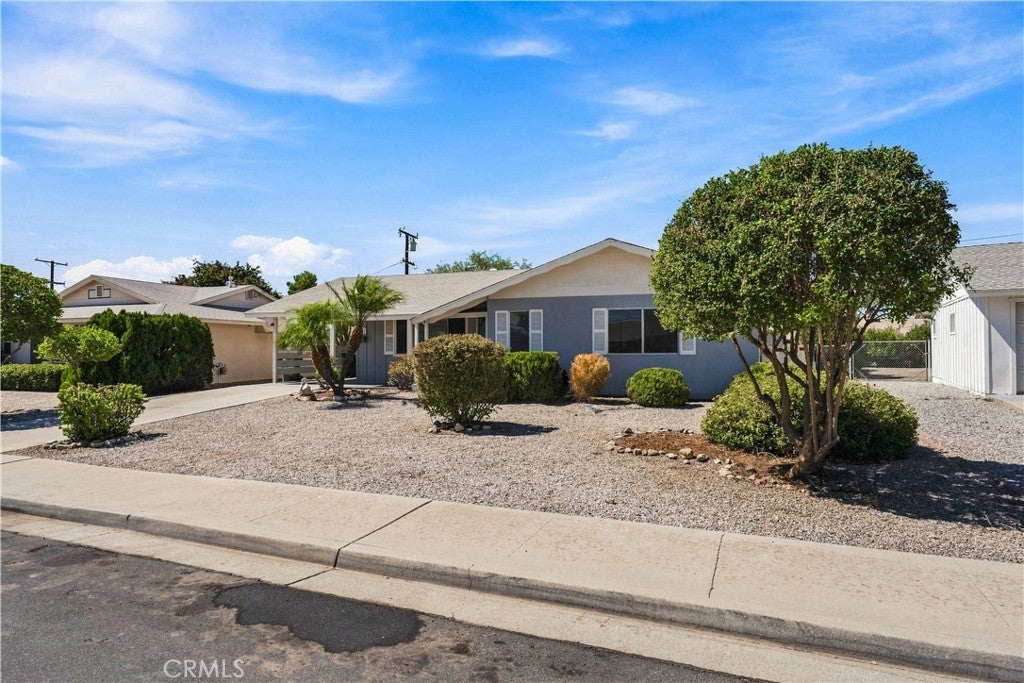
Welcome to this popular Del Webb Plan 7 located in the desirable 55+ Sun City Civic Association! Offering approximately 1,404 square feet of comfortable living space, this home features two spacious bedrooms, a large living room with dining area, separate family room, dedicated indoor laundry room, and a storage closet with abundant built-in cabinetry. Enjoy outdoor living year-round from the expansive screened-in Sun Room, and covered patio overlooking the fully fenced 6,534 sq. ft. low-maintenance backyard, complete with mature shade and fruit trees. Another fabulous feature is the awesome Koi pond with live Koi, and turtles. Additionally featured is fresh paint, brand new carpet, and kitchen vinyl plank flooring just installed. This home is Ideally situated on Del Monte Drive, this home is conveniently located near the homeowner association amenities while offering low annual property taxes and affordable HOA dues of only $450 per year. Residents enjoy an active lifestyle with two swimming pools, tennis courts, lawn bowling, shuffleboard, horseshoe pits, an outdoor amphitheater, card clubs, gardening and woodworking clubs, and many other social activities. Conveniently located just blocks from public transportation, churches, banks, grocery stores, medical offices, restaurants, and everyday conveniences, this home offers the perfect blend of comfort, community, and convenience.

Save
Ask
Tour
Hide
Share
Listing Snapshot
Price 
$339,900
Days On Site 
16 Days
Bedrooms 
2
Inside Area (SqFt) 
1,404 sqft
Total Baths 
2
Full Baths 
2
Partial Baths 
N/A
Lot Size 
0.15 Acres
Year Built 
1964
MLS® Number 
SW26147549
Status 
Pending
Property Tax 
N/A
HOA/Condo/Coop Fees 
$37.5 monthly
Sq Ft Source 
Assessor
Friends & Family
Recent Activity
3 days agoStatus changed to Pending
3 days agoListing updated with changes from the MLS®
2 weeks agoListing first seen on site
General Features
Acres 
0.15
Carport 
1
Direction Faces 
East
Disclosures 
CovenantsRestrictionsDisclosureHoaDisclosure
Foundation 
Permanent
Land Lease 
No
Levels 
One
Number Of Stories 
1
Parking 
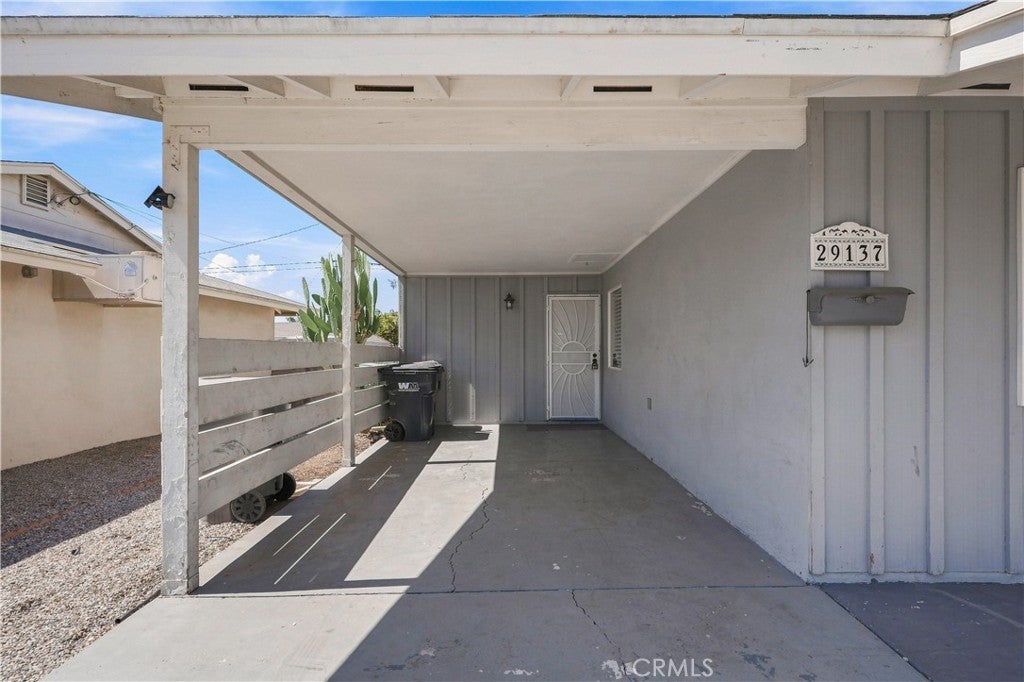
Attached CarportConcreteCovered
Parking Spaces 
3
Property Sub Type 
Single Family Residence
Sewer 
Public Sewer
Special Circumstances 
Standard
Style 
Ranch
Utilities 
Cable AvailableElectricity ConnectedNatural Gas ConnectedSewer ConnectedWater Connected
Water Source 
Public
Interior Features
Appliances 
DishwasherElectric CooktopDisposalGas Water HeaterRange HoodVented Exhaust FanWater Heater
Cooling 
Central AirGas
Fireplace Features 
None
Flooring 
CarpetTileWood
Heating 
CentralForced Air
Interior 
Ceiling Fan(s)StorageTile CountersMaster Downstairs
Laundry Features 
Washer HookupInsideIn KitchenLaundry Room
Main Level Bedrooms 
2
Spa 
Yes
Window Features 
BlindsScreens
Attic 
Bathroom 
Bedroom 
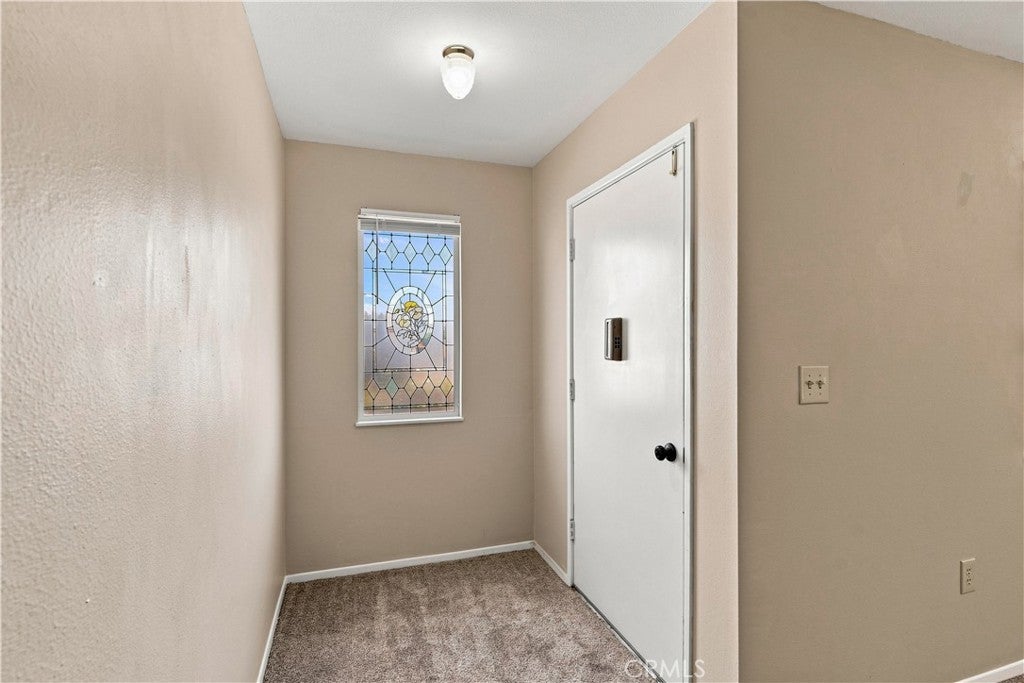
EntryFoyer 
Family Room 
Kitchen 
Features - Tile Counters
Laundry 
Living Room 
Master Bathroom 
Master Bedroom 
Sunroom 
Save
Ask
Tour
Hide
Share
Exterior Features
Construction Details 
GlassConcreteStucco
Exterior 
Lighting
Fencing 
Chain Link
Lot Features 
Desert FrontFront YardLandscapedLevel
Other Structures 
Shed(s)
Patio And Porch 
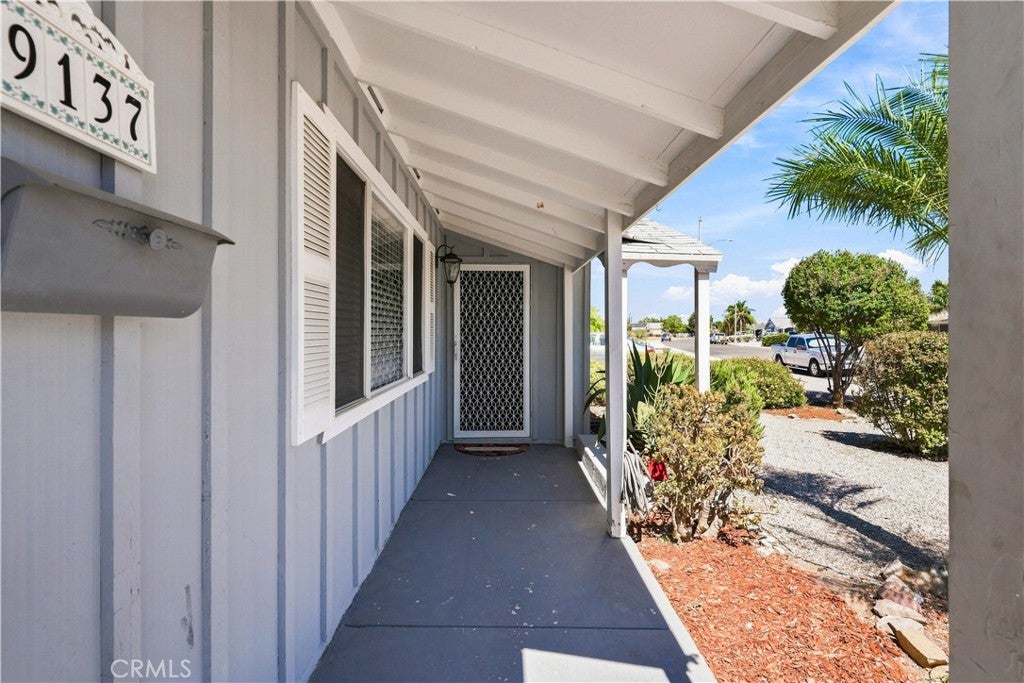
CoveredPatioScreened
Pool Features 
In GroundAssociation
Road Frontage 
City Street
Roof 
CompositionShingle
Spa 
Yes
Spa Features 
In Ground
View 
Neighborhood
Waterview 
Neighborhood
Windows/Doors 
BlindsScreens
Community Features
Accessibility Features 
Safe Emergency Egress from HomeAccessible Doors
Association Amenities 
Billiard RoomClubhouseFitness CenterGame RoomMeeting RoomPoolSpa/Hot TubTennis Court(s)
Association Fee 
$37.5
Association Fee Frequency 
Monthly
Community Features 
CurbsStreet LightsSidewalks
MLS Area 
SRCAR - Southwest Riverside County
School District 
Perris Union High
Senior Community 
Yes
Financing Terms Available 
1031 Exchange
Building Access 
Ground
Roads 
Paved
Schools
School District
Perris Union High
Elementary School
Unknown
Middle School
Unknown
High School
Unknown


This information is for your personal, non-commercial use and may not be used for any purpose other than to identify prospective properties you may be interested in purchasing. The display of MLS data is usually deemed reliable but is NOT guaranteed accurate by the MLS. Buyers are responsible for verifying the accuracy of all information and should investigate the data themselves or retain appropriate professionals. Information from sources other than the Listing Agent may have been included in the MLS data. Unless otherwise specified in writing, the Broker/Agent has not and will not verify any information obtained from other sources. The Broker/Agent providing the information contained herein may or may not have been the Listing and/or Selling Agent.

Neighborhood & Commute
Source: Walkscore
Disclosure: Community information and market data powered by Constellation Data Labs. Information is deemed reliable but not guaranteed.
Save
Ask
Tour
Hide
Share