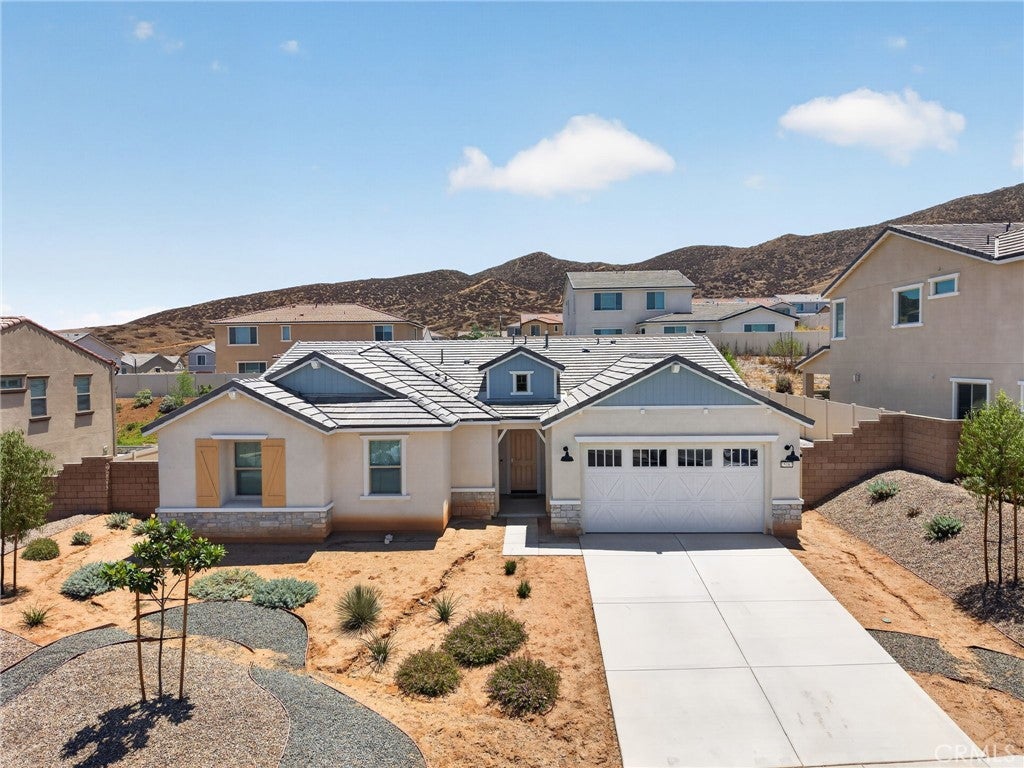
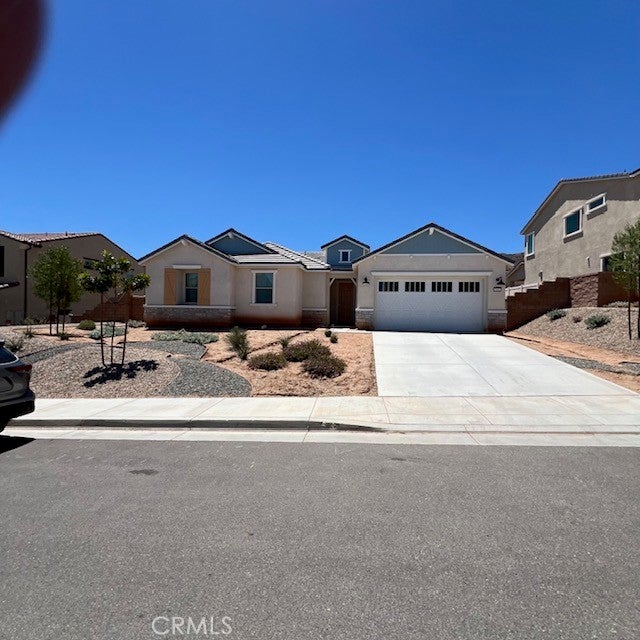
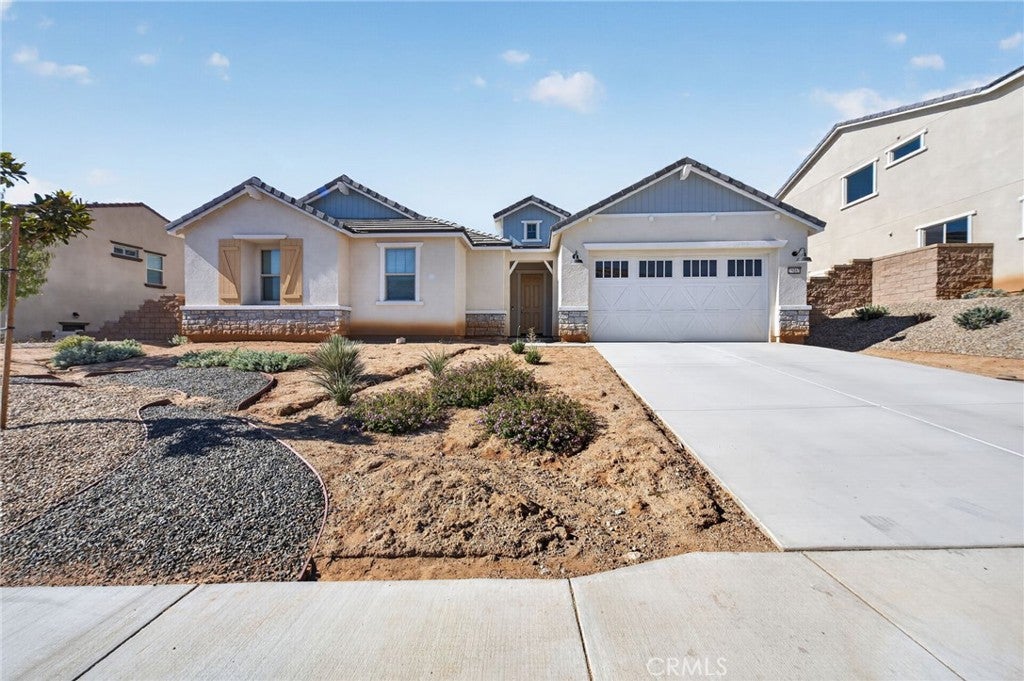
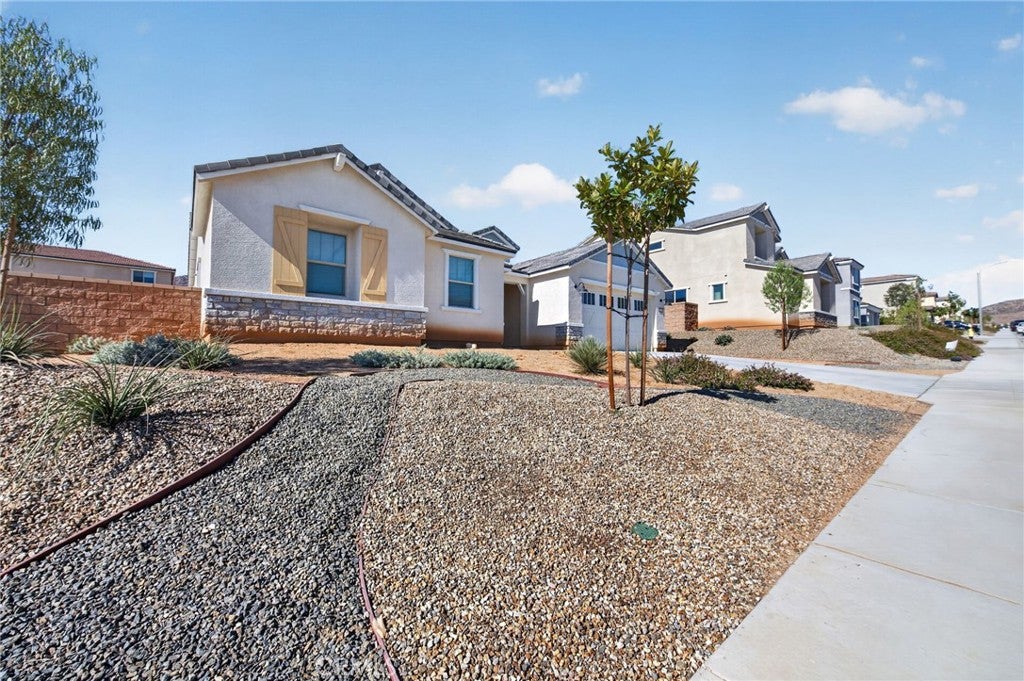
25167 Desert Sage, Menifee, CA, 92586

Save
Ask
Tour
Hide
Share
$710,000
74 Days On Site

25167 Desert Sage
Menifee, CA 92586

For Sale|Single Family Residence|Active
5
Beds
4
Total Baths
4
Full Baths
2,529
SqFt
$281
/SqFt
2024
Built
County:
Riverside
Listed by Kathy Vineyard of Re/Max Diamond Prestige vineyardsnuevo@aol.com
Call Now: 951-203-4426
Is this the listing for you? We can help make it yours.
951-203-4426
25167 Desert Sage25167 Desert Sage25167 Desert Sage25167 Desert Sage
Save
Ask
Tour
Hide
Share

Mortgage Calculator

Monthly Payment (Est.)

$3,239
Calculator powered by Showcase IDX, a Constellation1 Company. Copyright ©2026 Information is deemed reliable but not guaranteed.

Welcome to this stunning single-story home built in 2024, offering 5 bedrooms, 4 full bathrooms, and 2,529 square feet of thoughtfully designed living space. One of the guest bedrooms features its own private en-suite bathroom, making it perfect for multigenerational living or visiting family and friends. Step inside to a bright, open floor plan featuring stylish neutral gray walls, crisp white trim, and blinds throughout. The chef's kitchen is the heart of the home, showcasing beautiful granite countertops, stainless steel built-in appliances, a huge center island, a spacious walk-in pantry, and an abundance of cabinetry for all your storage needs. The home also offers a convenient indoor laundry room complete with built-in shelving and additional storage. Situated on an impressive 11,121-square-foot lot, there's plenty of room to create your dream backyard, entertain guests, or simply relax and enjoy the outdoor space. Located in a desirable newer gated community, the neighborhood will become fully gated once construction is complete, providing added privacy and security. You'll also enjoy easy access to parks, top-rated schools, shopping, dining, and major freeways. Professional Photos coming soon. Don't miss your opportunity to own this exceptional move-in-ready home that perfectly blends modern style, comfort, and functionality. Contact The Vineyard Team today to schedule your private showing!

Save
Ask
Tour
Hide
Share
Listing Snapshot
Price 
$710,000
Days On Site 
74 Days
Bedrooms 
5
Inside Area (SqFt) 
2,529 sqft
Total Baths 
4
Full Baths 
4
Partial Baths 
N/A
Lot Size 
0.2553 Acres
Year Built 
2024
MLS® Number 
SW26148033
Status 
Active
Property Tax 
N/A
HOA/Condo/Coop Fees 
$133 monthly
Sq Ft Source 
Assessor
Friends & Family
Recent Activity
2 weeks agoStatus changed to Active
2 weeks agoListing updated with changes from the MLS®
2 weeks agoPrice changed to $710,000
2 months agoListing first seen on site
General Features
Acres 
0.2553
Attached Garage 
Yes
Disclosures 
CovenantsRestrictionsDisclosureHoaDisclosure
Foundation 
Slab
Garage 
Yes
Garage Spaces 
2
Land Lease 
No
Levels 
One
Number Of Stories 
1
Parking 
AttachedConcreteDirect AccessDrivewayGarage Faces FrontGarageOn Street
Parking Spaces 
4
Property Sub Type 
Single Family Residence
Security 
Carbon Monoxide Detector(s)Security GateSmoke Detector(s)
Sewer 
Public Sewer
Special Circumstances 
Standard
Style 
Traditional
Utilities 
Cable AvailableElectricity ConnectedNatural Gas ConnectedPhone ConnectedSewer ConnectedWater Connected
Water Source 
Public
Interior Features
Appliances 
DishwasherGas CooktopGas OvenGas Water HeaterMicrowaveRange HoodWater Heater
Cooling 
Central Air
Fireplace Features 
None
Flooring 
CarpetTileVinyl
Heating 
Central
Interior 
Breakfast BarEat-in KitchenGranite CountersHigh CeilingsOpen FloorplanPantryWalk-In Closet(s)Master Downstairs
Laundry Features 
Washer HookupGas Dryer HookupLaundry Room
Main Level Bedrooms 
5
Window Features 
Double Pane WindowsScreens
Bathroom 
Features - Soaking Tub
Bedroom 
Kitchen 
Laundry 
Living Room 
Master Bedroom 
Office 
Other 
Features - Walk-In Closet(s)
Pantry 
Save
Ask
Tour
Hide
Share
Exterior Features
Fencing 
Vinyl
Lot Features 
Desert FrontSprinklers In Front
Pool Features 
None
Road Frontage 
City Street
Roof 
Tile
Spa Features 
None
View 
City LightsMountain(s)Neighborhood
Waterview 
City LightsMountain(s)Neighborhood
Windows/Doors 
Double Pane WindowsScreens
Community Features
Association Amenities 
Picnic AreaPlayground
Association Fee 
$133.0
Association Fee Frequency 
Monthly
Community Features 
CurbsParkStreet LightsSidewalks
MLS Area 
SRCAR - Southwest Riverside County
School District 
Menifee Union
Financing Terms Available 
CashConventionalFHAVA Loan1031 Exchange
Building Access 
1
Roads 
Paved
Schools
School District
Menifee Union
Elementary School
Unknown
Middle School
Unknown
High School
Unknown


This information is for your personal, non-commercial use and may not be used for any purpose other than to identify prospective properties you may be interested in purchasing. The display of MLS data is usually deemed reliable but is NOT guaranteed accurate by the MLS. Buyers are responsible for verifying the accuracy of all information and should investigate the data themselves or retain appropriate professionals. Information from sources other than the Listing Agent may have been included in the MLS data. Unless otherwise specified in writing, the Broker/Agent has not and will not verify any information obtained from other sources. The Broker/Agent providing the information contained herein may or may not have been the Listing and/or Selling Agent.

Neighborhood & Commute
Source: Walkscore
Disclosure: Community information and market data powered by Constellation Data Labs. Information is deemed reliable but not guaranteed.
Save
Ask
Tour
Hide
Share