

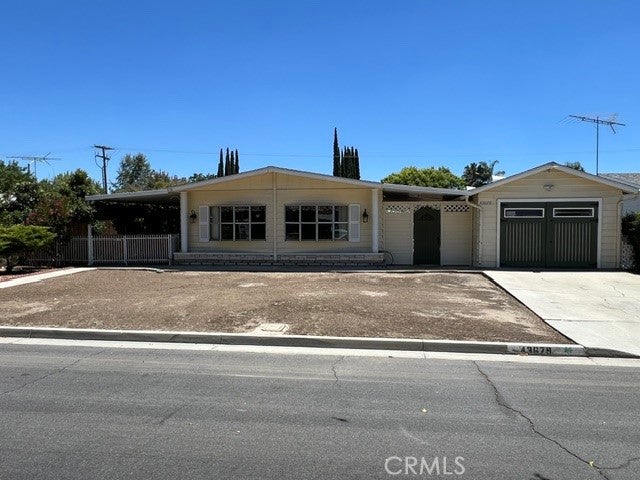
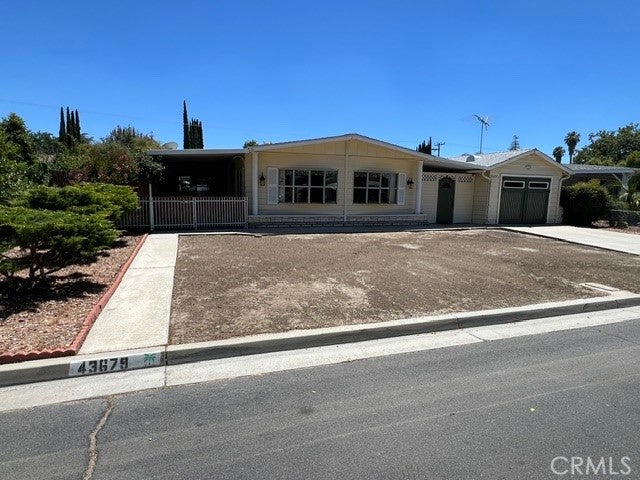
43679 Elliot CourtHemet, CA 92544
Mortgage Calculator
Monthly Payment (Est.)
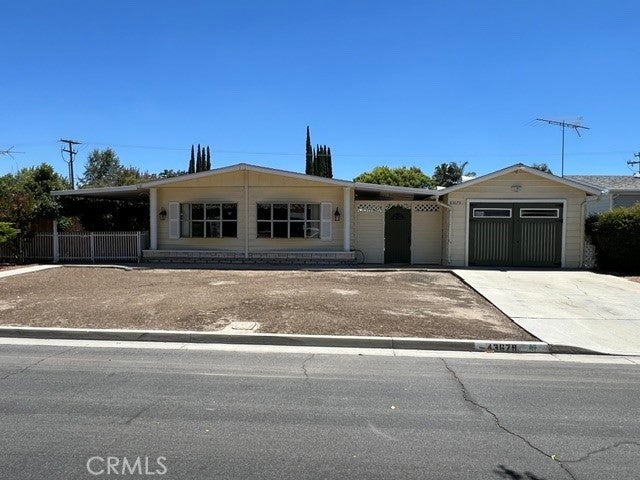
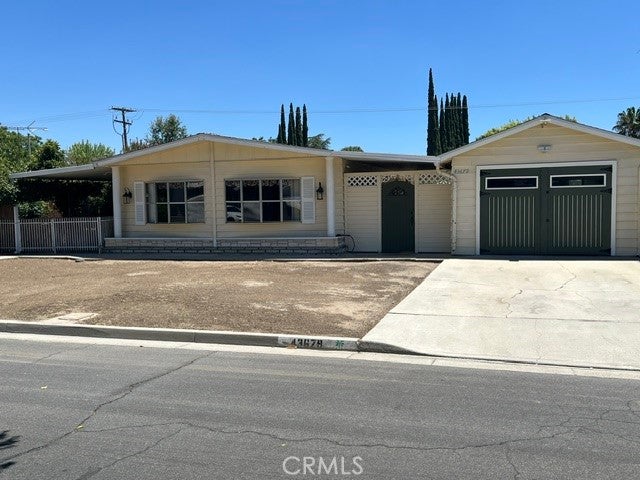
Enter an interest rate to see your estimated monthly payment.A COMFORTABLE HOME WITH A HIGHLY MOTIVATED SELLER!!! REDUCED TODAY, 10/7/2026 TO ONLY $379,900 BELOW THE COMPARABLE PROPERTIES. THIS SPACIOUS 1880 SQUARE FOOT HOME OFFERS EXCEPTIONAL VALUE & IS READY FOR ITS NEXT OWNER. NO AGE RESTRICTIONS & NO HOA! SITUATED ON A PERMANENT FOUNDATION, THIS MANUFACTURED HOME INCLUDES THE LAND & FEATURES A VERSATILE SPACIOUS FLOOR PLAN IDEAL FOR EXTENDED FAMILY, MULTIGENERATIONAL LIVING OR EXTENDED GUESTS. THE PROPERTY HIGHLIGHTS ARE A BRAND-NEW 30-YEAR-ROOF, UPGRADED PLUMBING , AIR-CONDITIONING & HEATING SYSTEM, NEWER SWAMP COOLER & WATER HEATER, FOUR UPDATED DOUBLE-PANE WINDOWS & LIGHT FIXTURES, A REMODELED KITCHEN WITH UPGRADED KITCHEN APPLIANCES, A 3 BAY-FARM STYLE SINK, UNIQUE WATER SOFTENER W/WHOLE HOUSE WATER FILTER, BRAND NEW & NEWER FLOORING. THE LARGE PRIMARY BEDROOM INCLUDES WALK-IN MIRRORED CLOSET DOORS & A MASTER BATHROOM W/SEPARATE TUB & WALK-IN SHOWER. ADDITIONAL FEATURES INCLUDE A SECOND BEDROOM WITH ANOTHER WALK-IN CLOSET, A SECOND BATHROOM W/AN OPEN WALK-IN SHOWER, A POTENTIAL ADDITIONAL ROOM WHICH CAN BE USED AS A THIRD BEDROOM OR MULTI USES. THE SPACIOUS FAMILY ROOM/DEN LEADS OUT TO A SERENE PRIVATE PATIO. THE INDOOR LAUNDRY ROOM INCLUDES A DEEPCAST IRON LAUNDRY SINK, W/A LARGE CAPACITY WASHER & DRYER. THE REAL GARAGE /WORKSHOP W/ A LOT OF GOOD LIGHTING & IT'S OWN COOLER, CUSTOM GARAGE DOUBLE DOORS, THAT SWING OUT. ENJOY THE SPACIOUS BACKYARD W/FRUIT TREES & A CUSTOM 2ND FRONT ENTRY GATE AT BREEZEWAY, LARGE STAMPED CONCRETE ON AN ADDITIONAL PATIO, RV ACCESS FROM A SEPARATE BACK 3RD ENTRANCE W/FULL HOOK UPS, A DUMP STATION & 50 AMP ELECTRICAL W/A CONCRETE PAD, WHERE MOST OF THE STANDS HAVE BEEN REPLACED. LOCATED NEAR ALL YOUR NEEDS. HOMES OFFERING THIS MUCH SPACE, FLEXIBILITY & VALUE WITH OUT HOA FEES, AGE RESTRICTIONS, A LOW TAX RATE & FLEXIBLE FINANCING ARE HARD TO FIND. SCHEDULE YOUR PRIVATE SHOWING TODAY BEFORE THIS OPPORTUNITY IS GONE!
| 5 days ago | Price changed to $379,900 | |
| 5 days ago | Listing updated with changes from the MLS® | |
| 3 months ago | Listing first seen on site |

This information is for your personal, non-commercial use and may not be used for any purpose other than to identify prospective properties you may be interested in purchasing. The display of MLS data is usually deemed reliable but is NOT guaranteed accurate by the MLS. Buyers are responsible for verifying the accuracy of all information and should investigate the data themselves or retain appropriate professionals. Information from sources other than the Listing Agent may have been included in the MLS data. Unless otherwise specified in writing, the Broker/Agent has not and will not verify any information obtained from other sources. The Broker/Agent providing the information contained herein may or may not have been the Listing and/or Selling Agent.

Did you know? You can invite friends and family to your search. They can join your search, rate and discuss listings with you.