41816 Cava Lane, Palmdale, CA, 93551

Save
Ask
Tour
Hide
Share
$785,375
74 Days On Site

41816 Cava Lane
Palmdale, CA 93551

Single Family Residence|Pending
5
Beds
3
Total Baths
3
Full Baths
3,015
SqFt
$260
/SqFt
2026
Built
County:
Los Angeles
Listed by Melissa Handler of D R Horton America's Builder mhandler@drhorton.com
Call Now: 951-203-4426
Is this the listing for you? We can help make it yours.
951-203-4426
41816 Cava Lane41816 Cava Lane41816 Cava Lane41816 Cava Lane
Save
Ask
Tour
Hide
Share

Mortgage Calculator

Monthly Payment (Est.)

$3,583
Calculator powered by Showcase IDX, a Constellation1 Company. Copyright ©2026 Information is deemed reliable but not guaranteed.

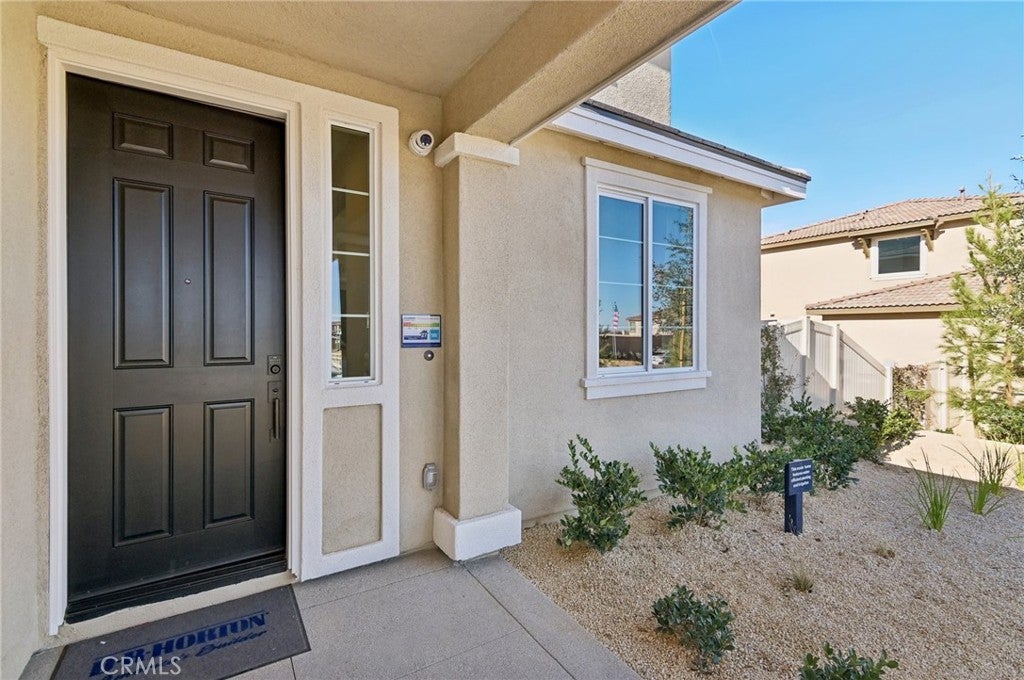
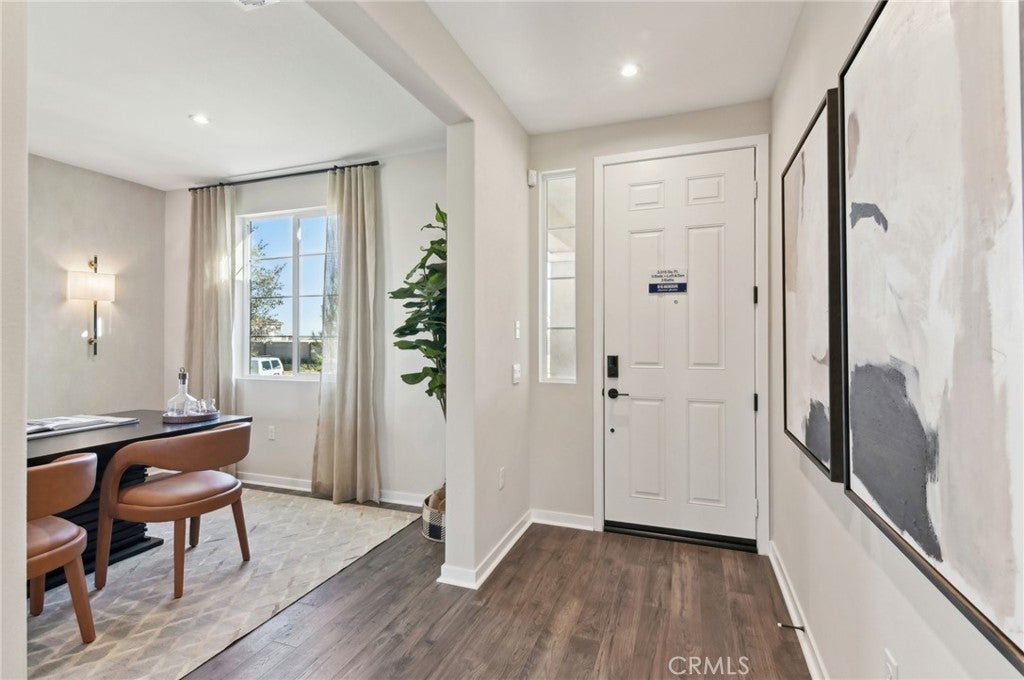
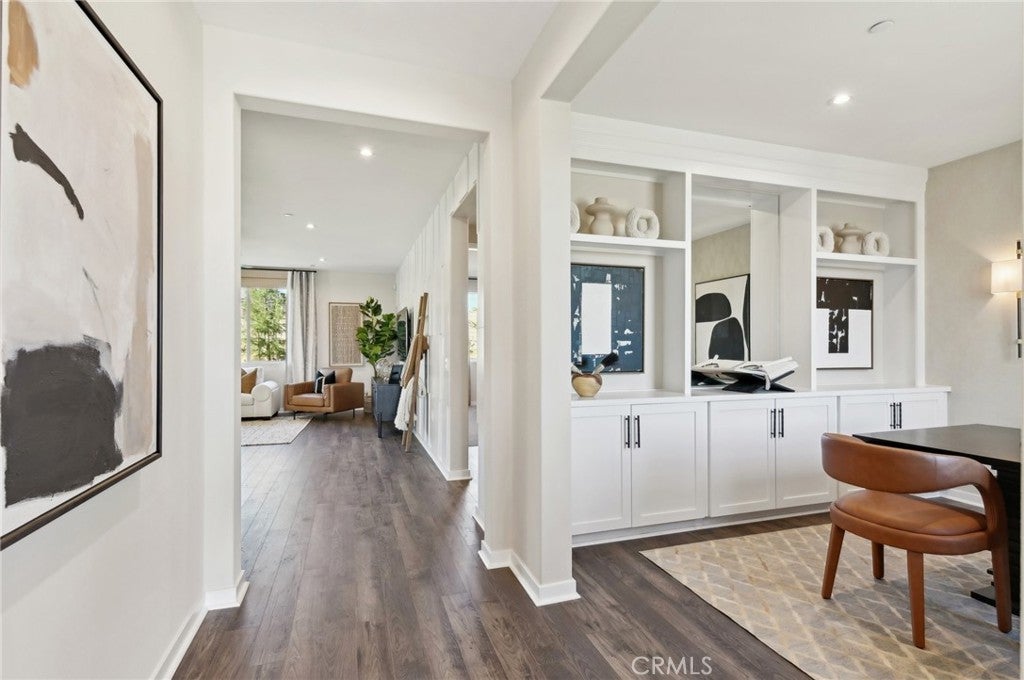
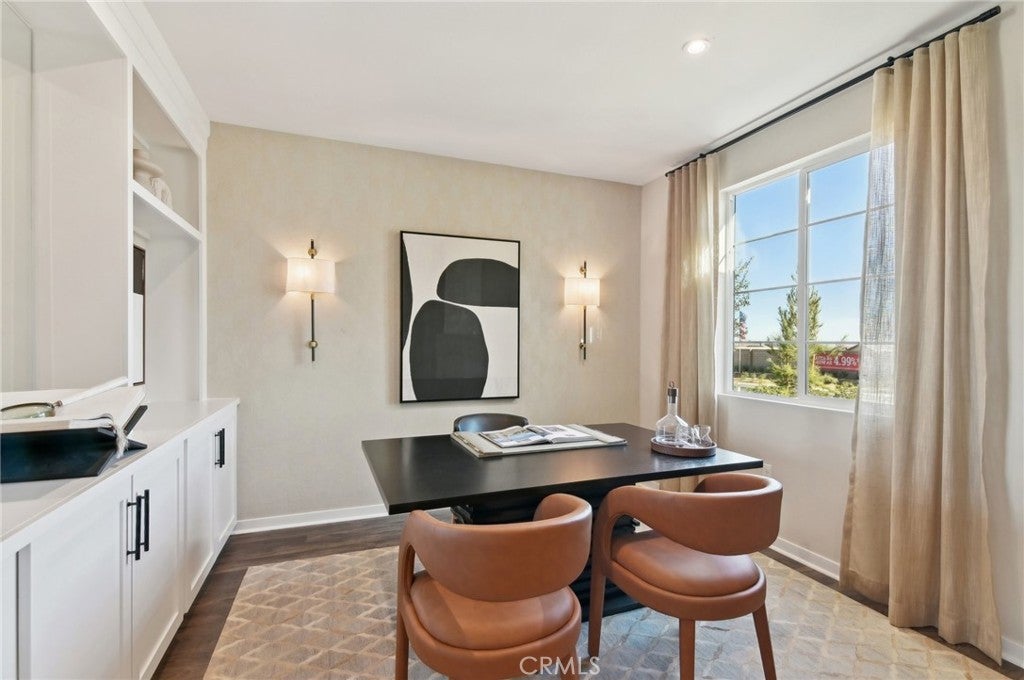
NEW CONSTRUCTION - SINGLE-FAMILY HOMES - Welcome to The Reserve at Quartz Hill, a stunning new-home community in Palmdale, featuring one and two-story homes ranging from 2,488 to 3,015 sq. ft. and with up to 5 bedrooms, 3 bathrooms. This 5 bedroom + Loft + 3 bath, 3,015 square foot home HAS IT ALL – welcoming covered porch and beautiful entry, a main level bedroom and full bath, large den, open floor plan, expansive Great Room, Kitchen and Dining Space designed for gathering and entertaining. The Gourmet Kitchen includes Quartz countertops, Stainless Steel appliances, beautiful kitchen island and large, walk-in pantry. Head upstairs to the large Loft great for lounging, studying or movie nights. There are three additional large Bedrooms and Bathroom with dual sinks and an expansive Primary Bedroom and Primary Bath with Large Walk-in Shower and extra-large Primary Walk-in Closet. The generous back yard space provides a blank canvas for the ultimate outdoor oasis and the large 3-car garage provides plenty of space and storage. Other amazing features include Smart Home Technology with home automation features at your fingertips.

Save
Ask
Tour
Hide
Share
Listing Snapshot
Price 
$785,375
Days On Site 
74 Days
Bedrooms 
5
Inside Area (SqFt) 
3,015 sqft
Total Baths 
3
Full Baths 
3
Partial Baths 
N/A
Lot Size 
0.2993 Acres
Year Built 
2026
MLS® Number 
SW26148169
Status 
Pending
Property Tax 
N/A
HOA/Condo/Coop Fees 
N/A
Sq Ft Source 
N/A
Friends & Family
Recent Activity
2 weeks agoStatus changed to Pending
2 weeks agoListing updated with changes from the MLS®
3 weeks agoPrice changed to $785,375
2 months agoListing first seen on site
General Features
Acres 
0.2993
Attached Garage 
Yes
Disclosures 
CovenantsRestrictionsDisclosureHomeWarranty
Foundation 
Slab
Garage 
Yes
Garage Spaces 
3
Land Lease 
No
Levels 
Two
Number Of Stories 
2
Parking 
AttachedDirect AccessGarage Faces FrontGarage
Parking Spaces 
3
Property Condition 
Under ConstructionNew Construction
Property Sub Type 
Single Family Residence
Security 
Carbon Monoxide Detector(s)Smoke Detector(s)
Sewer 
Public Sewer
Special Circumstances 
Standard
Style 
Traditional
Water Source 
Public
Interior Features
Appliances 
DishwasherElectric OvenGas CooktopMicrowaveWater Heater
Cooling 
Central Air
Fireplace Features 
None
Flooring 
CarpetLaminate
Furnished 
Unfurnished
Heating 
Central
Interior 
Eat-in KitchenHigh CeilingsPantryRecessed LightingSmart HomeWired for DataWalk-In Closet(s)
Laundry Features 
Upper Level
Main Level Bedrooms 
1
Window Features 
Low Emissivity Windows
Bathroom 
Features - Stone Counters
Bedroom 
Den 
EntryFoyer 
Great Room 
Kitchen 
Features - Kitchen Island
Laundry 
Loft 
Master Bathroom 
Master Bedroom 
Other 
Features - Walk-In Closet(s)
Save
Ask
Tour
Hide
Share
Exterior Features
Construction Details 
ConcreteStucco
Fencing 
BlockVinyl
Lot Features 
Back YardCul-De-Sac
Patio And Porch 
None
Pool Features 
None
Spa Features 
None
View 
None
Waterview 
None
Windows/Doors 
Low Emissivity Windows
Community Features
Community Features 
Suburban
MLS Area 
PLM - Palmdale
School District 
Antelope Valley Union
Financing Terms Available 
CashConventionalFHAVA Loan1031 Exchange
Building Access 
Front
Schools
School District
Antelope Valley Union
Elementary School
Unknown
Middle School
Unknown
High School
Unknown


This information is for your personal, non-commercial use and may not be used for any purpose other than to identify prospective properties you may be interested in purchasing. The display of MLS data is usually deemed reliable but is NOT guaranteed accurate by the MLS. Buyers are responsible for verifying the accuracy of all information and should investigate the data themselves or retain appropriate professionals. Information from sources other than the Listing Agent may have been included in the MLS data. Unless otherwise specified in writing, the Broker/Agent has not and will not verify any information obtained from other sources. The Broker/Agent providing the information contained herein may or may not have been the Listing and/or Selling Agent.

Neighborhood & Commute
Source: Walkscore
Disclosure: Community information and market data powered by Constellation Data Labs. Information is deemed reliable but not guaranteed.
Save
Ask
Tour
Hide
Share