27660 Calle Haberio, Menifee, CA, 92585

Save
Ask
Tour
Hide
Share
$424,900
51 Days On Site

27660 Calle Haberio
Menifee, CA 92585

Single Family Residence|Pending
2
Beds
2
Total Baths
2
Full Baths
1,282
SqFt
$331
/SqFt
1990
Built
County:
Riverside
Listed by Denise Gentile of Coldwell Banker Assoc Brkr-SC HomeSearchOnTheNet@gmail.com
Call Now: 951-203-4426
Is this the listing for you? We can help make it yours.
951-203-4426
27660 Calle Haberio27660 Calle Haberio27660 Calle Haberio27660 Calle Haberio
Save
Ask
Tour
Hide
Share

Mortgage Calculator

Monthly Payment (Est.)

$1,939
Calculator powered by Showcase IDX, a Constellation1 Company. Copyright ©2026 Information is deemed reliable but not guaranteed.

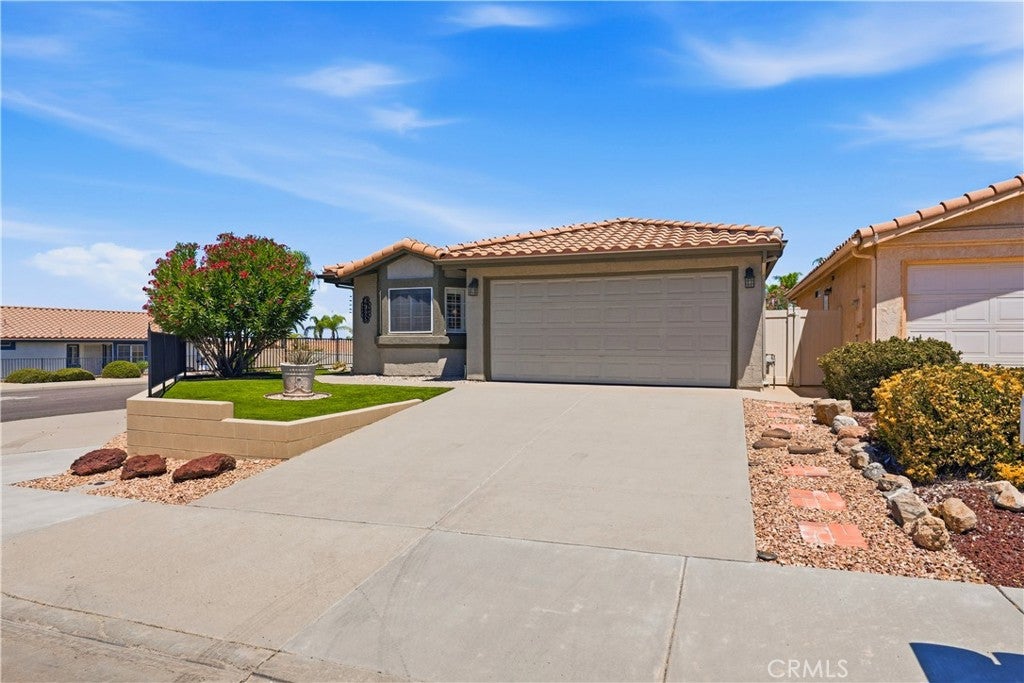
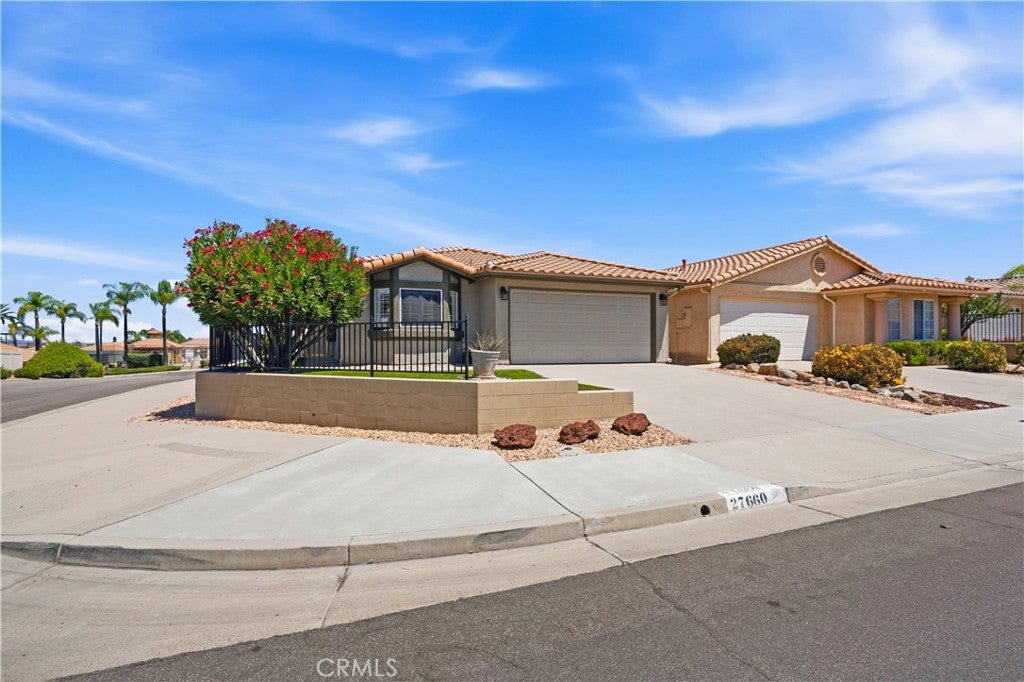
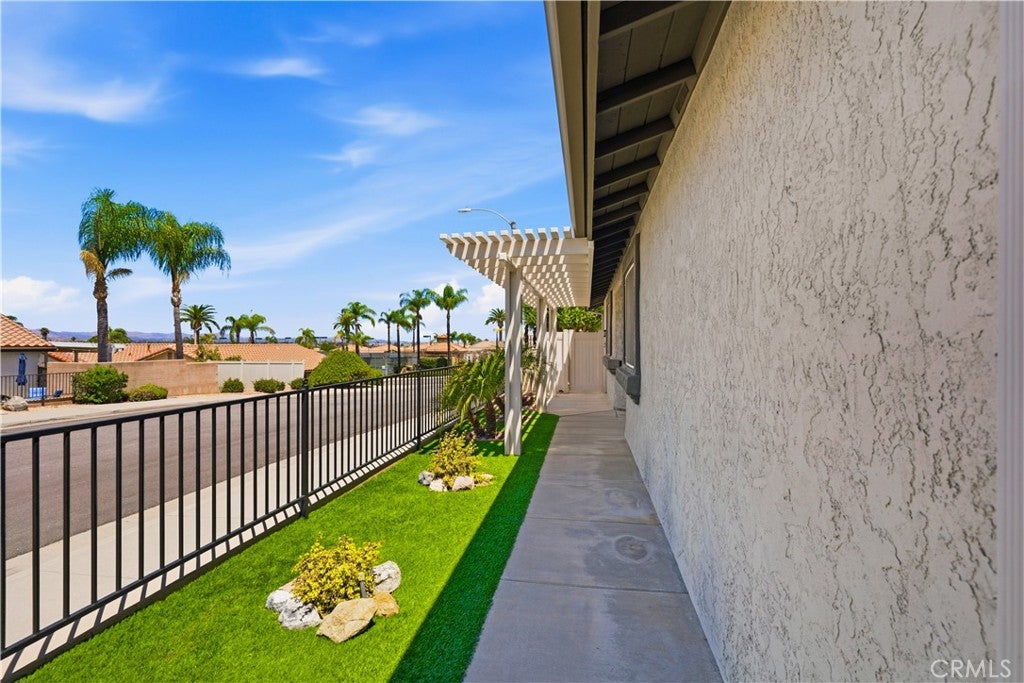
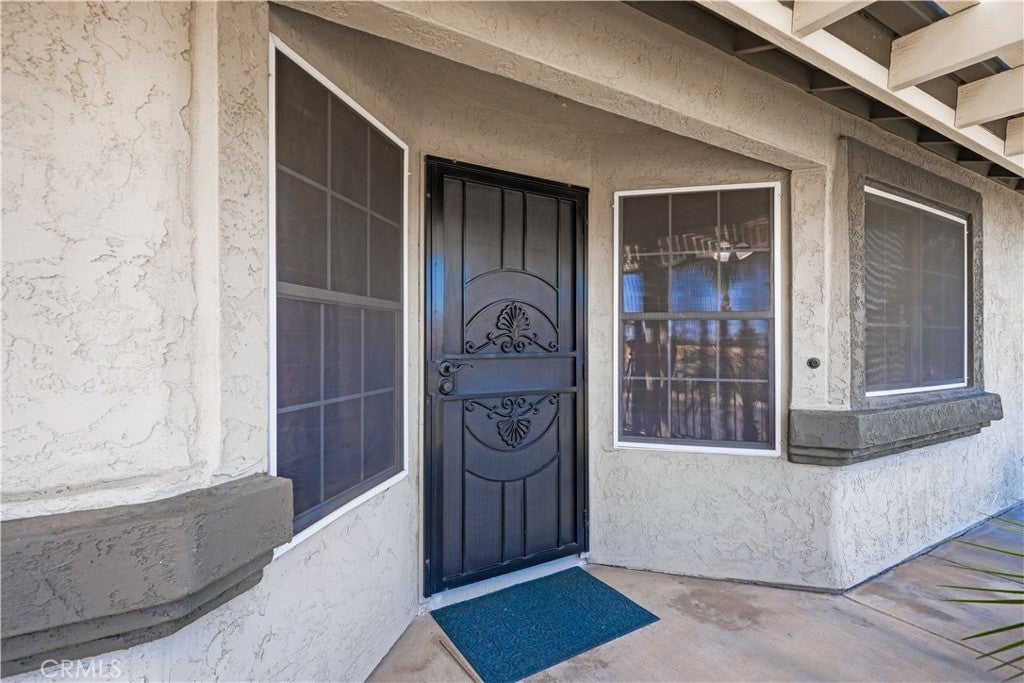
A must-see! This beautifully upgraded corner-lot home is ideally located near the clubhouse and pool in the desirable 55+ community of Casa Blanca Villas. Built in 1990, this modified Balboa model offers approximately 1,282 square feet, including an expanded second bedroom featuring a barn-door entry, built-in shelving, and dual closets with mirrored doors. This versatile room can also serve as an office or den. The updated kitchen features granite countertops, newer cabinetry, a pantry with pull-out shelves, coffered ceiling, recessed and pendant lighting, dishwasher, stainless steel gas range and microwave, plus an included refrigerator. Additional highlights include vinyl plank flooring throughout, dual-pane windows, custom wood shutters, ceiling fans, a security screen door, rain gutters, skylights in both bathrooms, and an upgraded primary bathroom with a tiled walk-in shower. A newer sliding door with enclosed blinds opens from the living room to a charming, low-maintenance backyard featuring Alumawood patio covers, vinyl fencing, artificial turf, and mature trees. Spanish tile *NEW* roof was installed in March 2024. The two-car garage offers built-in cabinets, washer and dryer hookups, a utility sink, and convenient rear-yard access. Community amenities include a beautiful clubhouse with a kitchen that can be reserved for private gatherings, swimming pool, tennis courts, fitness room, billiards, walking paths, and a variety of social activities.

Save
Ask
Tour
Hide
Share
Listing Snapshot
Price 
$424,900
Days On Site 
51 Days
Bedrooms 
2
Inside Area (SqFt) 
1,282 sqft
Total Baths 
2
Full Baths 
2
Partial Baths 
N/A
Lot Size 
0.08 Acres
Year Built 
1990
MLS® Number 
SW26148572
Status 
Pending
Property Tax 
N/A
HOA/Condo/Coop Fees 
$75 monthly
Sq Ft Source 
Assessor
Friends & Family
Recent Activity
a month agoStatus changed to Pending
a month agoListing updated with changes from the MLS®
2 months agoListing first seen on site
General Features
Acres 
0.08
Attached Garage 
Yes
Direction Faces 
Southwest
Disclosures 
HoaDisclosure
Foundation 
PermanentSlab
Garage 
Yes
Garage Spaces 
2
Land Lease 
No
Levels 
One
Number Of Stories 
1
Parking 
AttachedConcreteDirect AccessGarage Faces FrontGarage
Parking Spaces 
4
Property Sub Type 
Single Family Residence
Security 
Carbon Monoxide Detector(s)Smoke Detector(s)
Sewer 
Public Sewer
Special Circumstances 
Probate Listing
Style 
MediterraneanPatioHome
Utilities 
Cable ConnectedElectricity ConnectedNatural Gas ConnectedPhone AvailableSewer ConnectedWater Connected
Water Source 
Public
Interior Features
Appliances 
DishwasherDisposalGas RangeGas Water HeaterMicrowaveRefrigeratorVented Exhaust FanWater Heater
Cooling 
Central Air
Fireplace Features 
None
Flooring 
VinylWood
Heating 
CentralForced Air
Interior 
Breakfast BarBuilt-in FeaturesCeiling Fan(s)Crown MoldingCoffered Ceiling(s)Granite CountersHigh CeilingsOpen FloorplanPantryRecessed LightingStorageWired for DataWalk-In Closet(s)Master Downstairs
Laundry Features 
Washer HookupGas Dryer HookupIn Garage
Main Level Bedrooms 
2
Spa 
Yes
Window Features 
Double Pane WindowsScreensSkylight(s)Shutters
Attic 
Bathroom 
Features - Granite Counters
Bedroom 
EntryFoyer 
Kitchen 
Features - Granite Counters
Laundry 
Living Room 
Master Bathroom 
Master Bedroom 
Other 
Features - Walk-In Closet(s)
Save
Ask
Tour
Hide
Share
Exterior Features
Construction Details 
GlassConcreteStucco
Exterior 
Awning(s)LightingRain Gutters
Fencing 
VinylWrought Iron
Lot Features 
Back YardClose to ClubhouseCorner LotLandscaped
Other Structures 
Storage
Patio And Porch 
CoveredFront PorchPatio
Pool Features 
In GroundAssociation
Road Frontage 
City Street
Roof 
Spanish Tile
Spa 
Yes
Spa Features 
In Ground
View 
Mountain(s)Neighborhood
Waterview 
Mountain(s)Neighborhood
Windows/Doors 
Double Pane WindowsScreensSkylight(s)Shutters
Community Features
Accessibility Features 
Safe Emergency Egress from HomeAccessible DoorsGrip-Accessible Features
Association Amenities 
Billiard RoomClubhouseFitness CenterPoolSpa/Hot TubTennis Court(s)
Association Fee 
$75.0
Association Fee Frequency 
Monthly
Community Features 
CurbsStreet LightsSidewalks
MLS Area 
SRCAR - Southwest Riverside County
School District 
Perris Union High
Senior Community 
Yes
Financing Terms Available 
Submit
Building Access 
Ground
Roads 
Paved
Schools
School District
Perris Union High
Elementary School
Unknown
Middle School
Unknown
High School
Unknown


This information is for your personal, non-commercial use and may not be used for any purpose other than to identify prospective properties you may be interested in purchasing. The display of MLS data is usually deemed reliable but is NOT guaranteed accurate by the MLS. Buyers are responsible for verifying the accuracy of all information and should investigate the data themselves or retain appropriate professionals. Information from sources other than the Listing Agent may have been included in the MLS data. Unless otherwise specified in writing, the Broker/Agent has not and will not verify any information obtained from other sources. The Broker/Agent providing the information contained herein may or may not have been the Listing and/or Selling Agent.

Neighborhood & Commute
Source: Walkscore
Disclosure: Community information and market data powered by Constellation Data Labs. Information is deemed reliable but not guaranteed.
Save
Ask
Tour
Hide
Share