9869 Warwick, Desert Hot Springs, CA, 92240

Save
Ask
Tour
Hide
Share
$415,000
73 Days On Site

9869 Warwick
Desert Hot Springs, CA 92240

For Sale|Single Family Residence|Active
3
Beds
2
Total Baths
2
Full Baths
1,588
SqFt
$261
/SqFt
1981
Built
Subdivision:
Mission Lakes
County:
Riverside
Listed by Petro Pirch of RE/MAX Platinum Realty petropirch@gmail.com
Call Now: 951-203-4426
Is this the listing for you? We can help make it yours.
951-203-4426
9869 Warwick9869 Warwick9869 Warwick9869 Warwick
Save
Ask
Tour
Hide
Share

Mortgage Calculator

Monthly Payment (Est.)

$1,893
Calculator powered by Showcase IDX, a Constellation1 Company. Copyright ©2026 Information is deemed reliable but not guaranteed.

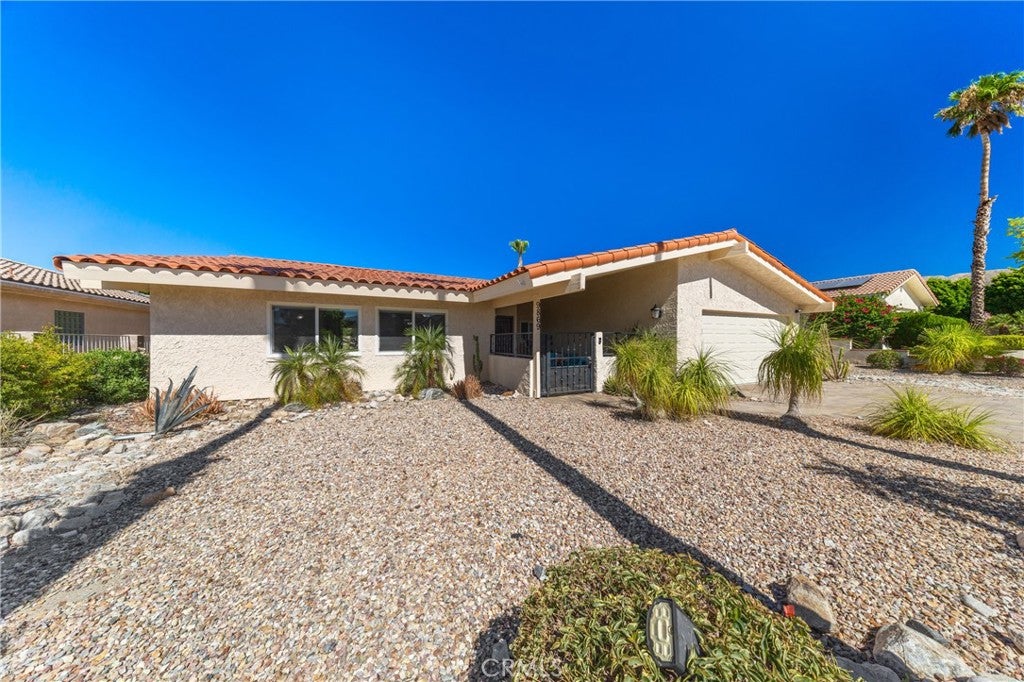
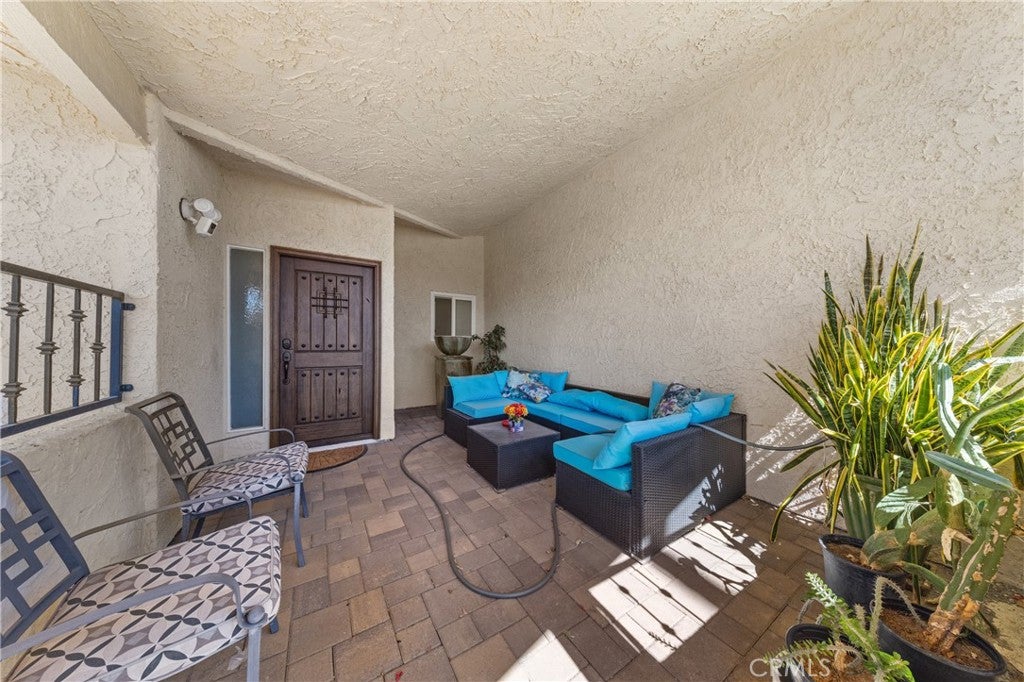
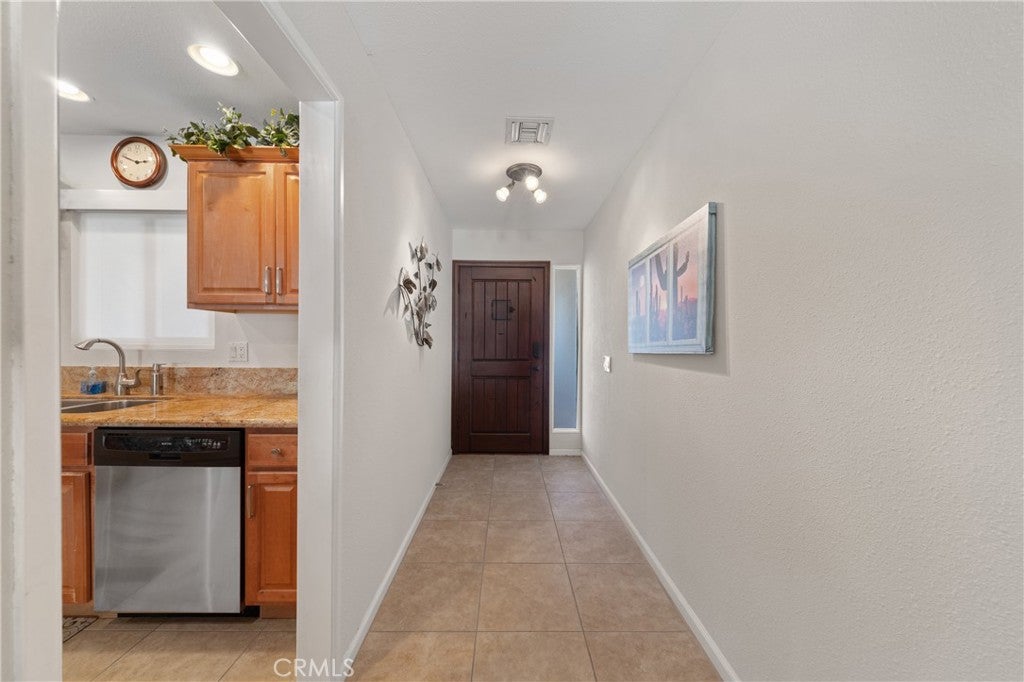
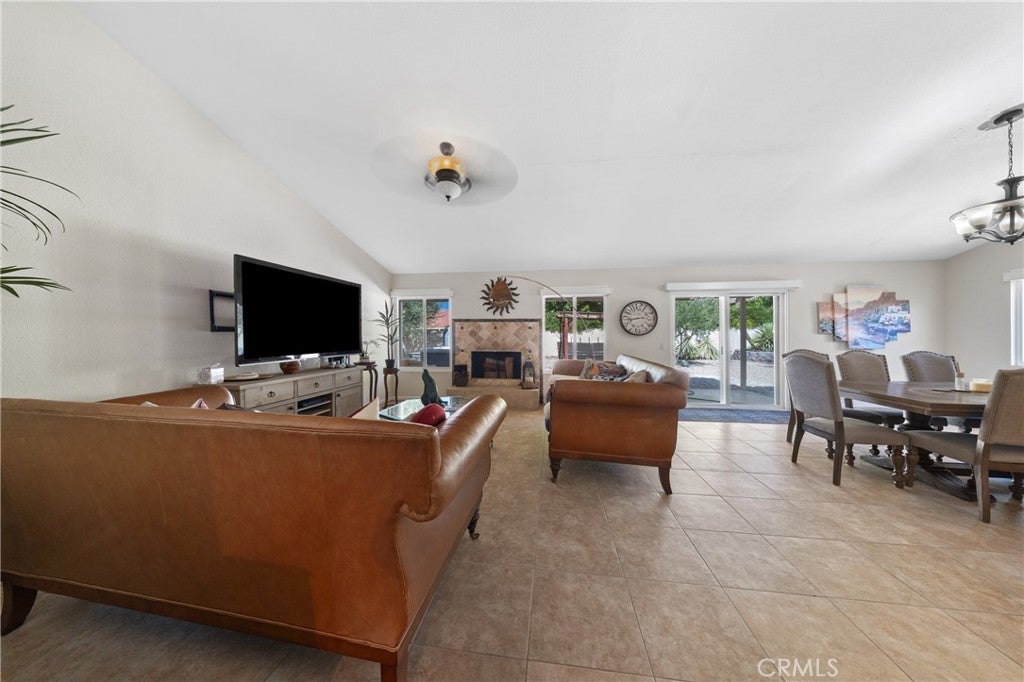
One of the best houses in Mission Lakes Country Club community. Great Price. Great Location. Solar. Well-maintained residence offers easy living and privacy. Spacious 3 bedrooms 2 bathrooms , with big family/living room. Beautiful kitchen with granite counter top ,and bar . Laundry room . Low maintenance, water -efficient professionaly landscaping front and backyard. Private spa.Plenty of shade under patio cover and gazebo. Newer A/C unit. Two car garage with plenty of storage cabinets, epoxy coating paint and beautiful stone paved driveway. Mission Lakes offers golfing on Ted Robinson designed championship 18-hole golf course, include warm-up stations and pitching/putting practice area. Amenities include golf, tennis courts, fitness room, swimming pools, spas, club house pro shop and much more. You will fell in love with this house! All furniture negotiable ! Bring all offers!

Save
Ask
Tour
Hide
Share
Listing Snapshot
Price 
$415,000
Days On Site 
73 Days
Bedrooms 
3
Inside Area (SqFt) 
1,588 sqft
Total Baths 
2
Full Baths 
2
Partial Baths 
N/A
Lot Size 
0.18 Acres
Year Built 
1981
MLS® Number 
SW26149053
Status 
Active
Property Tax 
N/A
HOA/Condo/Coop Fees 
$507 monthly
Sq Ft Source 
Assessor
Friends & Family
Recent Activity
2 months agoListing first seen on site
2 months agoListing updated with changes from the MLS®
General Features
Acres 
0.18
Attached Garage 
Yes
Garage 
Yes
Garage Spaces 
2
Green Energy Efficient 
Appliances
Land Lease 
No
Levels 
One
Number Of Stories 
1
Parking 
AttachedGarage Faces FrontGarage
Parking Spaces 
2
Property Sub Type 
Single Family Residence
Sewer 
Septic Tank
Special Circumstances 
Standard
Water Source 
Public
Interior Features
Appliances 
ENERGY STAR Qualified AppliancesElectric RangeMicrowaveRefrigeratorWasher
Cooling 
Central AirElectric
Fireplace 
Yes
Fireplace Features 
Family Room
Flooring 
CarpetTile
Heating 
Active SolarCentralSolar
Interior 
Granite Counters
Laundry Features 
Washer HookupElectric Dryer HookupLaundry Room
Main Level Bedrooms 
3
Spa 
Yes
Window Features 
Shutters
Bathroom 
Bedroom 
EntryFoyer 
Family Room 
Kitchen 
Laundry 
Living Room 
Master Bathroom 
Master Bedroom 
Save
Ask
Tour
Hide
Share
Exterior Features
Patio And Porch 
CoveredPatio
Pool Features 
HeatedAssociation
Spa 
Yes
Spa Features 
Above GroundCommunityHeatedPrivate
View 
None
Waterview 
None
Windows/Doors 
Shutters
Community Features
Association Amenities 
ClubhouseGolf CourseMeeting RoomManagementBarbecuePoolRacquetballSpa/Hot TubTennis Court(s)
Association Fee 
$507.0
Association Fee Frequency 
Monthly
Community Features 
GolfParkStreet LightsSidewalks
MLS Area 
340 - Desert Hot Springs
School District 
Desert Center Unified
Financing Terms Available 
CashConventionalContractFHAVA Loan
Building Access 
Front porch
Schools
School District
Desert Center Unified
Elementary School
Unknown
Middle School
Unknown
High School
Unknown


This information is for your personal, non-commercial use and may not be used for any purpose other than to identify prospective properties you may be interested in purchasing. The display of MLS data is usually deemed reliable but is NOT guaranteed accurate by the MLS. Buyers are responsible for verifying the accuracy of all information and should investigate the data themselves or retain appropriate professionals. Information from sources other than the Listing Agent may have been included in the MLS data. Unless otherwise specified in writing, the Broker/Agent has not and will not verify any information obtained from other sources. The Broker/Agent providing the information contained herein may or may not have been the Listing and/or Selling Agent.

Neighborhood & Commute
Source: Walkscore
Disclosure: Community information and market data powered by Constellation Data Labs. Information is deemed reliable but not guaranteed.
Save
Ask
Tour
Hide
Share