

29875 Proud Land DriveMenifee, CA 92584
Mortgage Calculator
Monthly Payment (Est.)
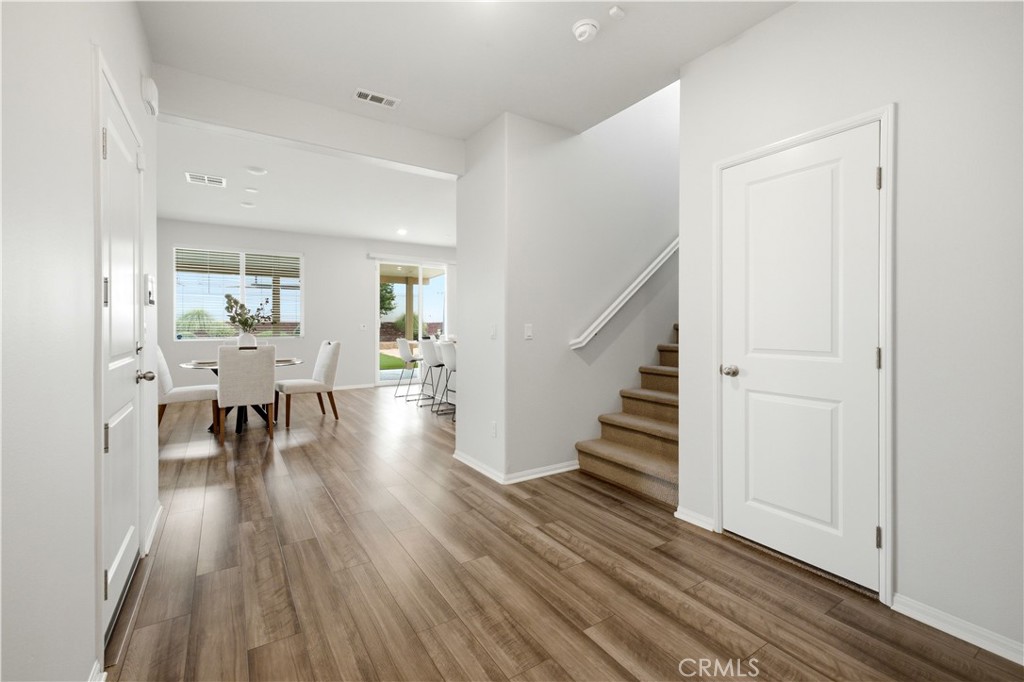
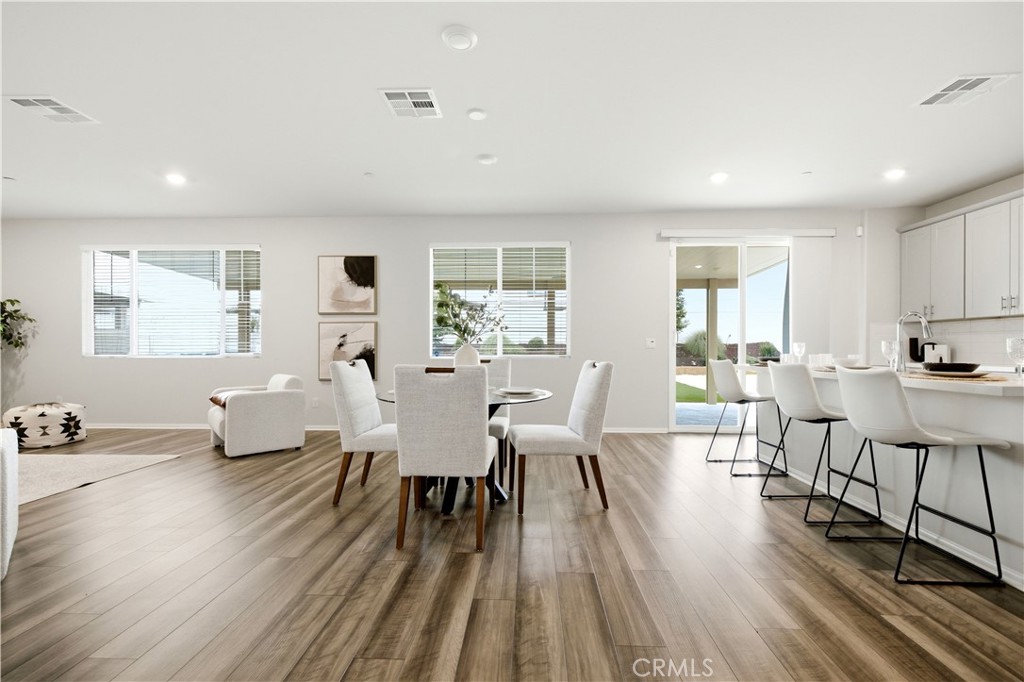
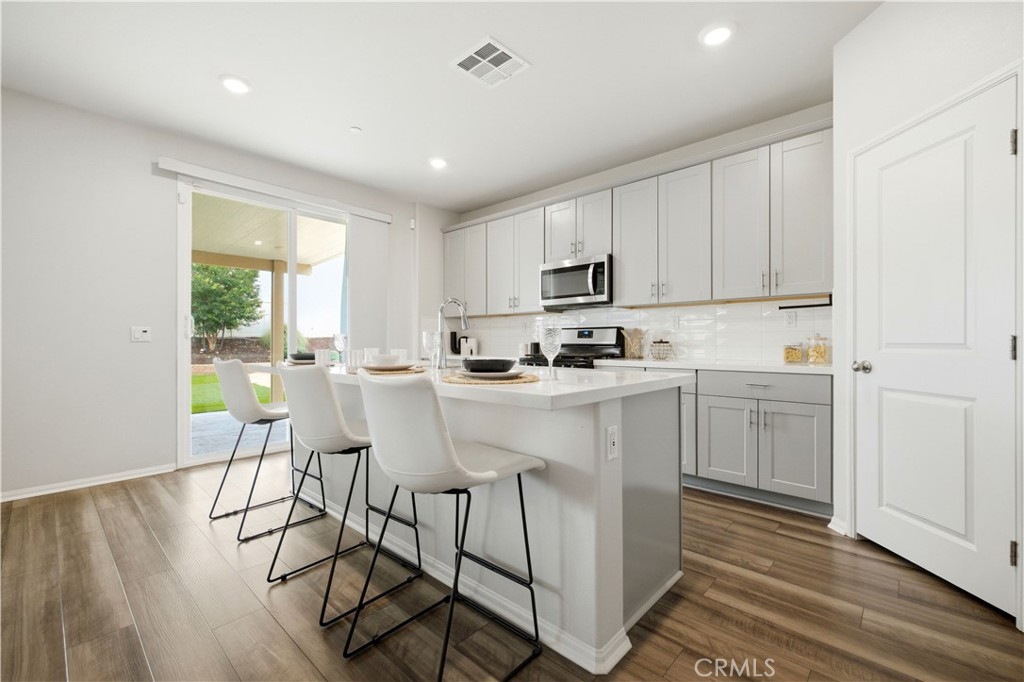
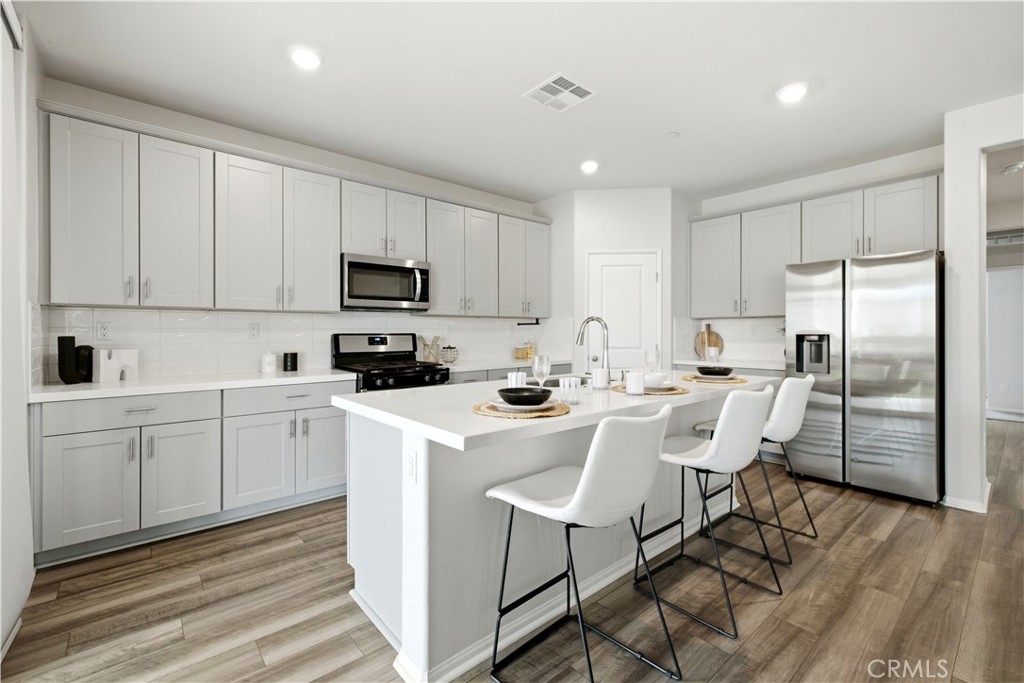
$3,007ASSUMABLE 2.625% INTEREST RATE — Owned Solar — Turf Backyard — Audie Murphy Ranch* Welcome to 29875 Proud Land Drive — Resort-Style Living in One of Menifee's Most Desirable Communities! In today's rate environment, this home offers a rare opportunity: a 2.625% assumable interest rate*. Combine that with a fully paid-off solar system, and this home offers meaningful potential savings on monthly housing costs. This beautifully upgraded 4-bedroom, 3-bathroom home offers approximately 2,461 sq ft of living space in the master-planned community of Audie Murphy Ranch, named Menifee's 2019 Master-Planned Community of the Year. The Big Wins: Assumable 2.625% interest rate* — subject to lender approval and buyer qualification Owned solar system, paid in full — no lease, no lien Low-maintenance turf backyard — a large, private outdoor space that stays green year-round Audie Murphy Ranch location — established community with extensive amenities Beyond the Headlines: A main-floor bedroom and full bathroom add flexibility for guests, extended family, or a home office, with no stairs required. Upstairs, a spacious loft offers additional living space — suited to a media room, playroom, or second family room — along with three additional bedrooms, two bathrooms, and the laundry room. Additional upgrades include: Tankless water heater — endless hot water and improved energy efficiency Alumawood-style patio cover with built-in fans — a shaded, comfortable space for entertaining or relaxing Community Amenities Audie Murphy Ranch includes two community clubhouses — The Ranch House and The Plunge — featuring multiple swimming pools, a tot lot, game area, fire pit, and BBQ/picnic spaces. The community also includes Spirit Park, the 11-acre Sports Park, and the 3.4-acre Silver Star Park, with lighted tennis courts, basketball courts, soccer and baseball fields, walking trails, a skate park, and a playground. The property is located within the [insert actual school district name] and is a short drive from shopping, dining, and freeway access. An assumable sub-3% rate, paid-off solar, and a low-maintenance backyard — schedule your showing today!
| 2 months ago | Status changed to Active Under Contract | |
| 2 months ago | Listing updated with changes from the MLS® | |
| 2 months ago | Listing first seen on site |

This information is for your personal, non-commercial use and may not be used for any purpose other than to identify prospective properties you may be interested in purchasing. The display of MLS data is usually deemed reliable but is NOT guaranteed accurate by the MLS. Buyers are responsible for verifying the accuracy of all information and should investigate the data themselves or retain appropriate professionals. Information from sources other than the Listing Agent may have been included in the MLS data. Unless otherwise specified in writing, the Broker/Agent has not and will not verify any information obtained from other sources. The Broker/Agent providing the information contained herein may or may not have been the Listing and/or Selling Agent.

Did you know? You can invite friends and family to your search. They can join your search, rate and discuss listings with you.