28126 Panorama Hills Drive, Menifee, CA, 92584

Save
Ask
Tour
Hide
Share
$539,000
85 Days On Site

28126 Panorama Hills Drive
Menifee, CA 92584

For Sale|Single Family Residence|Active
2
Beds
2
Total Baths
2
Full Baths
1,868
SqFt
$289
/SqFt
2004
Built
County:
Riverside
Listed by Jodi Diago of Re/Max Diamond Prestige jodi_hd@yahoo.com
Call Now: 951-203-4426
Is this the listing for you? We can help make it yours.
951-203-4426
28126 Panorama Hills Drive28126 Panorama Hills Drive28126 Panorama Hills Drive28126 Panorama Hills Drive
Save
Ask
Tour
Hide
Share

Mortgage Calculator

Monthly Payment (Est.)

Enter an interest rate to see your estimated monthly payment.
Calculator powered by Showcase IDX, a Constellation1 Company. Copyright ©2026 Information is deemed reliable but not guaranteed.

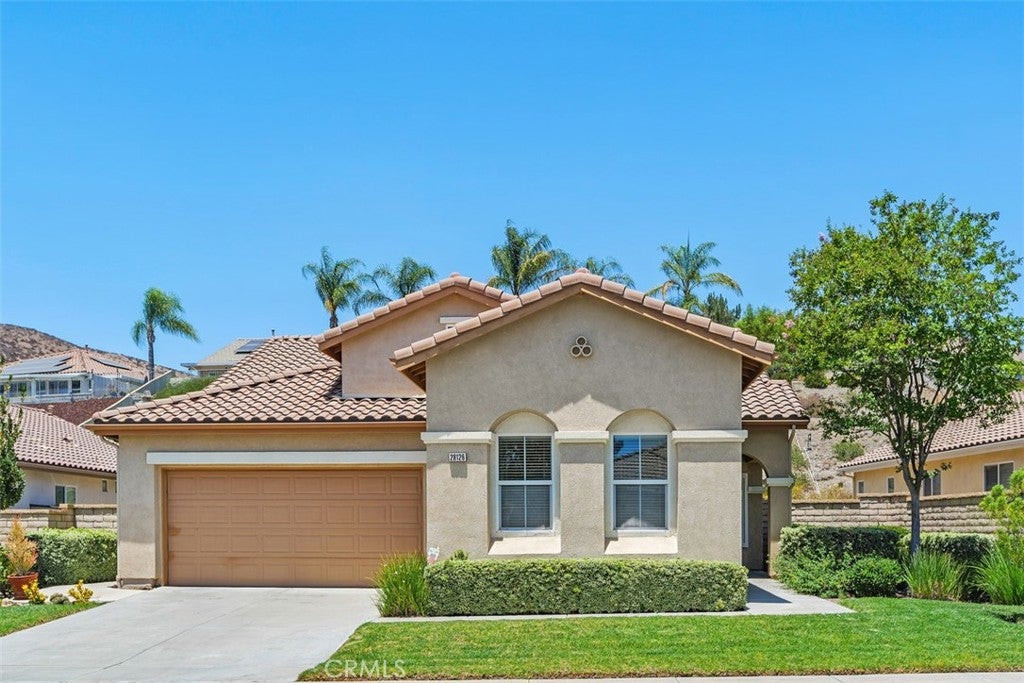
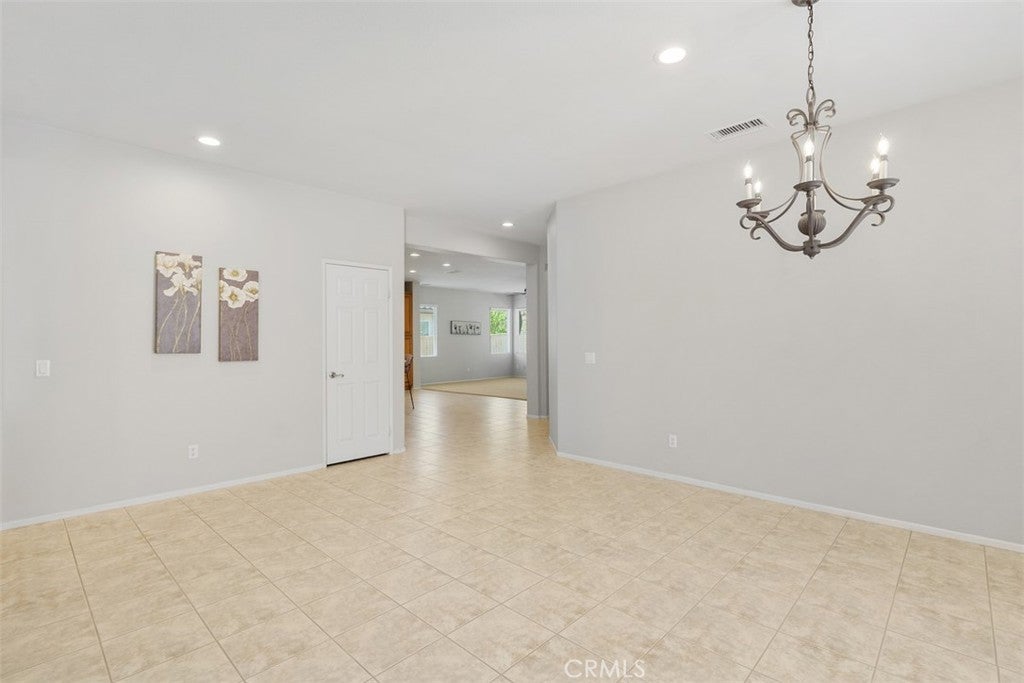
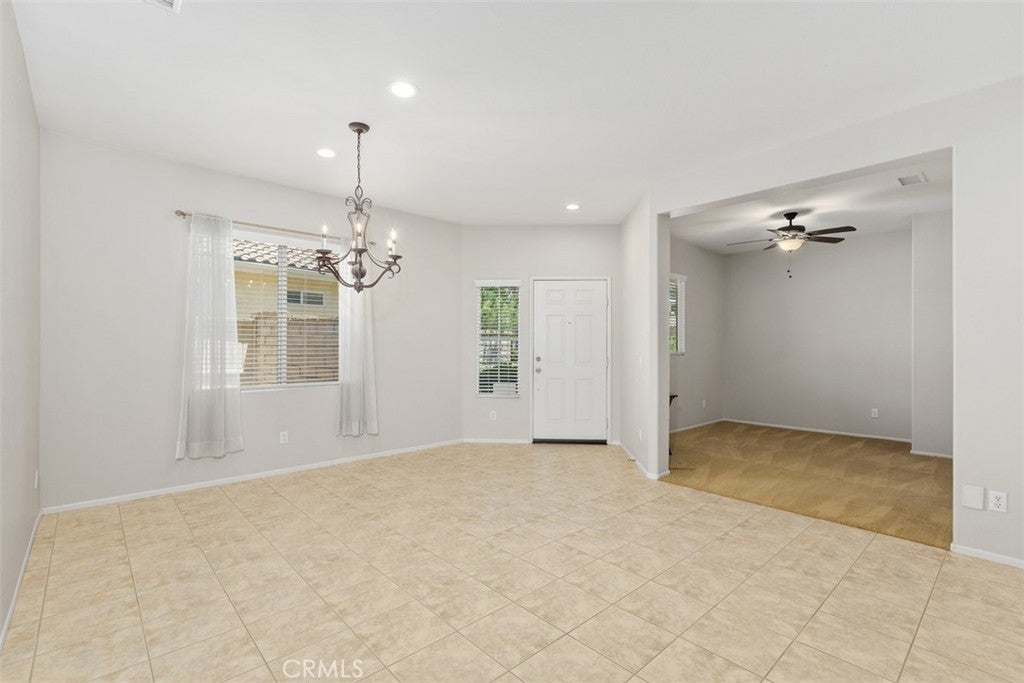
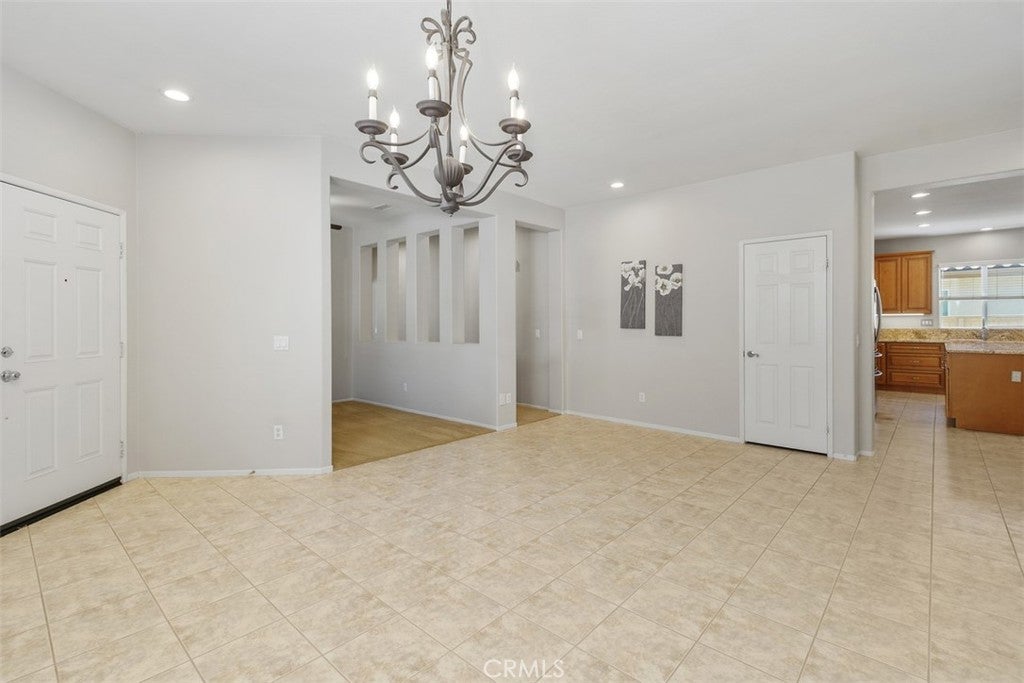
Fantastic OPEN concept Messina Floor Plan move in ready in the Premier 55+ Gate Guarded Community of the OASIS! Come live the Resort Lifestyle in this impeccably maintained home! Two bedrooms plus open office featuring the Guest Bedroom at the front of the home with adjacent full bath. This layout adds to complete privacy of the Primary Suite situated towards the rear of the home. This Primary Suite has coffered ceiling and is one of the largest Primary Suites in the Community! The Designers Chef kitchen is a delight featuring ALL upgraded Stainless Appliances, gorgeous solid Maple Wood Cabintry ( under counter lighting & custom hardware ) Lighter High Quality Granite Counters/ Backsplash and full Granite Island! Full length island ( with seating for 3-4) opens up to the enormous GREAT ROOM with ample room for additional kitchen table dinning area. The Great room has large entertainment niche opening ( for buffet/ large flat screen or floating shelves) with surround sound speakers installed ! In addition a gas starter fireplace for those COZY cool nights! Convenient whole house vacuum, combination tile flooring and newer neutral carpet as well as custom fans through out. Newer 16 Seer AC Unit and new Lennox programable thermostat. Oversize two car garage with interior Golf Cart space ( or room for workshop/storage) as well as three double storage cabinets! Private rear yard with alumawood patio cover as well as a xtra storage shed for all your gardening or hobby ! HOA covers front yard water and landscape care as well as trash service. NO MELLO ROO;s Incredible 22,000 sq ft Clubhouse with all amenities listed and multiple clubs for all interest. Approx an hour from popular Southern Ca Beaches, Desert and Mountain locations! Just a short drive to famous Temecula Valley Wine Country. Minutes from shopping, restaurants, medical and easy freeway access!

Save
Ask
Tour
Hide
Share
Listing Snapshot
Price 
$539,000
Days On Site 
85 Days
Bedrooms 
2
Inside Area (SqFt) 
1,868 sqft
Total Baths 
2
Full Baths 
2
Partial Baths 
N/A
Lot Size 
0.2 Acres
Year Built 
2004
MLS® Number 
SW26151869
Status 
Active
Property Tax 
N/A
HOA/Condo/Coop Fees 
$330 monthly
Sq Ft Source 
Assessor
Friends & Family
Recent Activity
4 weeks agoPrice changed to $539,000
4 weeks agoListing updated with changes from the MLS®
3 months agoListing first seen on site
General Features
Acres 
0.2
Attached Garage 
Yes
Disclosures 
CovenantsRestrictionsDisclosureHoaDisclosureIncorporatedPetRestrictions
Foundation 
Slab
Garage 
Yes
Garage Spaces 
2
Green Energy Efficient 
Water Heater
Land Lease 
No
Levels 
One
Number Of Stories 
1
Parking 
AttachedDirect AccessDrivewayGarage Faces FrontGarageGolf Cart GarageGarage Door OpenerGuestOversizedPavedOn Street
Parking Spaces 
2
Pets 
Yes
Property Sub Type 
Single Family Residence
Security 
Carbon Monoxide Detector(s)Security GateGated with GuardGated CommunityKey Card EntrySmoke Detector(s)
Sewer 
Public Sewer
Special Circumstances 
Standard
Style 
Contemporary
Utilities 
Electricity ConnectedNatural Gas ConnectedPhone AvailableSewer ConnectedWater Connected
Water Source 
Public
Interior Features
Appliances 
DishwasherENERGY STAR Qualified Water HeaterFree-Standing RangeGas CooktopGas OvenGas RangeGas Water HeaterIce MakerMicrowaveRefrigeratorSelf Cleaning OvenVented Exhaust FanWater Heater
Cooling 
Central AirElectricENERGY STAR Qualified Equipment
Fireplace 
Yes
Fireplace Features 
Gas StarterGreat Room
Flooring 
CarpetTile
Heating 
CentralForced AirNatural Gas
Interior 
Breakfast BarCeiling Fan(s)Central VacuumCoffered Ceiling(s)Eat-in KitchenGranite CountersHigh CeilingsOpen FloorplanPantryRecessed LightingStorageTile CountersEntrance FoyerWalk-In Closet(s)Master Downstairs
Laundry Features 
Washer HookupGas Dryer HookupInsideLaundry Room
Main Level Bedrooms 
2
Window Features 
BlindsDouble Pane WindowsScreens
Bathroom 
Features - Low Flow Plumbing Fixtures, Tile Counters
Bedroom 
Dining Room 
EntryFoyer 
Foyer 
Kitchen 
Laundry 
Master Bedroom 
Office 
Other 
Features - Walk-In Closet(s)
Save
Ask
Tour
Hide
Share
Exterior Features
Exterior 
LightingRain Gutters
Fencing 
WoodWrought Iron
Lot Features 
Back YardClose to ClubhouseCorners MarkedFront YardSprinklers In RearSprinklers In FrontLandscapedPaved
Other Structures 
Shed(s)
Patio And Porch 
CoveredPatio
Pool Features 
NoneAssociation
Road Frontage 
City Street
Roof 
Tile
Spa Features 
None
View 
Hills
Waterview 
Hills
Windows/Doors 
BlindsDouble Pane WindowsScreens
Community Features
Accessibility Features 
Safe Emergency Egress from HomeAccessible Doors
Association Amenities 
Billiard RoomClubhouseSport CourtFitness CenterMaintenance GroundsGame RoomMeeting RoomManagementBarbecuePool
Association Fee 
$330.0
Association Fee Frequency 
Monthly
Community Features 
CurbsParkStreet LightsSuburbanSidewalksGated
MLS Area 
SRCAR - Southwest Riverside County
School District 
Perris Union High
Senior Community 
Yes
Financing Terms Available 
Submit
Building Access 
front door
Roads 
Paved
Schools
School District
Perris Union High
Elementary School
Unknown
Middle School
Unknown
High School
Unknown


This information is for your personal, non-commercial use and may not be used for any purpose other than to identify prospective properties you may be interested in purchasing. The display of MLS data is usually deemed reliable but is NOT guaranteed accurate by the MLS. Buyers are responsible for verifying the accuracy of all information and should investigate the data themselves or retain appropriate professionals. Information from sources other than the Listing Agent may have been included in the MLS data. Unless otherwise specified in writing, the Broker/Agent has not and will not verify any information obtained from other sources. The Broker/Agent providing the information contained herein may or may not have been the Listing and/or Selling Agent.

Neighborhood & Commute
Source: Walkscore
Disclosure: Community information and market data powered by Constellation Data Labs. Information is deemed reliable but not guaranteed.
Save
Ask
Tour
Hide
Share