

2320 S Cutty 105Anaheim, CA 92802
Mortgage Calculator
Monthly Payment (Est.)
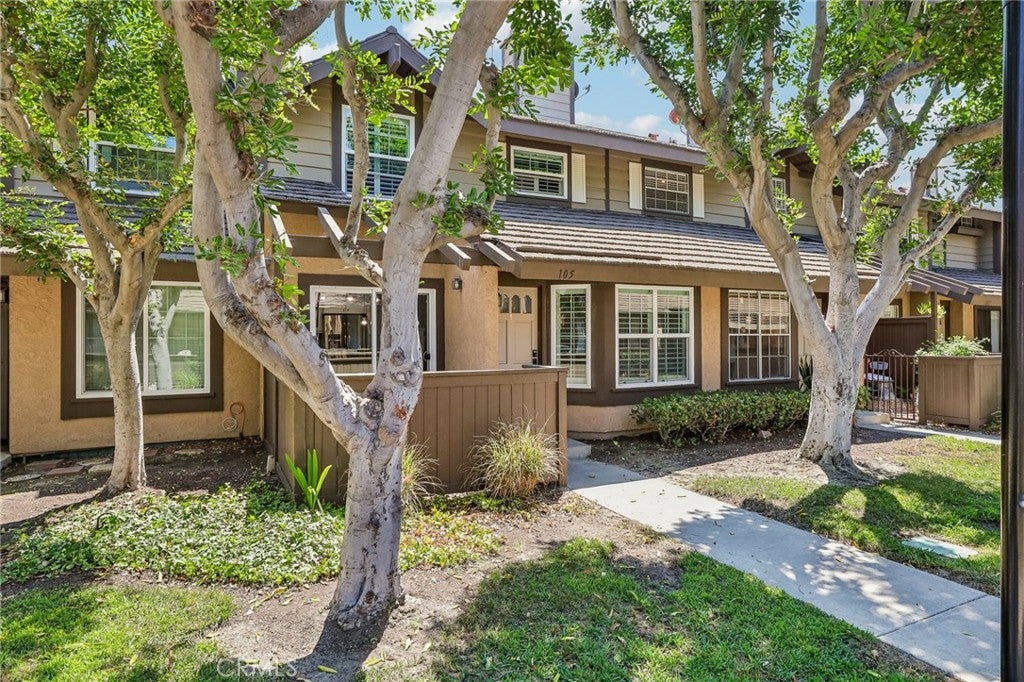
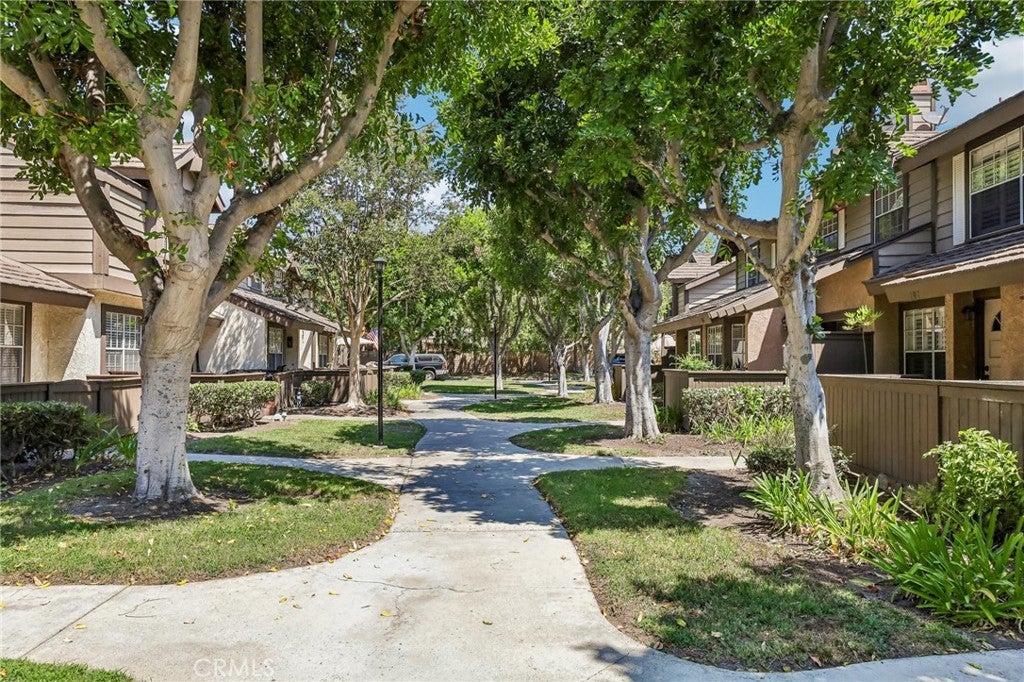
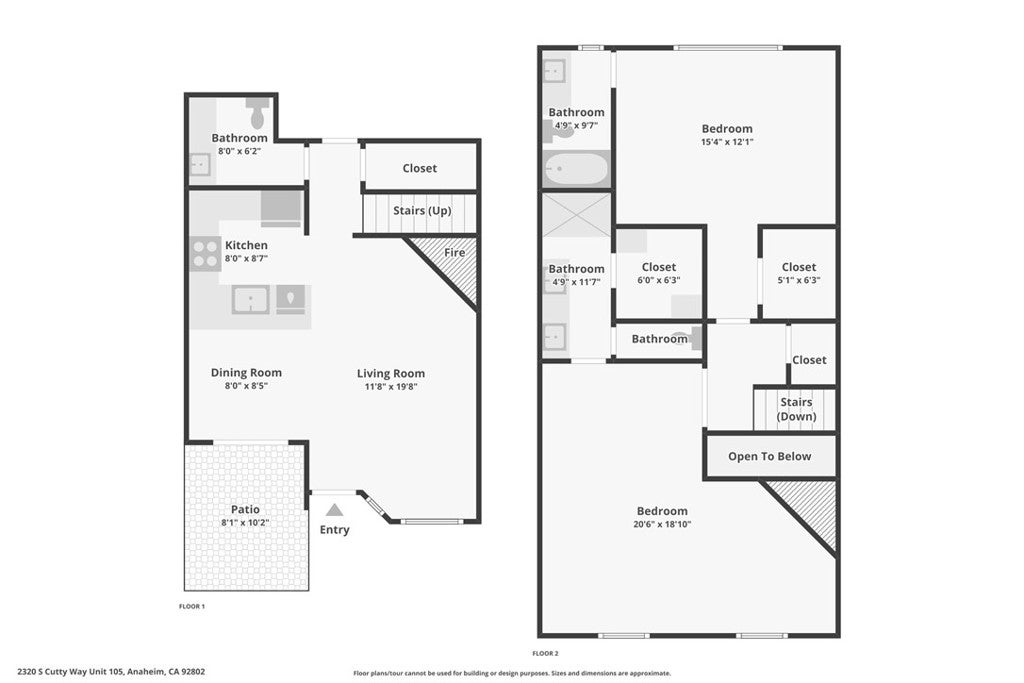
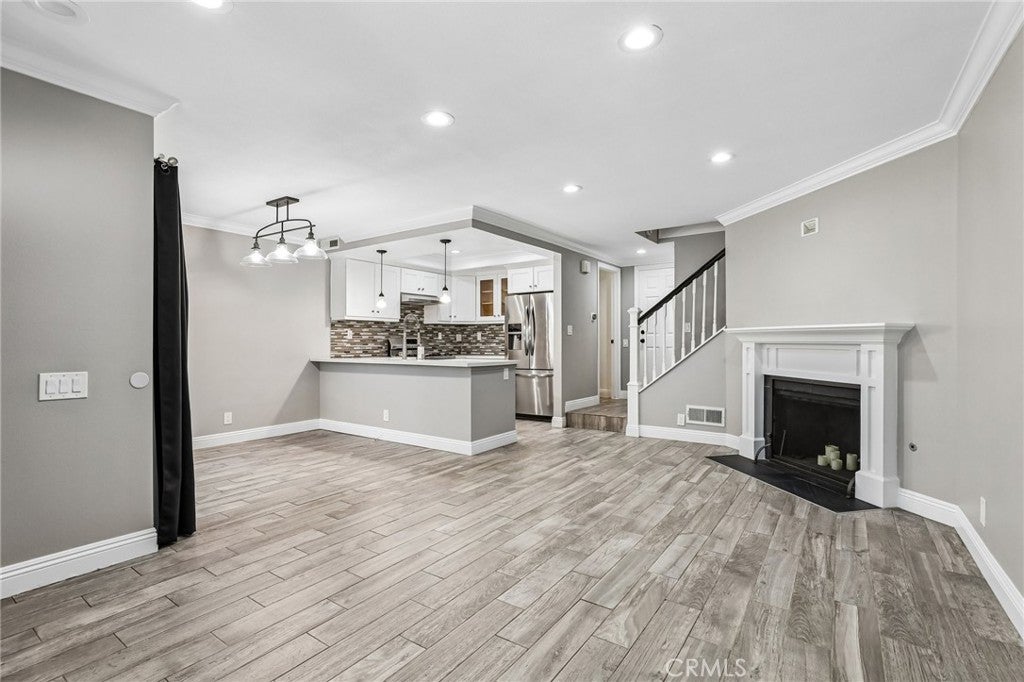
$3,285**Completely Remodeled, Move-In Ready & Minutes from Disneyland!** Welcome to this beautifully updated 2-story townhome in the highly desirable **Smoketree community**. Fresh, bright, and truly move-in ready, this home has been thoughtfully remodeled throughout—including **brand-new flooring, new baseboards, and fresh interior paint throughout the entire home**. Step inside to a light-filled, open-concept floor plan designed for both everyday living and entertaining. The spacious living room features recessed lighting, a fireplace with a custom mantel and trim, and an easy flow into the dining area and beautifully remodeled kitchen. The kitchen is a standout with **newer cabinetry, quartz countertops, a detailed backsplash, stainless steel appliances, and a convenient breakfast bar**—creating a stylish and functional space for cooking, gathering, and entertaining. Additional upgrades include **plantation shutters, dual-pane windows, crown molding, and beautifully updated bathrooms**. Generous bedroom storage adds everyday convenience, while the sliding glass door extends the living space outdoors to the private patio—perfect for morning coffee, outdoor dining, or relaxing at the end of the day. Even the major systems have been updated, with **new central air conditioning, furnace, and ductwork**. An attached **2-car garage with direct access** adds even more convenience. And then there’s the location! Enjoy easy access to **Disneyland, Downtown Disney, the Anaheim Convention Center, Angel Stadium, Honda Center, parks, schools, shopping, dining, and entertainment**. The Smoketree community also offers resort-style amenities including a **pool, spa, and tennis courts**. With extensive interior updates already completed, this is the kind of home buyers love—**fresh, stylish, turnkey, and ready to enjoy from day one.**
| 2 weeks ago | Status changed to Pending | |
| 2 weeks ago | Listing updated with changes from the MLS® | |
| 3 weeks ago | Price changed to $720,000 | |
| 2 months ago | Listing first seen on site |

This information is for your personal, non-commercial use and may not be used for any purpose other than to identify prospective properties you may be interested in purchasing. The display of MLS data is usually deemed reliable but is NOT guaranteed accurate by the MLS. Buyers are responsible for verifying the accuracy of all information and should investigate the data themselves or retain appropriate professionals. Information from sources other than the Listing Agent may have been included in the MLS data. Unless otherwise specified in writing, the Broker/Agent has not and will not verify any information obtained from other sources. The Broker/Agent providing the information contained herein may or may not have been the Listing and/or Selling Agent.

Did you know? You can invite friends and family to your search. They can join your search, rate and discuss listings with you.