

1509 Evans AvenuePomona, CA 91766
Mortgage Calculator
Monthly Payment (Est.)
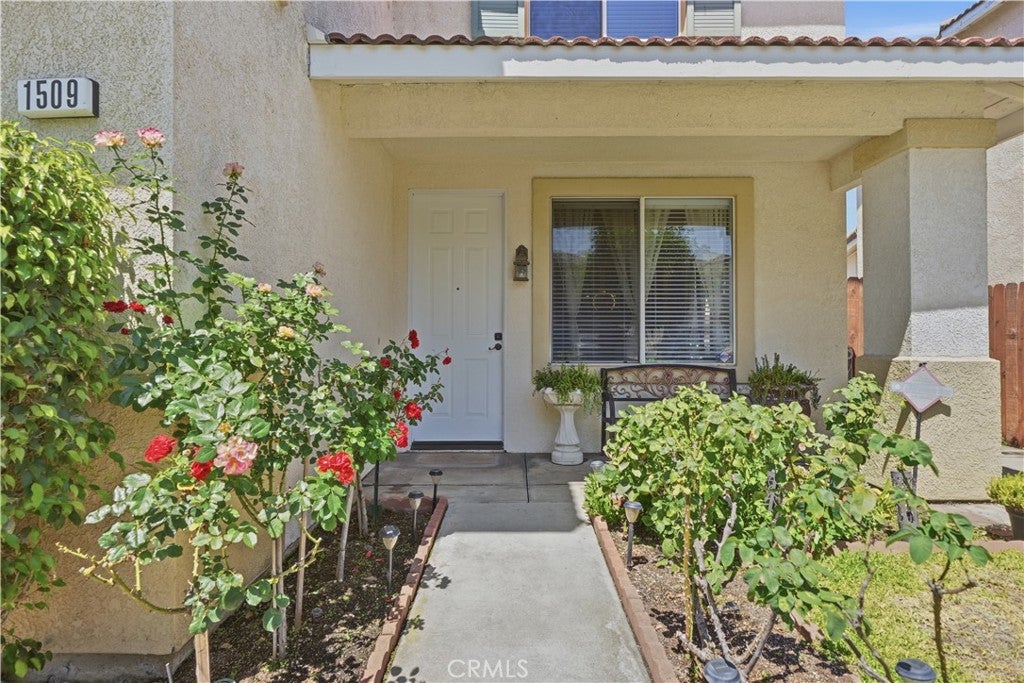
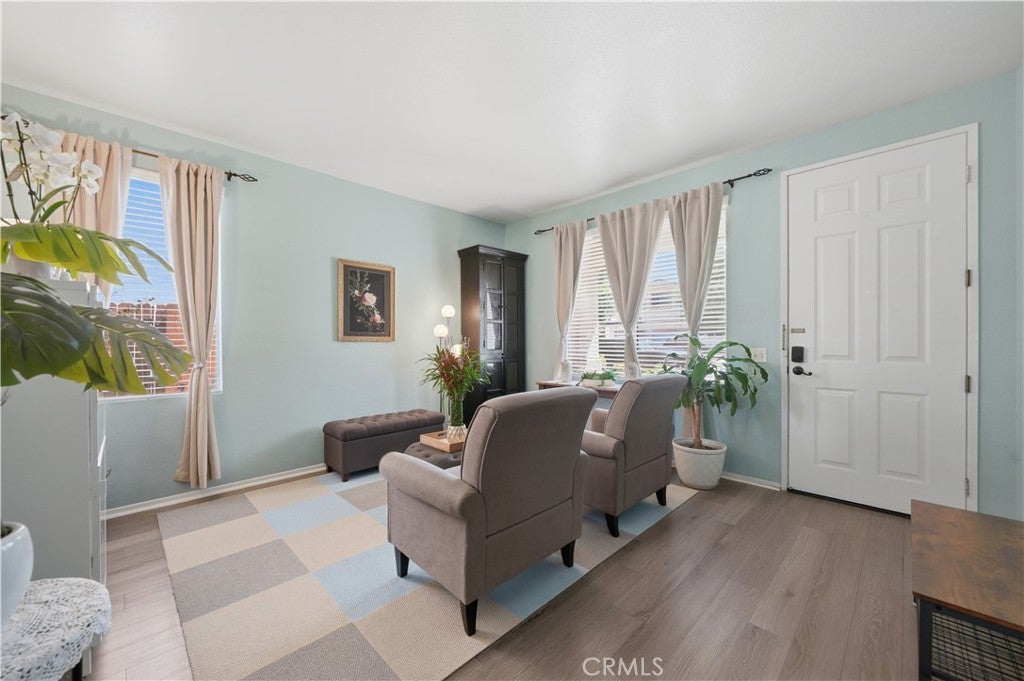
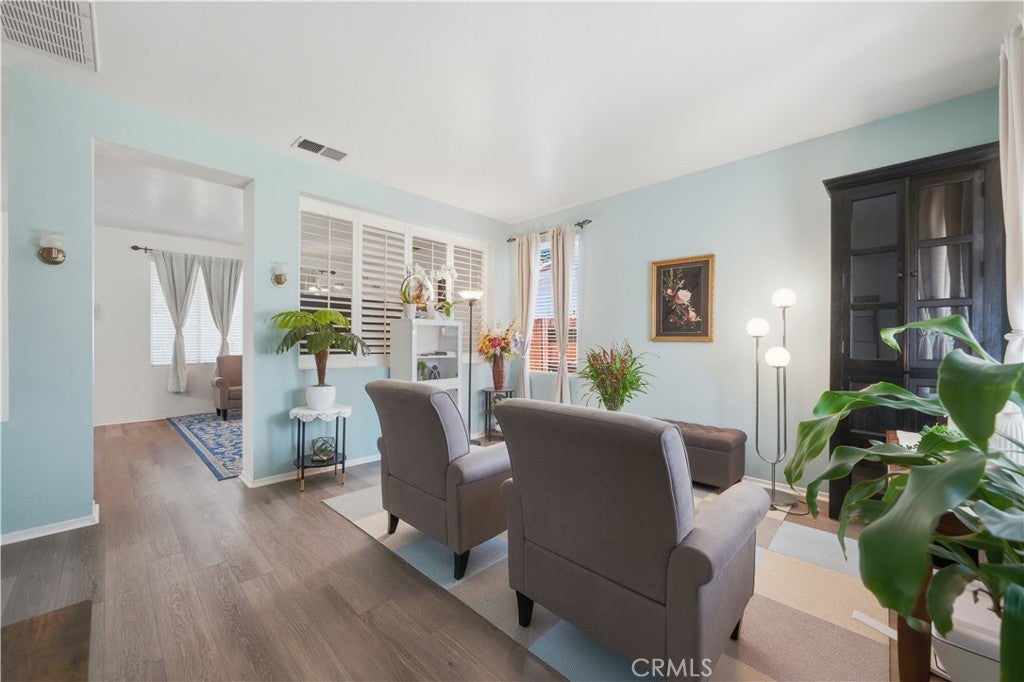
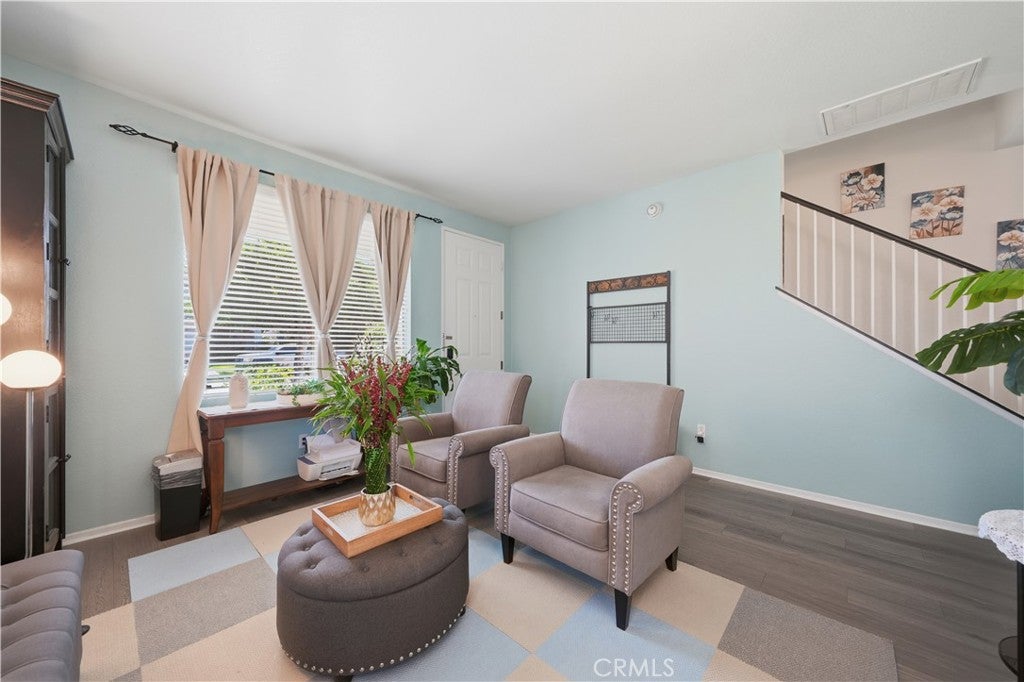
$3,235Welcome to 1509 Evans Avenue, a beautifully maintained home located within a desirable gated community in Pomona. Offering approximately 2,024 square feet of thoughtfully designed living space, this move-in ready residence features five bedrooms, two and one-half bathrooms, and an ideal floor plan for both everyday living and entertaining. Abundant windows fill the home with natural light, creating a bright and inviting atmosphere throughout. The formal living room flows seamlessly into the spacious family room, highlighted by a cozy fireplace and open to the dining area and well-appointed kitchen. The kitchen features white cabinetry, granite countertops, a center island, and generous counter and storage space for the home chef. Upstairs, you'll find all five bedrooms, including a spacious primary suite complete with a walk-in closet and private ensuite bathroom featuring dual vanities, a soaking tub, separate shower, and private water closet. Step outside to a private backyard designed for relaxing and entertaining, offering a covered patio, expansive concrete patio space, and mature fruit trees. Additional amenities include laminate wood flooring, custom window treatments, an interior laundry room, and an attached two-car garage with Level-Two (L-2) Receptacle for EV CHARGING and direct access to the house. Residents enjoy the security of a gated neighborhood with ample guest parking, a community park, and a low HOA. Conveniently located near schools, shopping, dining, parks, and major freeways, this exceptional home offers the perfect combination of comfort, convenience, and value.
| 3 weeks ago | Status changed to Pending | |
| 3 weeks ago | Listing updated with changes from the MLS® | |
| 4 weeks ago | Price changed to $709,000 | |
| 2 months ago | Listing first seen on site |

This information is for your personal, non-commercial use and may not be used for any purpose other than to identify prospective properties you may be interested in purchasing. The display of MLS data is usually deemed reliable but is NOT guaranteed accurate by the MLS. Buyers are responsible for verifying the accuracy of all information and should investigate the data themselves or retain appropriate professionals. Information from sources other than the Listing Agent may have been included in the MLS data. Unless otherwise specified in writing, the Broker/Agent has not and will not verify any information obtained from other sources. The Broker/Agent providing the information contained herein may or may not have been the Listing and/or Selling Agent.

Did you know? You can invite friends and family to your search. They can join your search, rate and discuss listings with you.