

29346 BovenziWinchester, CA 92596
Mortgage Calculator
Monthly Payment (Est.)
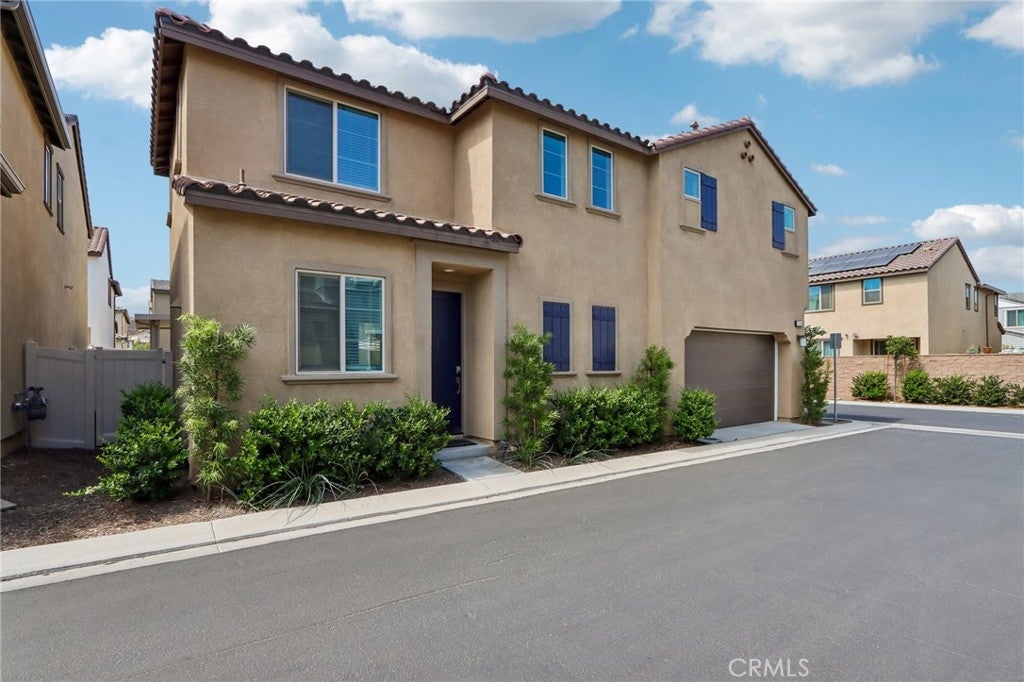
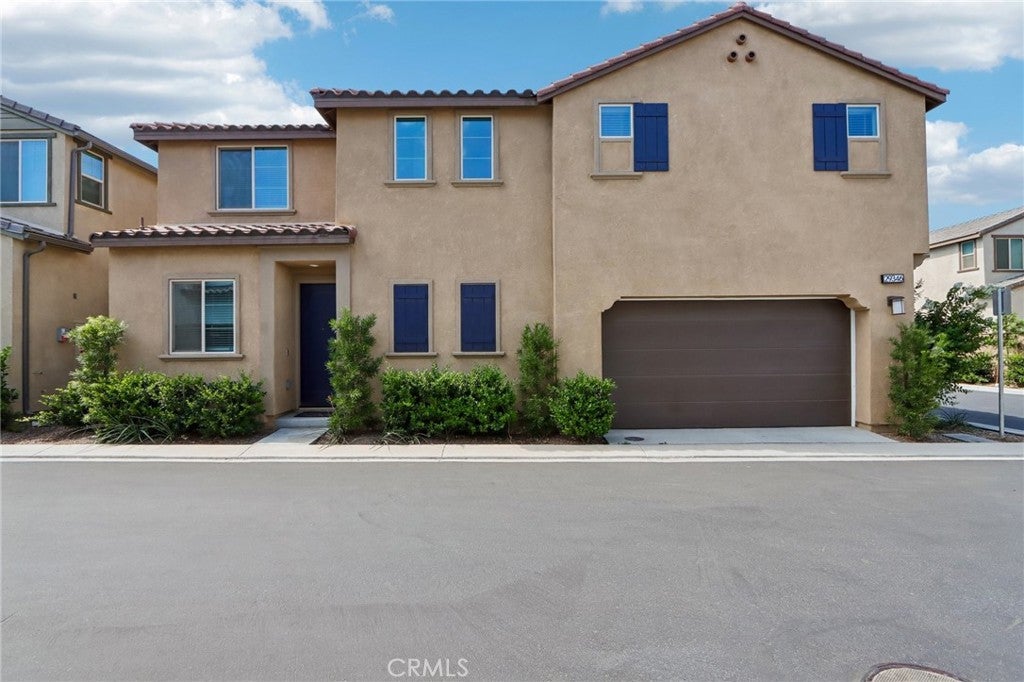
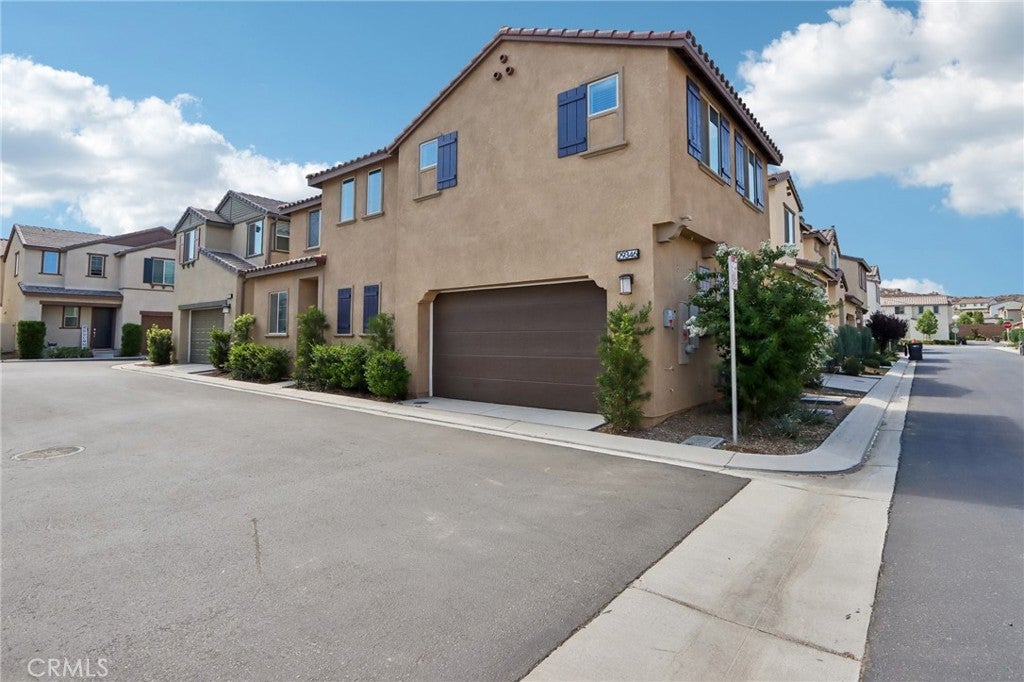
$2,277**BETTER THAN NEW — MOVE-IN READY & ALREADY UPGRADED!** Why wait for new construction—and then spend thousands more finishing it—when this beautifully upgraded **2024-built home is already done inside and out?** Modern, stylish, energy-conscious, and truly turnkey, this home offers the benefits of newer construction without the builder-grade backyard or post-closing projects. Step inside to a bright, open-concept floor plan filled with natural light and designed for easy everyday living and entertaining. The spacious kitchen anchors the main living area with **quartz countertops, a large center island, crisp white cabinetry, stainless steel appliances, and generous prep and storage space.** The kitchen flows seamlessly into the dining and living areas, creating an inviting space where everyone can gather. **Luxury vinyl flooring throughout** gives the home a clean, contemporary look while offering durability and easy maintenance. Additional post-construction upgrades include **custom cabinet hardware, fresh interior paint, and garage storage racks**—details that make this home feel finished from the moment you walk in. Upstairs, retreat to the spacious primary suite featuring a private ensuite bath with **dual vanities, a walk-in shower, and a large walk-in closet.** Two additional bedrooms offer plenty of flexibility for family, guests, a home office, or hobby space. And unlike many new-construction homes, **the backyard is already professionally landscaped and ready to enjoy!** The inviting outdoor entertaining area provides the perfect setting for weekend BBQs, relaxing evenings, pets, or gathering with friends—without the added expense, time, and hassle of starting with a bare builder lot. A **leased solar system at approximately $74/month** adds energy efficiency and helps keep utility costs in check. Buyer to assume existing solar lease. The beautifully maintained community adds even more to the lifestyle with **resort-style amenities including a sparkling pool and spa, clubhouse, BBQ areas, playgrounds, parks, picnic areas, and walking paths.** Conveniently located near shopping, dining, schools, and commuter routes, this home delivers the combination buyers are searching for: **newer construction, modern finishes, completed upgrades, a finished backyard, community amenities, and true move-in-ready convenience.** **Skip the construction delays, upgrade costs, and unfinished yard. This one is already done—just move in and enjoy!**
| 2 days ago | Status changed to Active Under Contract | |
| 2 days ago | Listing updated with changes from the MLS® | |
| 2 months ago | Listing first seen on site |

This information is for your personal, non-commercial use and may not be used for any purpose other than to identify prospective properties you may be interested in purchasing. The display of MLS data is usually deemed reliable but is NOT guaranteed accurate by the MLS. Buyers are responsible for verifying the accuracy of all information and should investigate the data themselves or retain appropriate professionals. Information from sources other than the Listing Agent may have been included in the MLS data. Unless otherwise specified in writing, the Broker/Agent has not and will not verify any information obtained from other sources. The Broker/Agent providing the information contained herein may or may not have been the Listing and/or Selling Agent.

Did you know? You can invite friends and family to your search. They can join your search, rate and discuss listings with you.