

451 E 10th AvenueEscondido, CA 92025
Mortgage Calculator
Monthly Payment (Est.)
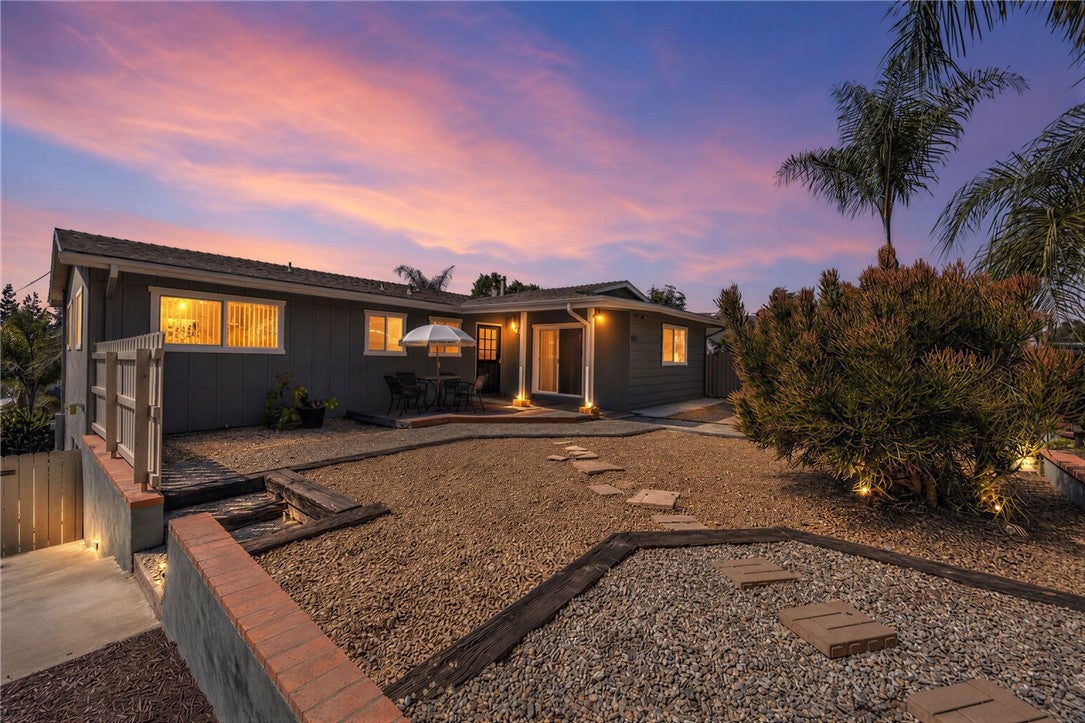
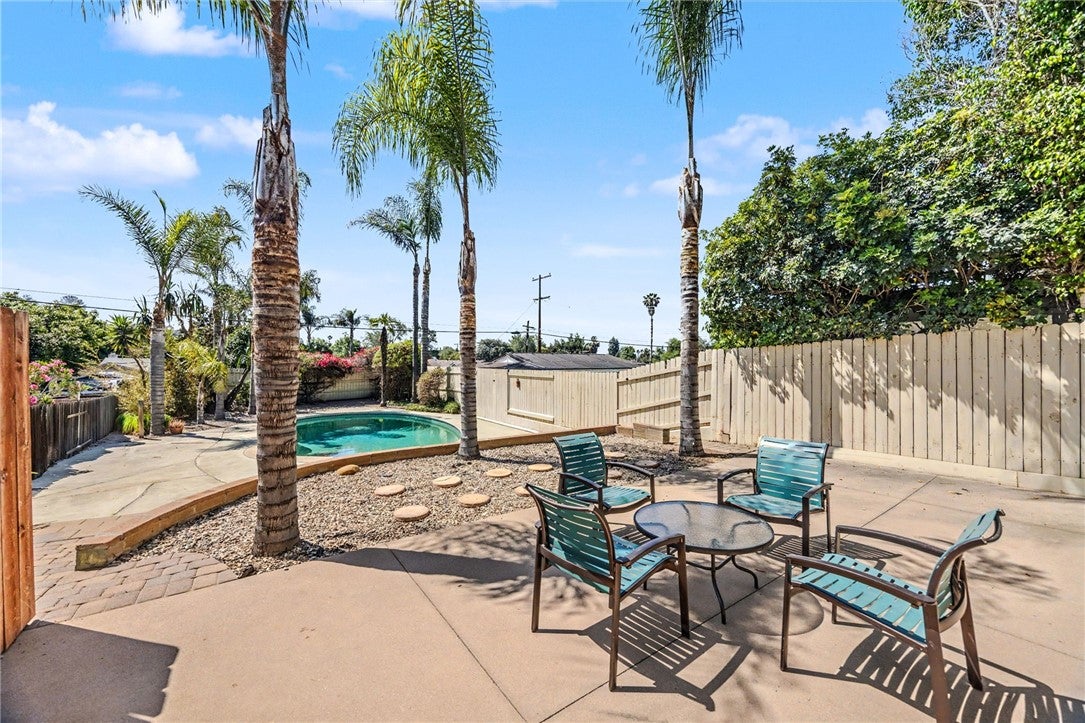
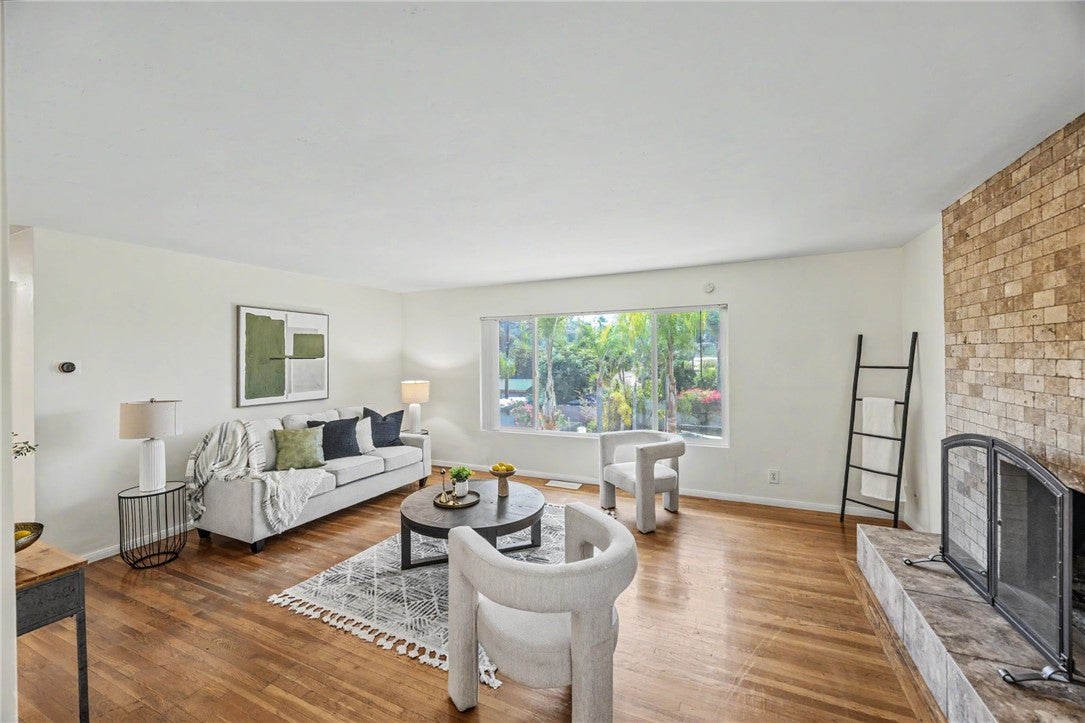
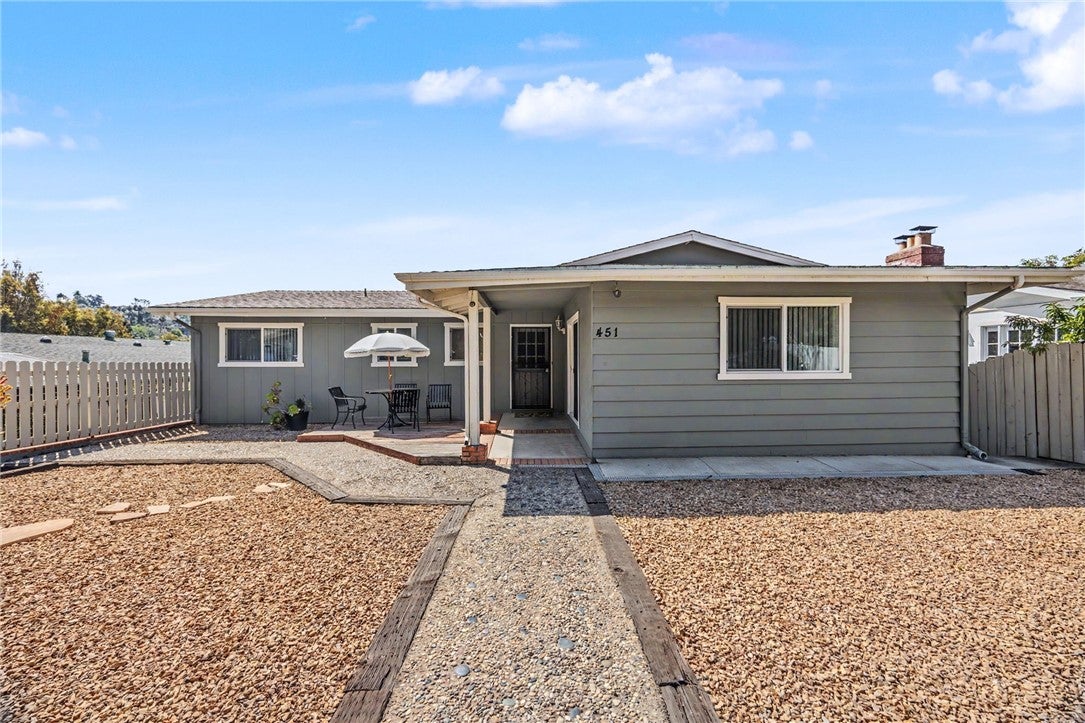
Enter an interest rate to see your estimated monthly payment.Rare Escondido Pool Home Designed for Multi-Generational Living! A truly unique property offering the flexibility today's families are earching for. Whether you're caring for aging parents, adult children returning home, hosting long-term guests, or simply looking for extra private living space, this one-of-a-kind property provides an exceptional opportunity without sacrificing comfort or privacy. The main residence offers 3 bedrooms and 1.5 bathrooms, showcasing beautiful original wood details that add warmth and timeless character. Recent updates, including fresh interior paint, new texture, and new carpet, create a bright and inviting atmosphere while preserving the home's classic charm. Downstairs, you'll discover two additional private living spaces that create a rare compound-style layout. One offers a spacious 1-bedroom, 1-bath complete with its own living room and full kitchen, while the second provides a comfortable studio-style living space. Together with the main home, these thoughtfully separated living areas offer incredible flexibility for extended family, multi-generational households, live-in caregivers, college students, or guests seeking privacy while remaining close to loved ones. Outside, everyone can come together to enjoy the shared backyard oasis featuring a private swimming pool a rare amenity for a home offering this much versatility. Whether it's family gatherings, summer pool parties, or quiet evenings under the stars, the outdoor space creates the perfect setting for making lasting memories while maintaining the feel of a private family compound. Then you still have a JR ADU attached to the home that is studio style so the possibilities are endless. Adding even more value, fully paid solar helps reduce monthly utility costs, and completed plans are already prepared for submission to the City, providing future possibilities for the next owner. While the property's flexible layout may also appeal to buyers seeking supplemental income opportunities, its greatest strength is the ability to comfortably accommodate multiple generations under one property while allowing everyone to enjoy their own sense of independence. Properties offering this combination of space, privacy, flexibility, and resort-style outdoor living are exceptionally rare. This home presents a unique opportunity to create a home that evolves with your family's changing needs for years to come.
| 2 weeks ago | Price changed to $899,994 | |
| 2 weeks ago | Listing updated with changes from the MLS® | |
| 2 months ago | Status changed to Active | |
| 3 months ago | Listing first seen on site |

This information is for your personal, non-commercial use and may not be used for any purpose other than to identify prospective properties you may be interested in purchasing. The display of MLS data is usually deemed reliable but is NOT guaranteed accurate by the MLS. Buyers are responsible for verifying the accuracy of all information and should investigate the data themselves or retain appropriate professionals. Information from sources other than the Listing Agent may have been included in the MLS data. Unless otherwise specified in writing, the Broker/Agent has not and will not verify any information obtained from other sources. The Broker/Agent providing the information contained herein may or may not have been the Listing and/or Selling Agent.

Did you know? You can invite friends and family to your search. They can join your search, rate and discuss listings with you.