

4244 EsperanzaOceanside, CA 92056
Mortgage Calculator
Monthly Payment (Est.)
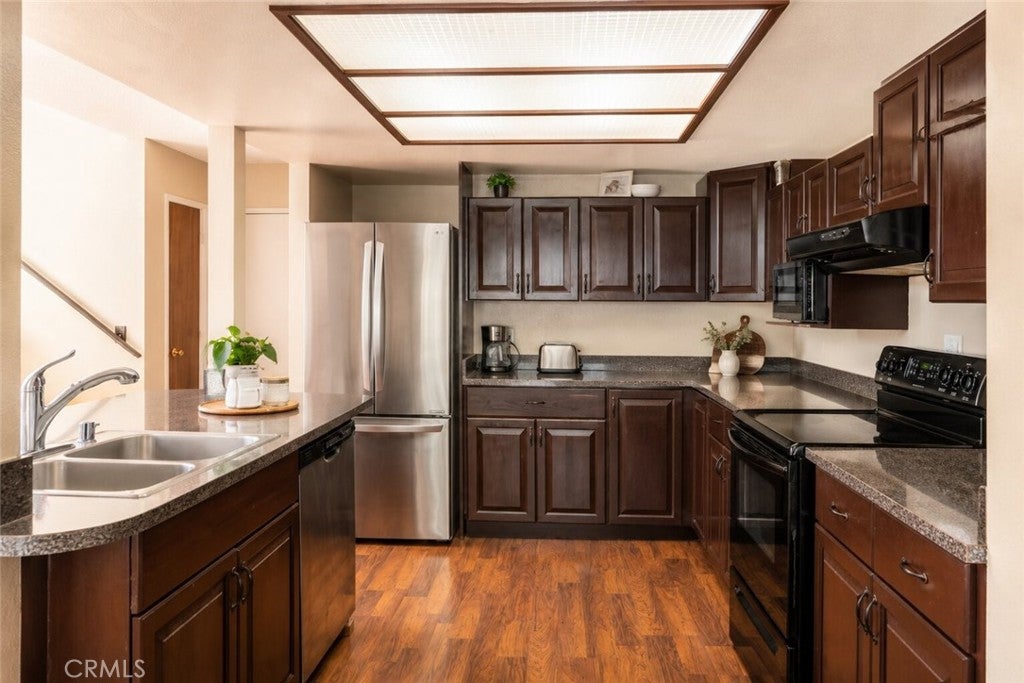
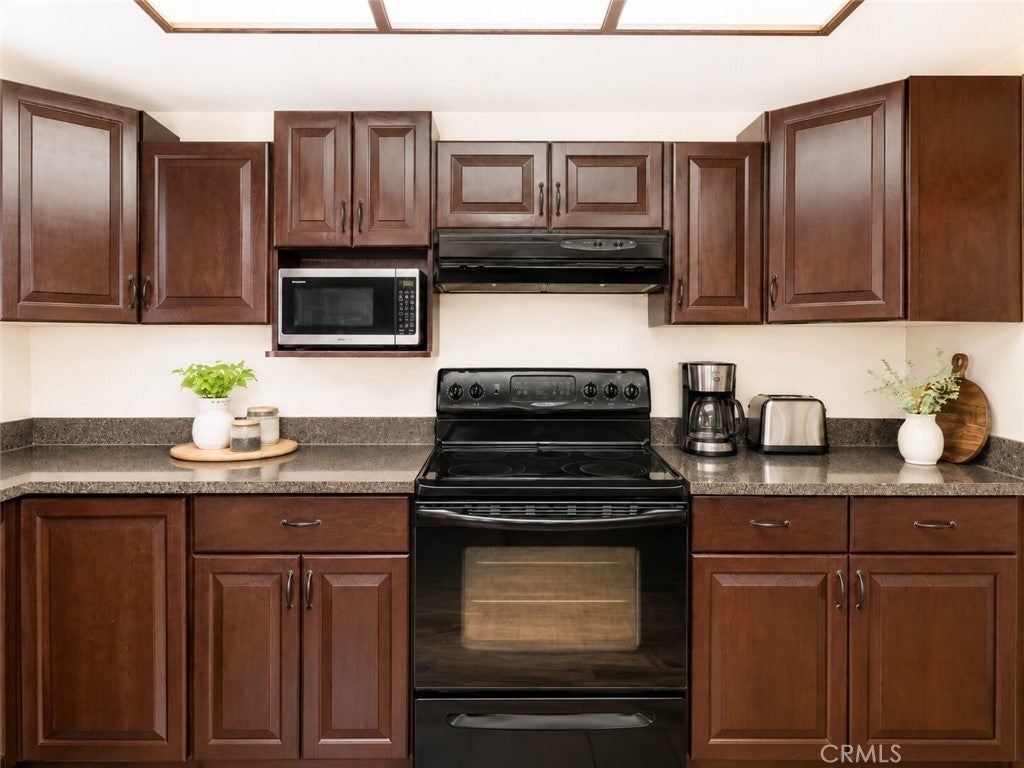
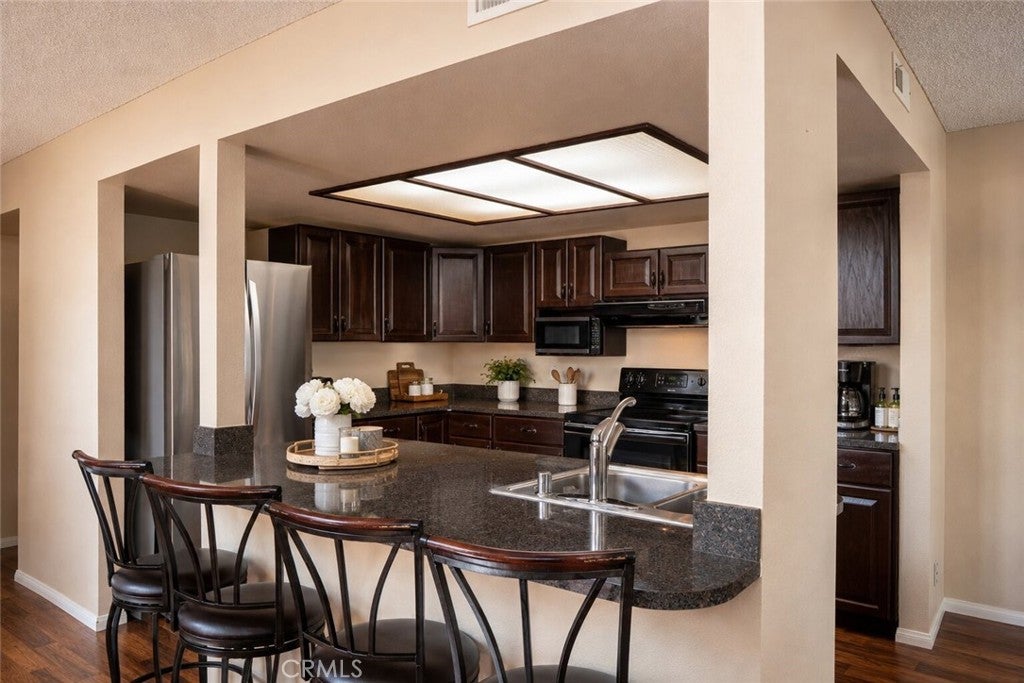
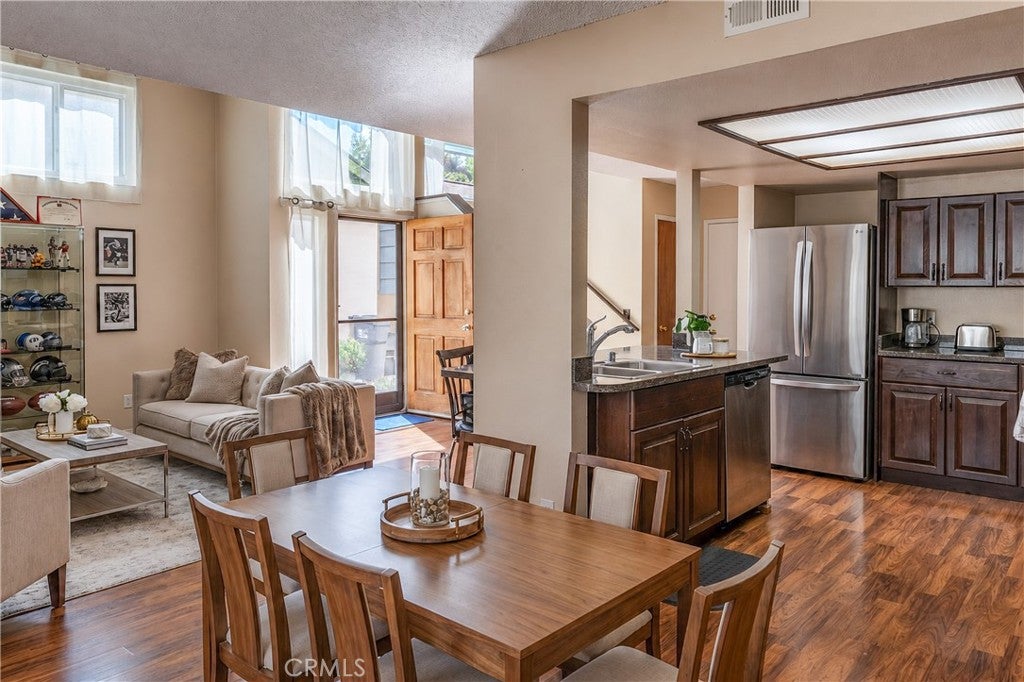
$3,764Welcome to this beautifully maintained two-story home offering 3 spacious bedrooms plus a versatile bonus room that can be used as a home office, playroom, guest room, or additional living space. Featuring 2.5 bathrooms and a thoughtfully designed floor plan, this home provides the perfect blend of comfort and functionality. The light-filled living areas flow seamlessly into the kitchen and dining space, creating an ideal setting for entertaining family and friends. Upstairs, the generous primary suite offers a private retreat with an en-suite bathroom and ample closet space. This home has been well cared for, with major updates completed within the last five years, including a new roof, updated plumbing, and energy-efficient windows, providing added peace of mind for the next owner. Step outside to a low-maintenance backyard, perfect for relaxing, BBQs, or outdoor gatherings. Additional features include an attached two-car garage, indoor laundry, and central heating and air conditioning. Conveniently located near parks, shopping, restaurants, top-rated schools, and with easy access to Highway 78 and Interstate 5, you're just a short drive from Oceanside's beautiful beaches. Don't miss this incredible opportunity to own a move-in-ready home in one of Oceanside's most convenient neighborhoods!
| 2 months ago | Listing first seen on site | |
| 2 months ago | Listing updated with changes from the MLS® |

This information is for your personal, non-commercial use and may not be used for any purpose other than to identify prospective properties you may be interested in purchasing. The display of MLS data is usually deemed reliable but is NOT guaranteed accurate by the MLS. Buyers are responsible for verifying the accuracy of all information and should investigate the data themselves or retain appropriate professionals. Information from sources other than the Listing Agent may have been included in the MLS data. Unless otherwise specified in writing, the Broker/Agent has not and will not verify any information obtained from other sources. The Broker/Agent providing the information contained herein may or may not have been the Listing and/or Selling Agent.

Did you know? You can invite friends and family to your search. They can join your search, rate and discuss listings with you.