

29333 Hidden Lake DriveMenifee, CA 92584
Mortgage Calculator
Monthly Payment (Est.)
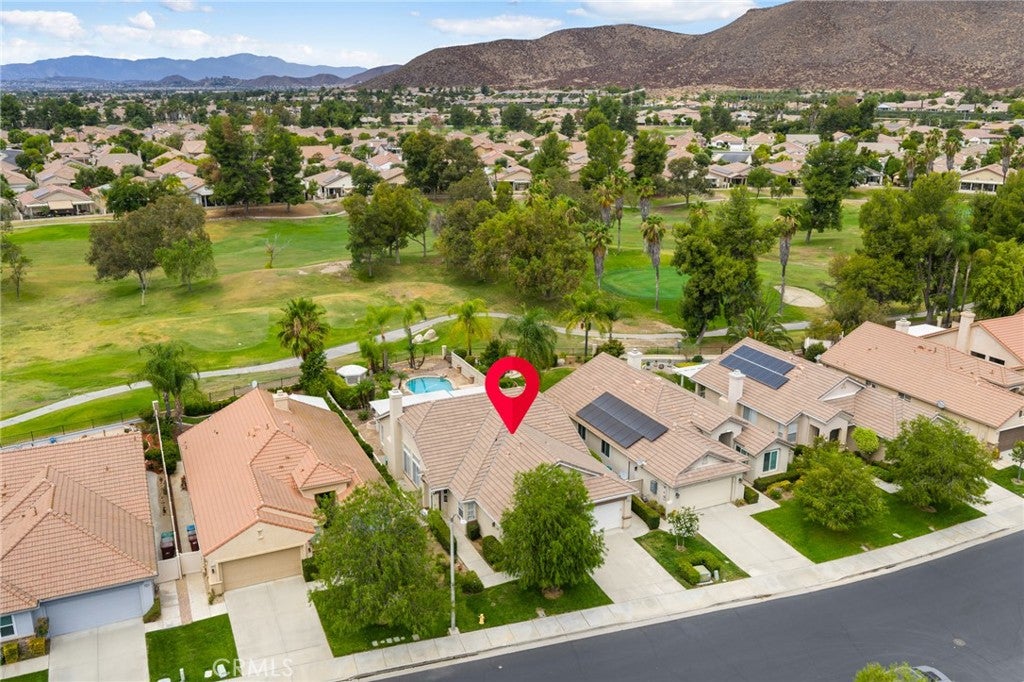
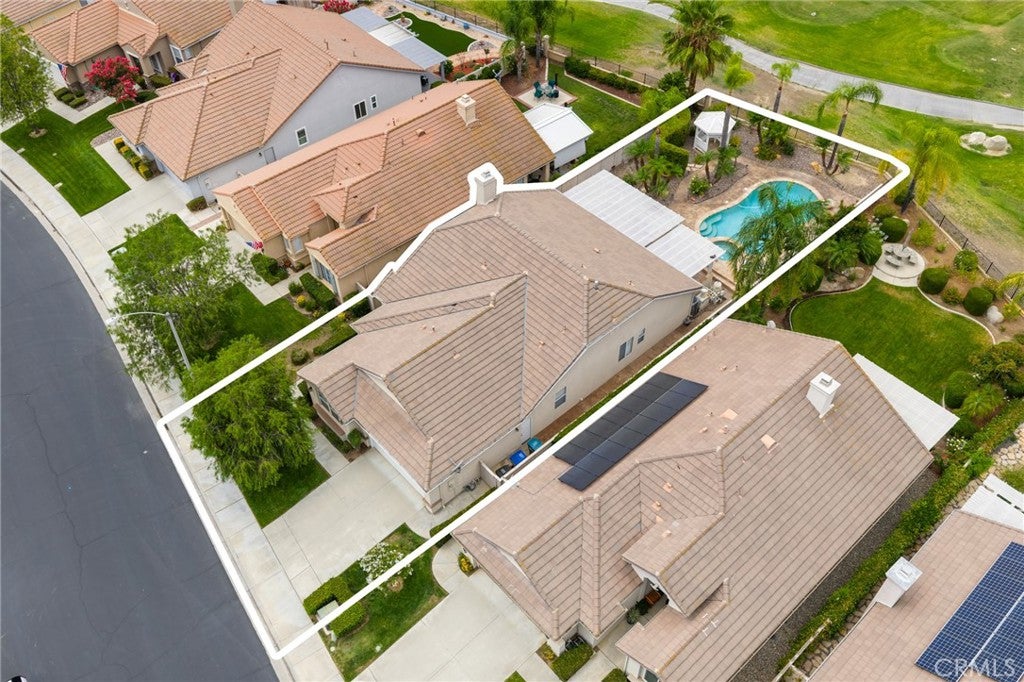
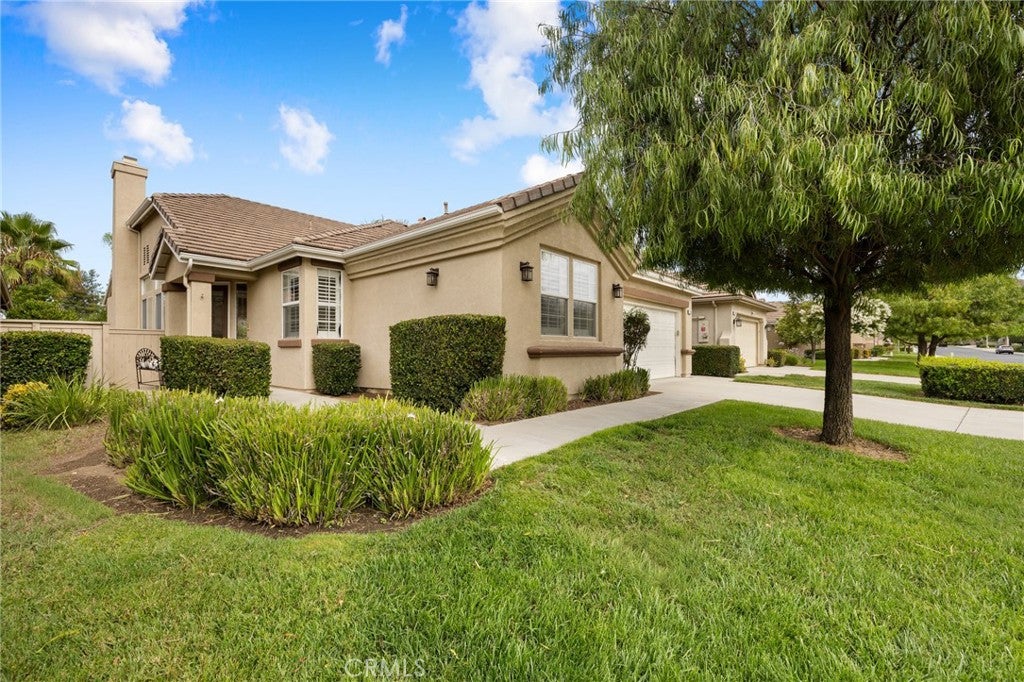
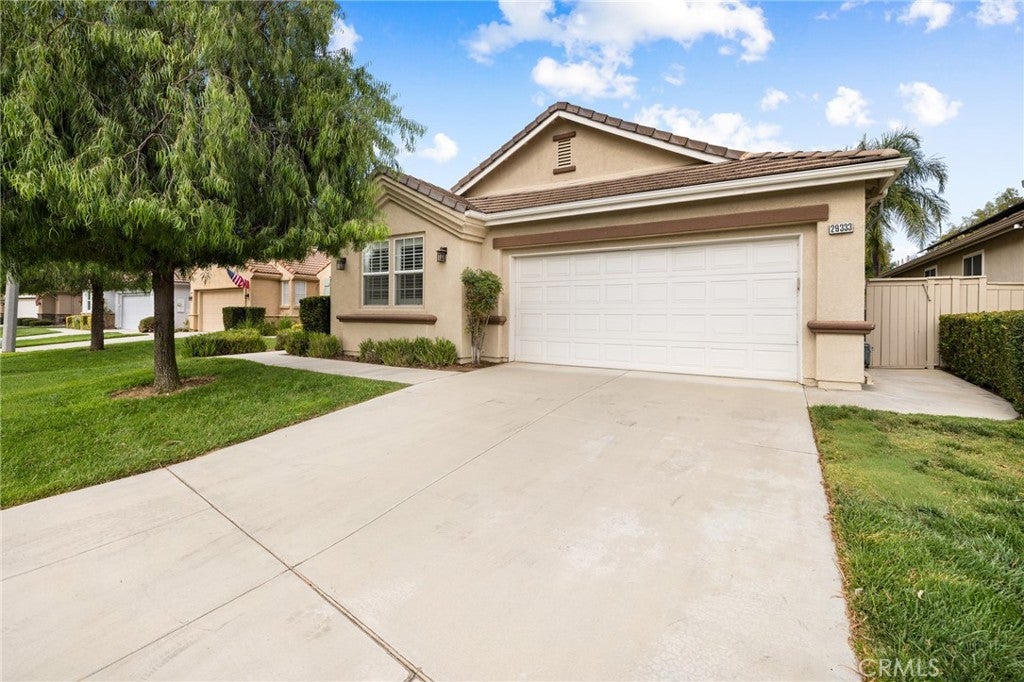
$2,961Pool, spa, golf course views, two primary suites, an office and located in one of Menifee’s highly desirable 55 and better communities, "The Oasis". This one-of-a-kind single story home offers 2100 sqft of living space on an oversized lot. Upon entering the property you are greeted by tall ceilings, hardwood floors, high baseboards, crown molding, custom light fixtures, plantation shutters and large windows allowing tons of natural light to fill the space. The private office features a built-in bookcase and could easily be converted into a 3rd bedroom. The home also offers two spacious primary suites, providing flexibility for guests. The first bedroom features new carpet and an attached bath boasting tile floors, travertine counters and a tub shower combo. The main primary bedroom offers a larger space overlooking the yard, and an attached bath boasting a soaking tub, walk-in shower and large walk-in closet. The oversized living and dining areas boast endless possibilities, with plenty of space to create the perfect layout for your lifestyle. The chefs kitchen is appointed with granite counters, an island with an eat-up bar, upgraded cabinetry with pull-out shelves and newer stainless-steel appliances. The kitchen flows seamlessly into the spacious family room boasting a cozy fireplace and oversized windows showcasing the incredible backyard and golf course views. The large laundry room features tons of storage and offers access to the two-car garage which is appointed with built-in cabinetry, epoxy flooring, and plenty of additional storage. The powder bath is conveniently located across from the laundry room. Step outside to your own private oasis featuring a crystal-blue chlorine, pebble tech pool and spa, a gazebo, built-in fire pit, built-in BBQ with an eat-up bar, cooktop and fridge. The private oasis also features mature drought tolerant landscaping, stamped concrete, a large Aluma wood patio cover, while sitting conveniently on hole #4. Current updates include paint, AC, and shutters. The Oasis offers resort-style amenities including a guard-gated entrance, clubhouse, fitness center, ballroom, library, billiards room, arts and crafts, resort-style pool and spa, tennis, pickleball, bocce ball, shuffleboard and an abundance of clubs, activities and community events. Conveniently located near the Menifee Lakes Country Club, shopping, restaurants and 215 fwy, this highly upgraded home offers the perfect blend of luxury, privacy and active-adult living
| 3 weeks ago | Status changed to Pending | |
| 3 weeks ago | Listing updated with changes from the MLS® | |
| 2 months ago | Listing first seen on site |

This information is for your personal, non-commercial use and may not be used for any purpose other than to identify prospective properties you may be interested in purchasing. The display of MLS data is usually deemed reliable but is NOT guaranteed accurate by the MLS. Buyers are responsible for verifying the accuracy of all information and should investigate the data themselves or retain appropriate professionals. Information from sources other than the Listing Agent may have been included in the MLS data. Unless otherwise specified in writing, the Broker/Agent has not and will not verify any information obtained from other sources. The Broker/Agent providing the information contained herein may or may not have been the Listing and/or Selling Agent.

Did you know? You can invite friends and family to your search. They can join your search, rate and discuss listings with you.