

29354 WarmspringsMenifee, CA 92584
Mortgage Calculator
Monthly Payment (Est.)
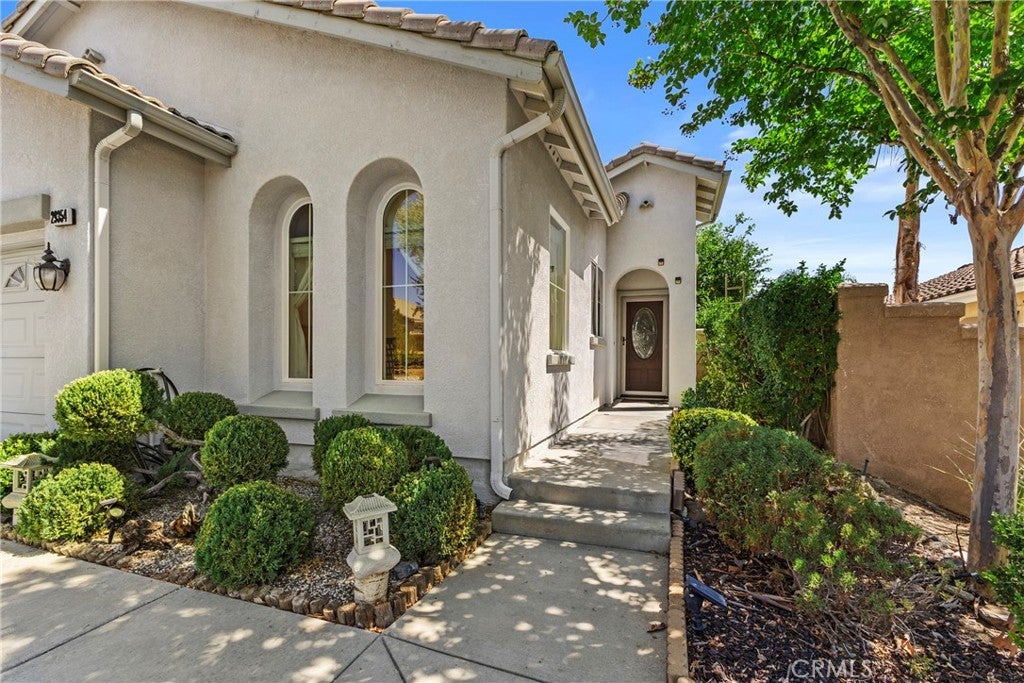
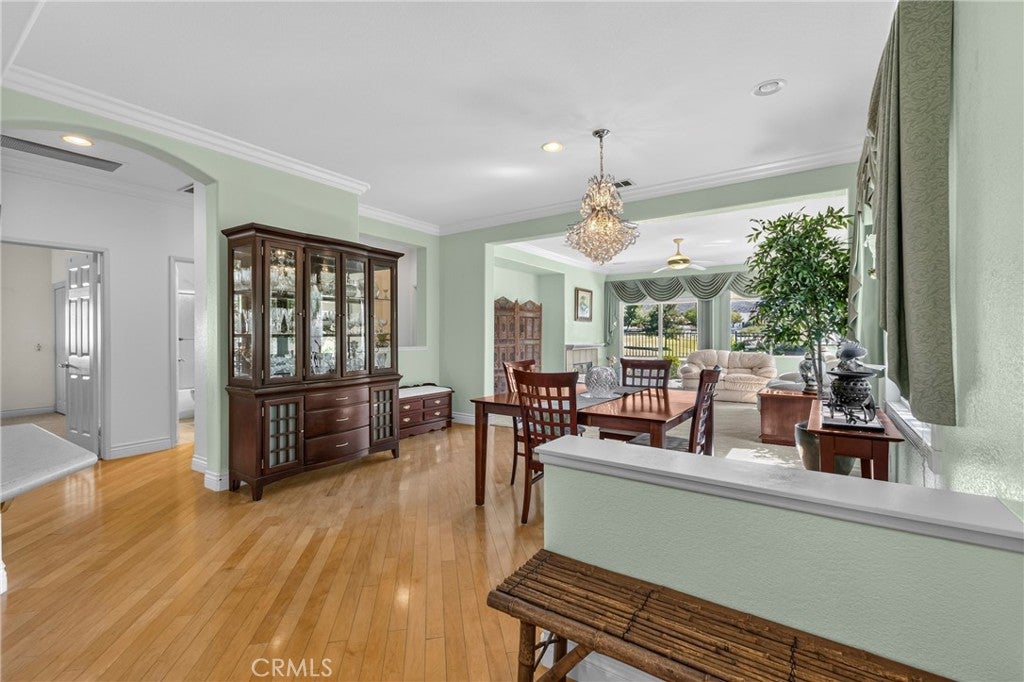
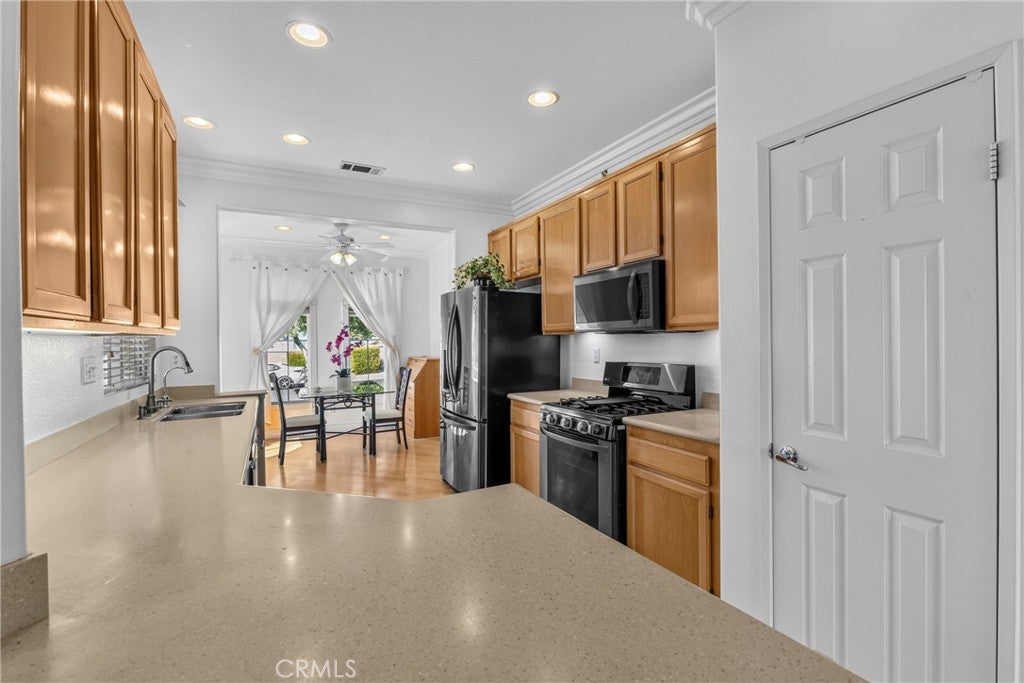
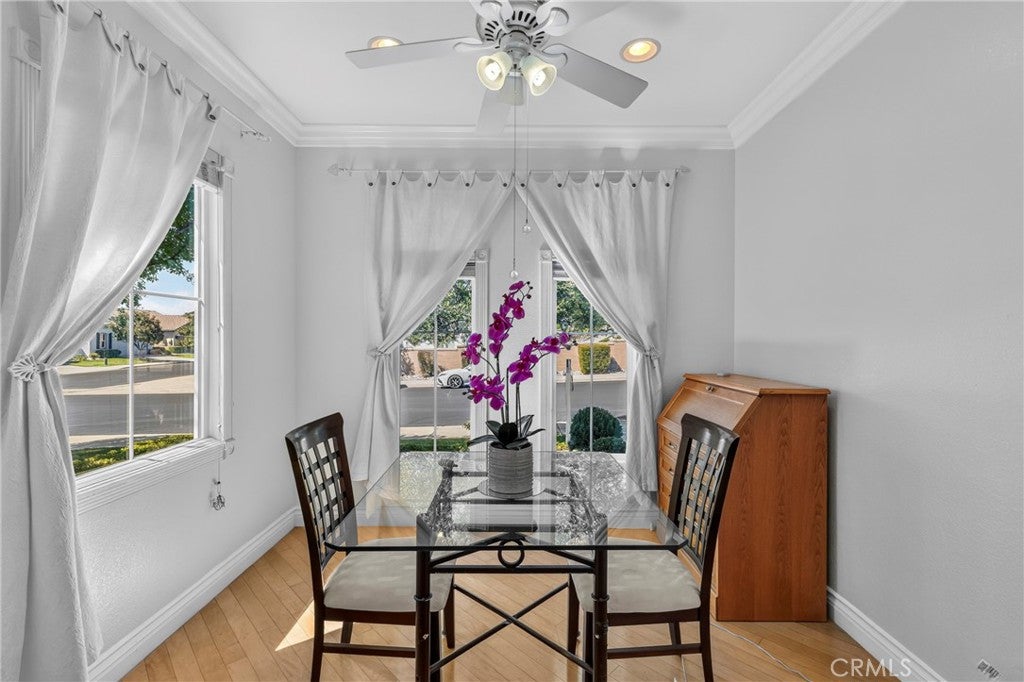
Enter an interest rate to see your estimated monthly payment.Welcome to the lifestyle you’ve been waiting for in the highly sought-after 55+ Guard-Gated Oasis community. This beautifully maintained and refreshed 2 bed, 2 bath, golf course home has never been available for resale. The design layout features elegant living spaces which include high ceilings with crown molding, separate dining area, indoor laundry room, hardwood flooring, spacious bedrooms and a cozy fireplace that creates a warm and inviting atmosphere. Updates include freshly painted bathrooms, hallway, kitchen and breakfast nook area, new carpet in living room, and both bedrooms. Perfectly positioned to optimize shade, with the golf course as your extended backyard, this home is designed for easy living and endless enjoyment. From relaxing on the covered patio to taking in the natural landscape’s serenity, it’s the perfect place for morning coffee or a private Happy Hour. Residents of the Oasis enjoy an unmatched resort-style lifestyle with exceptional amenities, including a 22,000 sq. ft. clubhouse with auditorium and stage, dance floors, commercial kitchen, fitness center, library, computer center, billiards, and multiple activity rooms. Outdoors, you’ll find an inviting swimming pool and spa, BBQ areas with mountain views, two lighted tennis courts, four pickleball courts, and an incredible variety of social and recreational clubs to suit every interest. The HOA includes front yard landscaping, water, and trash service, making everyday living even more convenient.
| 2 weeks ago | Price changed to $518,000 | |
| 2 weeks ago | Listing updated with changes from the MLS® | |
| 2 months ago | Status changed to Active | |
| 3 months ago | Listing first seen on site |

This information is for your personal, non-commercial use and may not be used for any purpose other than to identify prospective properties you may be interested in purchasing. The display of MLS data is usually deemed reliable but is NOT guaranteed accurate by the MLS. Buyers are responsible for verifying the accuracy of all information and should investigate the data themselves or retain appropriate professionals. Information from sources other than the Listing Agent may have been included in the MLS data. Unless otherwise specified in writing, the Broker/Agent has not and will not verify any information obtained from other sources. The Broker/Agent providing the information contained herein may or may not have been the Listing and/or Selling Agent.

Did you know? You can invite friends and family to your search. They can join your search, rate and discuss listings with you.