

31468 Pennant CourtTemecula, CA 92591
Mortgage Calculator
Monthly Payment (Est.)
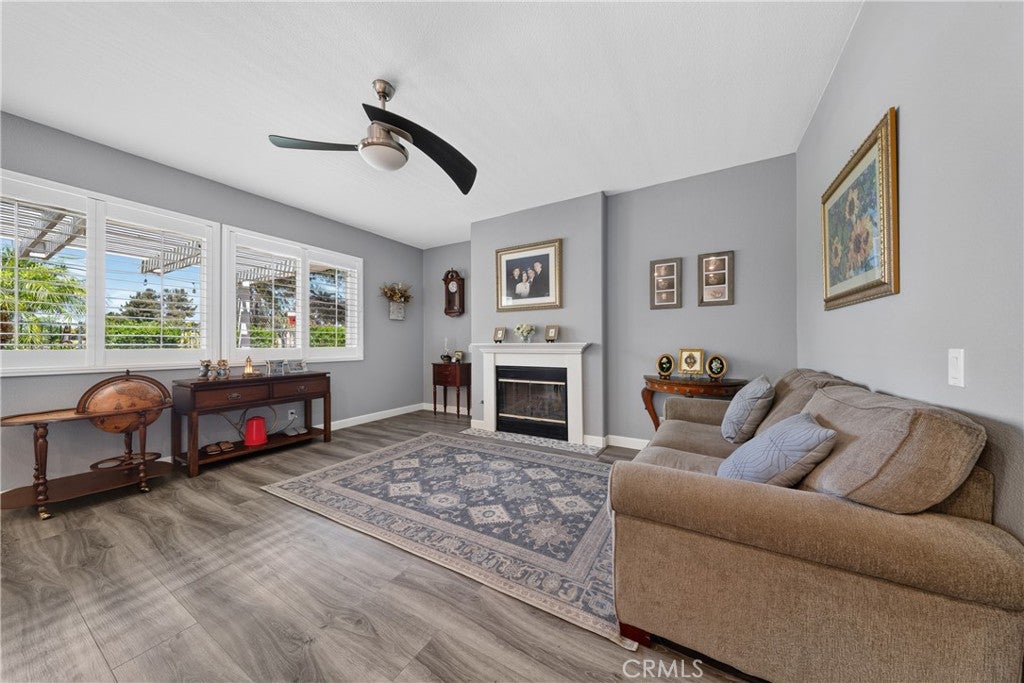
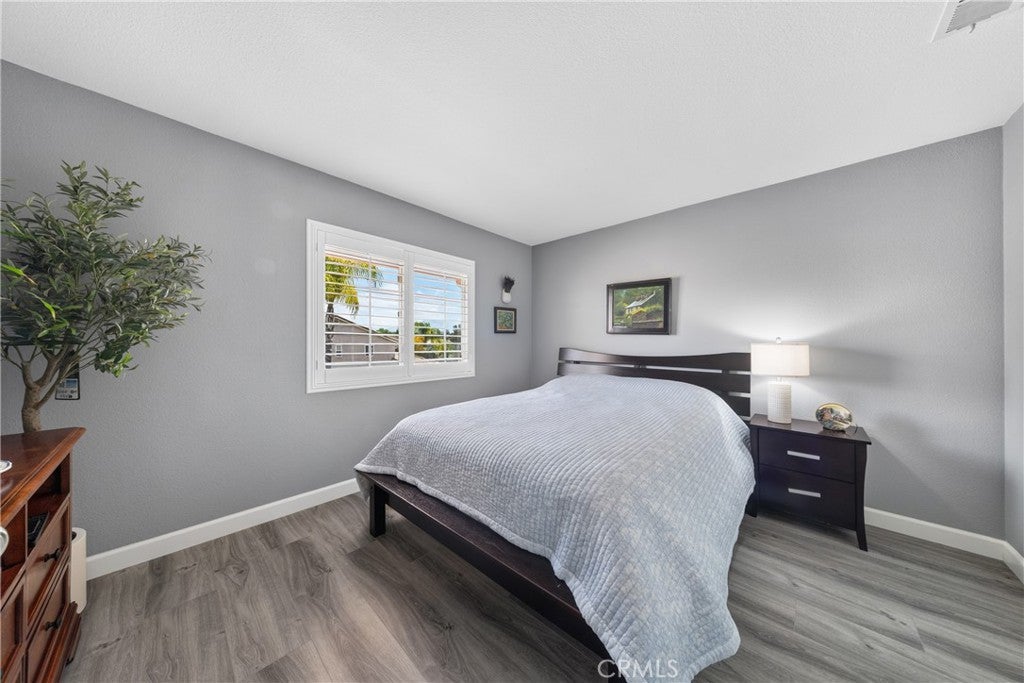
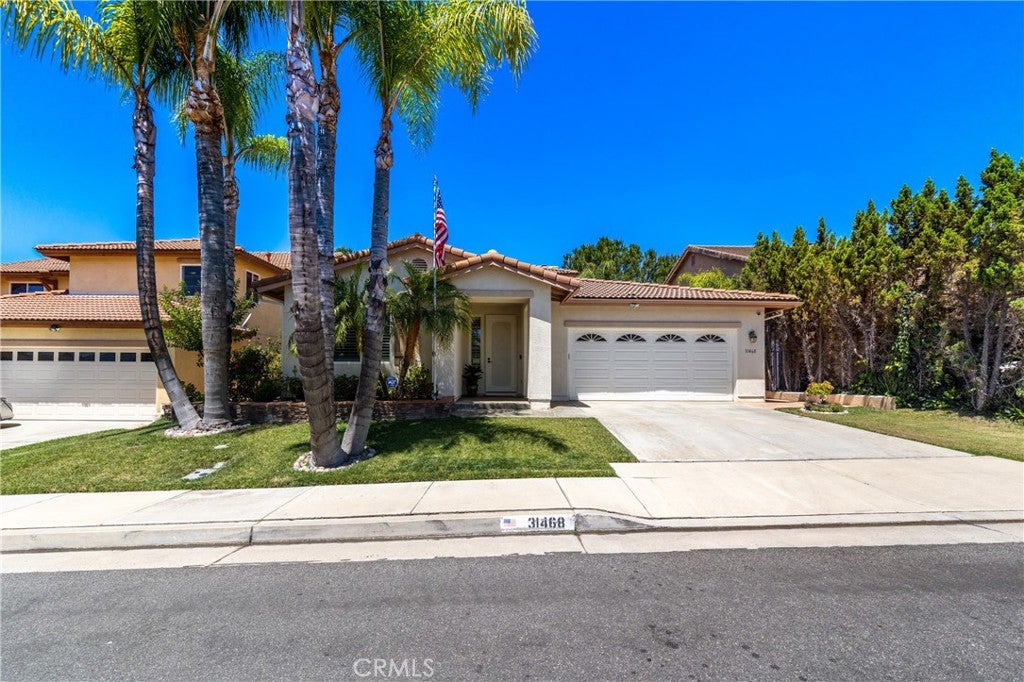
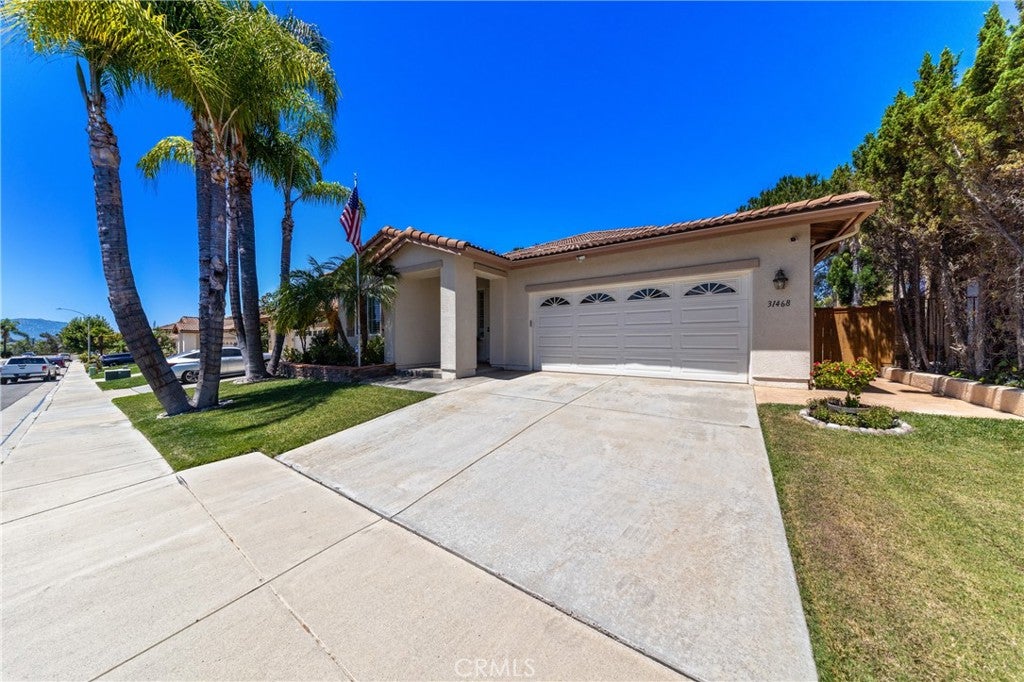
$3,828GOLF COURSE VIEWS • CUL-DE-SAC LOCATION • MAIN-LEVEL PRIMARY SUITE • MAIN-LEVEL OFFICE • NO MELLO-ROOS • 2,724 SQ. FT. Welcome to this exceptional Temeku Hills home, ideally positioned on a quiet cul-de-sac overlooking the beautiful 13th fairway. Offering the perfect blend of comfort, flexibility, and golf course living, this 2,724 sq. ft. home features a highly desirable main-level primary suite and office, providing the convenience of single-level living with the added versatility of a second floor. Step inside to a bright and welcoming floor plan featuring new carpet, neutral tones, and spacious living areas. A private office and convenient half bath are located at the front of the home, flowing into the formal living and dining rooms and continuing into the spacious kitchen and family room. The kitchen offers abundant cabinetry, a center island, stainless steel appliances, refrigerator, and walk-in pantry, making it both functional and inviting. Just beyond, the family room features a cozy fireplace and large windows that showcase the peaceful golf course views. The main-level primary suite is a true retreat, complete with two spacious walk-in closets, dual vanities, a soaking tub, and a separate walk-in shower. Upstairs, an expansive loft offers incredible flexibility as a second family room, media room, game room, home office, or additional gathering space. Two generously sized bedrooms and a full bath complete the upper level.Step outside and experience what makes this home special. The low-maintenance backyard and expansive covered patio spanning the full width of the home create an ideal setting for morning coffee, evening sunsets, or entertaining while enjoying views of the 13th hole. Temeku Hills offers an exceptional lifestyle with resort-style amenities, including a pool, tennis and pickleball courts, sports courts, fitness facilities, and an active calendar of community events and clubs. Ideally located near Temecula's renowned wineries, shopping, dining, entertainment, golf, and top-rated schools. Low taxes and NO Mello-Roos add even more appeal to this wonderful opportunity. MAIN-LEVEL LIVING. GOLF COURSE VIEWS. CUL-DE-SAC LOCATION. EXCEPTIONAL AMENITIES. This is more than just a home—it's an opportunity to enjoy the best of Temeku Hills and the relaxed lifestyle that comes with golf course living. Come see why this one deserves a spot at the top of your list!
| 2 months ago | Listing first seen on site | |
| 2 months ago | Listing updated with changes from the MLS® |

This information is for your personal, non-commercial use and may not be used for any purpose other than to identify prospective properties you may be interested in purchasing. The display of MLS data is usually deemed reliable but is NOT guaranteed accurate by the MLS. Buyers are responsible for verifying the accuracy of all information and should investigate the data themselves or retain appropriate professionals. Information from sources other than the Listing Agent may have been included in the MLS data. Unless otherwise specified in writing, the Broker/Agent has not and will not verify any information obtained from other sources. The Broker/Agent providing the information contained herein may or may not have been the Listing and/or Selling Agent.

Did you know? You can invite friends and family to your search. They can join your search, rate and discuss listings with you.