26401 Harrisburg, Menifee, CA, 92586

Save
Ask
Tour
Hide
Share
$464,900
83 Days On Site

26401 Harrisburg
Menifee, CA 92586

For Sale|Single Family Residence|Active
3
Beds
2
Total Baths
2
Full Baths
1,943
SqFt
$239
/SqFt
1974
Built
County:
Riverside
Listed by Terri Parker of HomeSmart Realty West tparkerhomes4u@gmail.com
Call Now: 951-203-4426
Is this the listing for you? We can help make it yours.
951-203-4426
26401 Harrisburg26401 Harrisburg26401 Harrisburg26401 Harrisburg
Save
Ask
Tour
Hide
Share

Mortgage Calculator

Monthly Payment (Est.)

Enter an interest rate to see your estimated monthly payment.
Calculator powered by Showcase IDX, a Constellation1 Company. Copyright ©2026 Information is deemed reliable but not guaranteed.

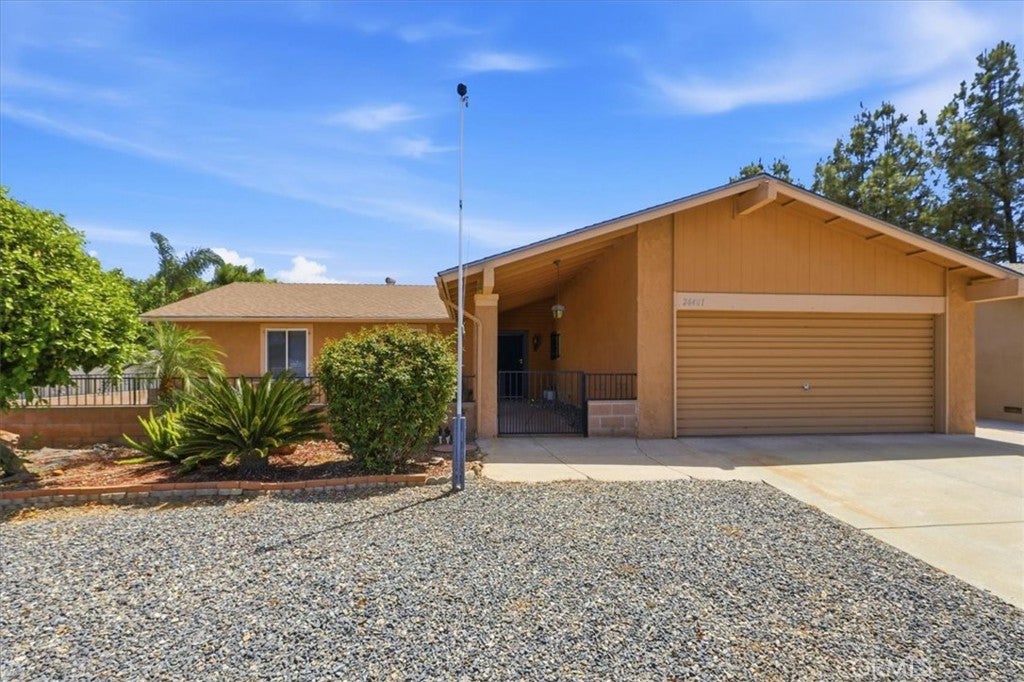
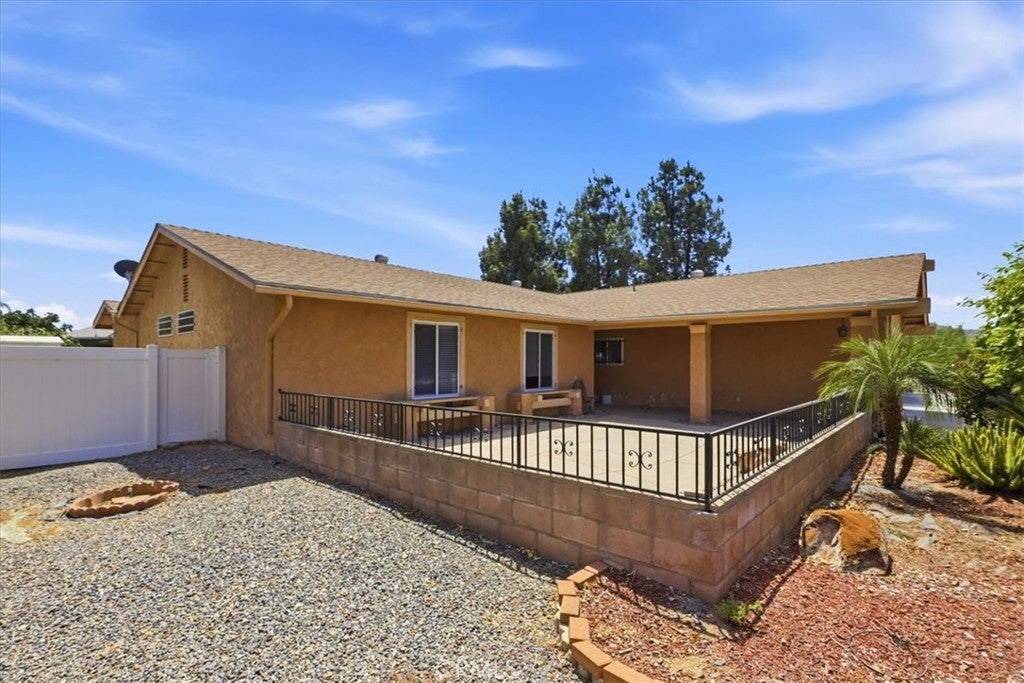
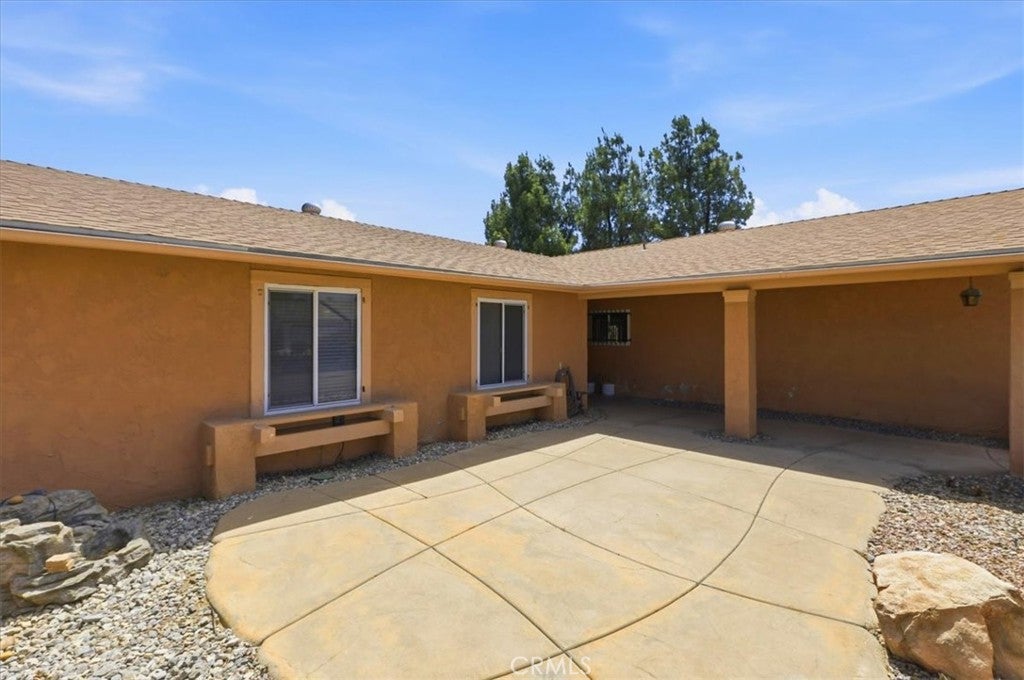
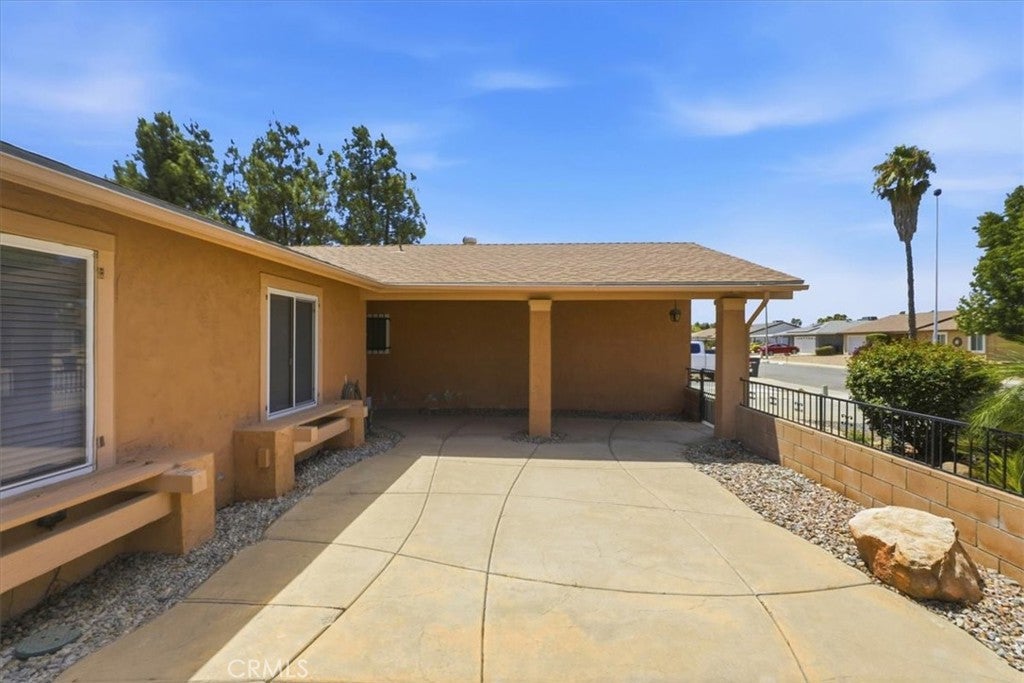
Welcome to this 3 bedroom 2 bath single-story home in the 55+ area of Menifee featuring a spacious, open living area with a mix of tile and warm wood-look flooring, a cozy fireplace, a huge bonus room that could be used for a 4th bedroom. The kitchen offers a beautiful natural gray cabinetry, generous granite counter space, a double-basin sink with newer faucet, stainless-steel refrigerator, built-in microwave, range, trash compactor and dishwasher. The laundry room has plenty of cabinetry and a laundry sink for convenience. The primary suite has an En-suite bath with walk-in tub and walk-in closet. The French doors lead to the bonus room with closet and built-ins currently being used as an office with Barn door on the 2nd entrance. The 2nd bedroom has direct access to the hall bathroom allowing for privacy for guests or loved one living with you. The windows were replaced throughout the home with dual pane windows. Newer roof and newer water heater. Outside, enjoy low-maintenance desert landscaping, mature trees, a curved paver walkway, and a large fenced backyard with plenty of space to create your own outdoor retreat. The covered patio provides welcome shade, while the storage shed offers convenient space for tools and seasonal items. A two-car garage, wide driveway, and attractive front landscaping and front porch complete this comfortable and inviting home. Enjoy the amenities that the Sun City Civic Association offers with pool, clubhouse, activities, gym and sports opportunities! Retire to your own little bit of paradise!

Save
Ask
Tour
Hide
Share
Listing Snapshot
Price 
$464,900
Days On Site 
83 Days
Bedrooms 
3
Inside Area (SqFt) 
1,943 sqft
Total Baths 
2
Full Baths 
2
Partial Baths 
N/A
Lot Size 
0.17 Acres
Year Built 
1974
MLS® Number 
SW26156800
Status 
Active
Property Tax 
N/A
HOA/Condo/Coop Fees 
$37.5 monthly
Sq Ft Source 
Assessor
Friends & Family
Recent Activity
2 months agoPrice changed to $464,900
2 months agoListing updated with changes from the MLS®
2 months agoStatus changed to Active
3 months agoListing first seen on site
General Features
Acres 
0.17
Attached Garage 
Yes
Foundation 
Slab
Garage 
Yes
Garage Spaces 
2
Land Lease 
No
Levels 
One
Number Of Stories 
1
Parking 
AttachedGarage Faces FrontGarageGarage Door Opener
Parking Spaces 
2
Property Sub Type 
Single Family Residence
Security 
Smoke Detector(s)
Sewer 
Public Sewer
Special Circumstances 
Standard
Water Source 
Public
Interior Features
Appliances 
DishwasherElectric OvenElectric RangeElectric Water HeaterFree-Standing RangeDisposalMicrowaveRefrigeratorTrash CompactorWater Heater
Cooling 
Central Air
Electric 
220 Volts in Laundry
Fireplace 
Yes
Fireplace Features 
Gas StarterLiving Room
Heating 
CentralForced Air
Interior 
Ceiling Fan(s)Eat-in KitchenGranite CountersRecessed LightingWalk-In Closet(s)Master Downstairs
Laundry Features 
Electric Dryer HookupLaundry Room
Main Level Bedrooms 
3
Spa 
Yes
Window Features 
Double Pane Windows
Bathroom 
Bedroom 
Bonus Room 
EntryFoyer 
Great Room 
Kitchen 
Living Room 
Master Bedroom 
Other 
Features - Walk-In Closet(s)
Save
Ask
Tour
Hide
Share
Exterior Features
Fencing 
Chain LinkVinyl
Lot Features 
Back YardFront YardLevel
Other Structures 
Shed(s)
Patio And Porch 
CoveredFront PorchPatio
Pool Features 
Association
Road Frontage 
City Street
Roof 
Composition
Spa 
Yes
View 
None
Waterview 
None
Windows/Doors 
Double Pane Windows
Community Features
Association Amenities 
Billiard RoomClubhouseFitness CenterGame RoomMeeting RoomPicnic AreaPoolRecreation RoomSpa/Hot TubTennis Court(s)
Association Fee 
$450.0
Association Fee Frequency 
Annually
Community Features 
CurbsStreet LightsSidewalks
MLS Area 
SRCAR - Southwest Riverside County
School District 
Perris Union High
Senior Community 
Yes
Financing Terms Available 
ConventionalFHAVA Loan
Building Access 
Front Door
Roads 
Paved
Schools
School District
Perris Union High
Elementary School
Unknown
Middle School
Unknown
High School
Unknown


This information is for your personal, non-commercial use and may not be used for any purpose other than to identify prospective properties you may be interested in purchasing. The display of MLS data is usually deemed reliable but is NOT guaranteed accurate by the MLS. Buyers are responsible for verifying the accuracy of all information and should investigate the data themselves or retain appropriate professionals. Information from sources other than the Listing Agent may have been included in the MLS data. Unless otherwise specified in writing, the Broker/Agent has not and will not verify any information obtained from other sources. The Broker/Agent providing the information contained herein may or may not have been the Listing and/or Selling Agent.

Neighborhood & Commute
Source: Walkscore
Disclosure: Community information and market data powered by Constellation Data Labs. Information is deemed reliable but not guaranteed.
Save
Ask
Tour
Hide
Share