

25621 Cherry HillsSun City, CA 92586
Mortgage Calculator
Monthly Payment (Est.)
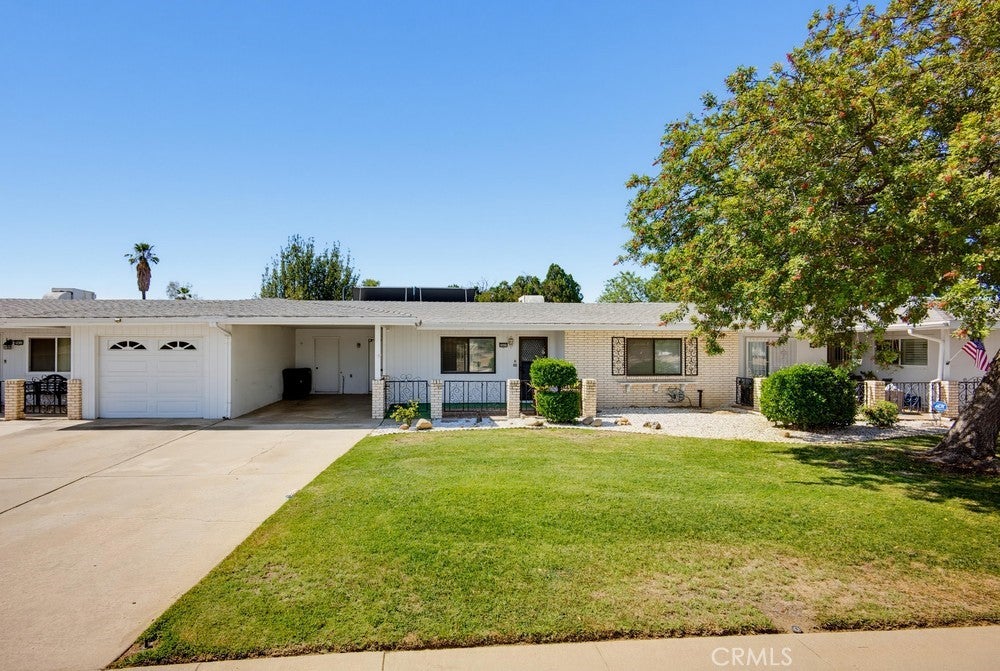
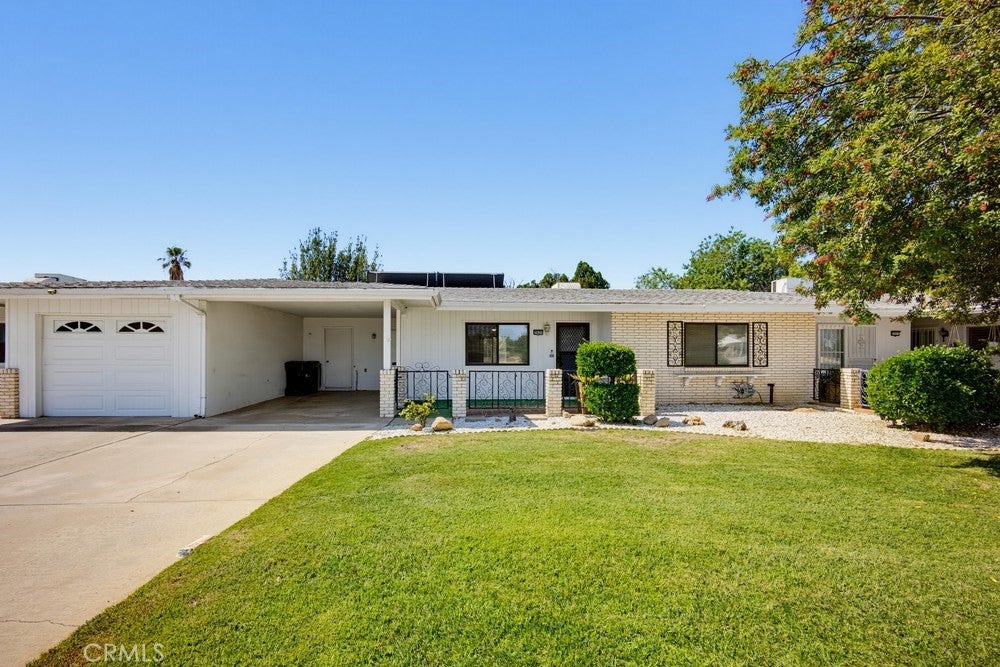
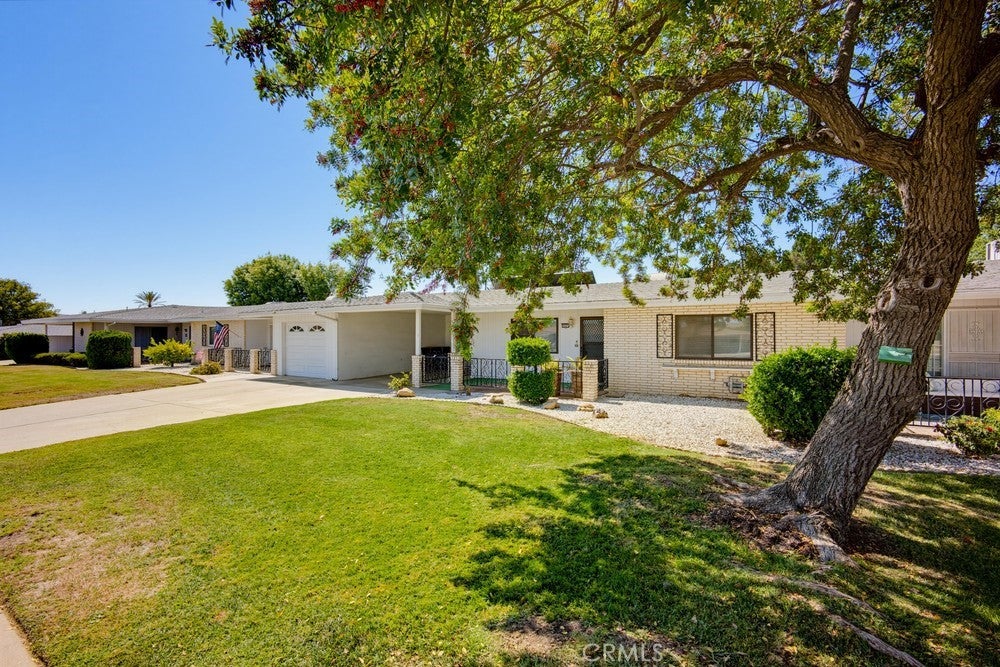
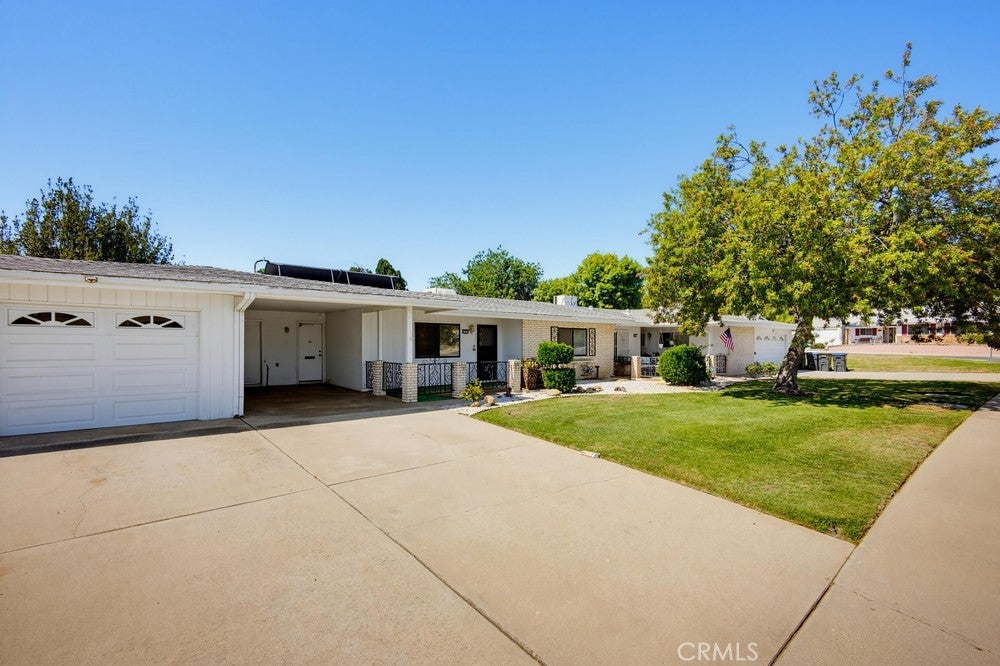
$1,004Massive price improvement! Welcome to one of the most affordable ways to own in Southern California. This single-story, 2-bedroom, 2-bath home sits in the original Sun City 55+ community, where wide, open streets and uncrowded parking give the neighborhood a calm, easygoing feel that's hard to find anymore—it's the kind of setting that reminds you of California thirty years ago. The home has been well cared for over the years and is move-in ready, though a little cosmetic updating would let you truly make it your own. Central heat and air keep things comfortable year-round, and the washer and dryer are included in the sale. Out back, the yard opens directly onto a green belt, so instead of a fence line, you get a wide, open view that makes the space feel far larger than it is. The oversized carport offers covered parking now and could easily be converted into a garage down the road. Add in a low tax base with minimal special assessments, and the total cost of ownership here is genuinely modest. If you've been looking for quiet, affordable, and low-maintenance in a well-established 55+ community, this is it.
| 2 weeks ago | Status changed to Active | |
| 2 weeks ago | Listing updated with changes from the MLS® | |
| 2 weeks ago | Price changed to $220,000 | |
| a month ago | Listing first seen on site |

This information is for your personal, non-commercial use and may not be used for any purpose other than to identify prospective properties you may be interested in purchasing. The display of MLS data is usually deemed reliable but is NOT guaranteed accurate by the MLS. Buyers are responsible for verifying the accuracy of all information and should investigate the data themselves or retain appropriate professionals. Information from sources other than the Listing Agent may have been included in the MLS data. Unless otherwise specified in writing, the Broker/Agent has not and will not verify any information obtained from other sources. The Broker/Agent providing the information contained herein may or may not have been the Listing and/or Selling Agent.

Did you know? You can invite friends and family to your search. They can join your search, rate and discuss listings with you.