5914 Honeysuckle, San Bernardino, CA, 92407

Save
Ask
Hide
Share

5914 Honeysuckle
San Bernardino, CA 92407

Single Family Residence|Sold
4
Beds
3
Total Baths
2
Full Baths
1
Partial Bath
2,374
SqFt
2001
Built
County:
San Bernardino
Listed by Beatrice Manrique of Exit Alliance Realty bettysnewhomes@gmail.com
Bought with Jose Cevallos of GOLD STAR REALTORS (626) 393-9579
Call Now: 951-203-4426
Is this the listing for you? We can help make it yours.
951-203-4426
5914 Honeysuckle5914 Honeysuckle5914 Honeysuckle5914 Honeysuckle
Save
Ask
Hide
Share

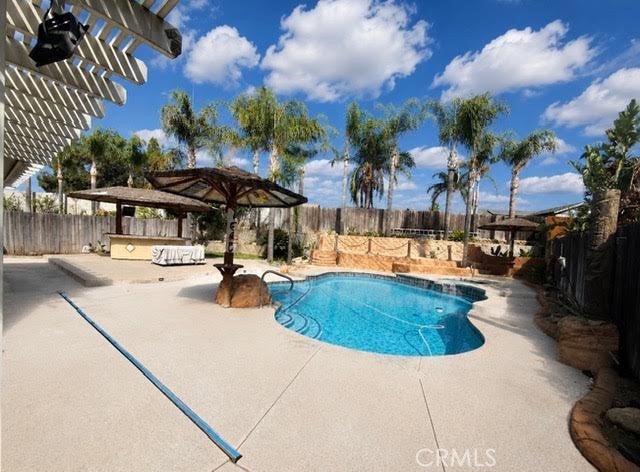
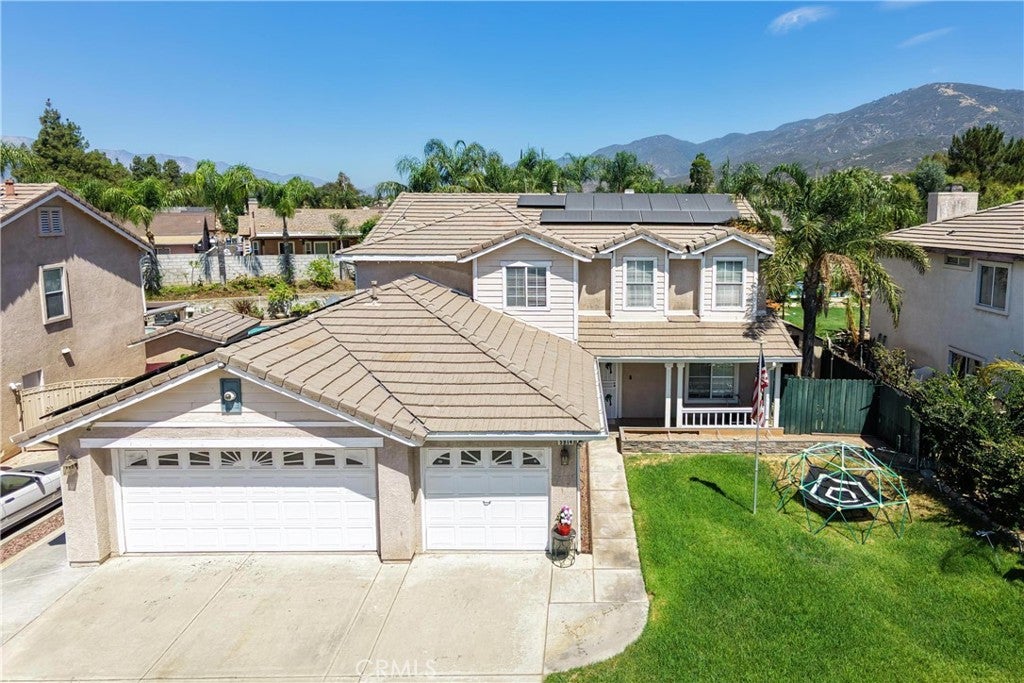
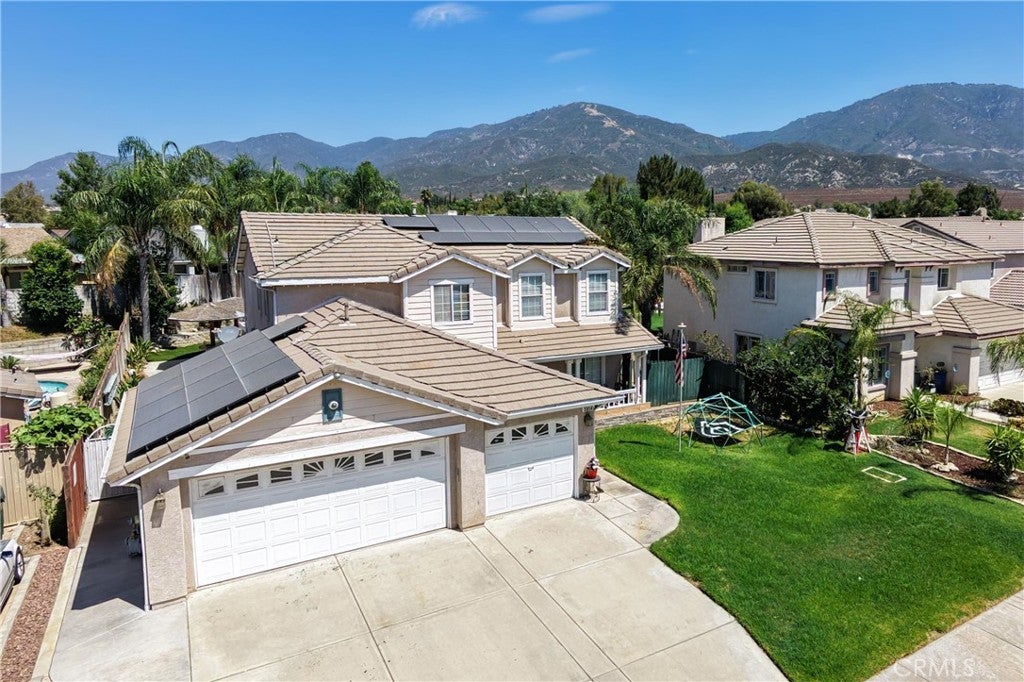
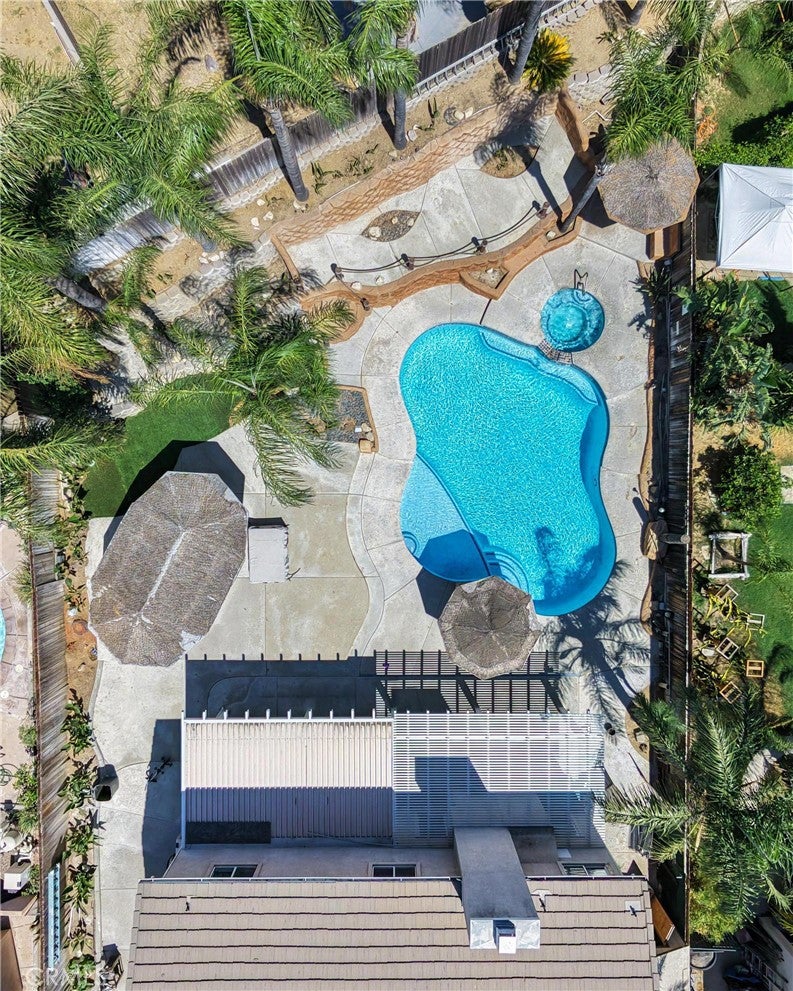
Welcome to 5914 Honeysuckle Lane in San Bernardino! This 4-bedroom, 2.5-bath home offers a functional floor plan with plenty of room for comfortable living and entertaining. The backyard is designed for relaxation and entertaining, featuring a sparkling pool, soothing spa, a large outdoor island with a refrigerator, and integrated stereo speakers throughout the backyard and pool area—creating the perfect setting for gatherings or quiet evenings at home, along with a large outdoor shed. Additional highlights include a 3-car attached garage, a 24-panel solar system, a dedicated electric vehicle charging station, low taxes, and no HOA. With its spacious layout and seamless indoor-outdoor living, this home offers a wonderful opportunity to add your own personal touches and make it truly your own. Don’t miss this exceptional opportunity to own a home featuring a pool, spa, solar, a dedicated electric vehicle charging station, low taxes, no HOA, and a large outdoor shed. (Some rooms offer an opportunity for cosmetic improvements)

Save
Ask
Hide
Share
Listing Snapshot
Bedrooms 
4
Total Baths 
3
Full Baths 
2
Partial Baths 
1
Inside Area (SqFt) 
2,374 sqft
Lot Size 
0.1951 Acres
Year Built 
2001
MLS® Number 
SW26158211
Status 
Sold
Property Tax 
N/A
HOA/Condo/Coop Fees 
N/A
Sq Ft Source 
Assessor
Friends & Family
Recent Activity
4 days agoListing updated with changes from the MLS®
General Features
Acres 
0.1951
Attached Garage 
Yes
Disclosures 
HomeWarranty
Energy Features 
Solar
Garage 
Yes
Garage Spaces 
3
Land Lease 
No
Levels 
Two
Number Of Stories 
2
Parking 
AttachedDrivewayGarage Faces FrontGarageOn Street
Parking Spaces 
3
Property Sub Type 
Single Family Residence
Security 
PrewiredCarbon Monoxide Detector(s)Smoke Detector(s)
Sewer 
Public Sewer
Special Circumstances 
Standard
Style 
Traditional
Utilities 
Electricity AvailableElectricity ConnectedNatural Gas AvailableNatural Gas ConnectedSewer AvailableSewer ConnectedWater AvailableWater Connected
Water Source 
Public
Interior Features
Appliances 
DishwasherDisposalGas OvenGas RangeGas Water Heater
Cooling 
Central AirElectric
Fireplace 
Yes
Fireplace Features 
Family Room
Flooring 
CarpetConcreteTile
Heating 
CentralNatural Gas
Interior 
Ceiling Fan(s)Eat-in KitchenRecessed LightingTile CountersWalk-In Closet(s)
Laundry Features 
Washer HookupGas Dryer Hookup
Spa 
Yes
Window Features 
Window CoveringsDouble Pane WindowsDrapes
Attic 
Bathroom 
Bedroom 
Family Room 
Kitchen 
Laundry 
Other 
Features - Walk-In Closet(s)
Save
Ask
Hide
Share
Exterior Features
Construction Details 
Stucco
Fencing 
Wood
Lot Features 
Back YardFront YardSprinklers In Front
Other Structures 
Shed(s)
Patio And Porch 
CoveredPatio
Pool Features 
PrivateGas HeatHeatedIn Ground
Private Pool 
Yes
Road Frontage 
County RoadCity StreetHighway
Roof 
Tile
Spa 
Yes
Spa Features 
HeatedIn GroundPrivate
View 
Mountain(s)
Waterview 
Mountain(s)
Windows/Doors 
Window CoveringsDouble Pane WindowsDrapes
Community Features
Community Features 
CurbsStreet LightsSidewalks
MLS Area 
274 - San Bernardino
School District 
San Bernardino City Unified
Financing Terms Available 
VA Loan
Building Access 
Front door
Roads 
Paved
Schools
School District
San Bernardino City Unified
Elementary School
Unknown
Middle School
Unknown
High School
Unknown


This information is for your personal, non-commercial use and may not be used for any purpose other than to identify prospective properties you may be interested in purchasing. The display of MLS data is usually deemed reliable but is NOT guaranteed accurate by the MLS. Buyers are responsible for verifying the accuracy of all information and should investigate the data themselves or retain appropriate professionals. Information from sources other than the Listing Agent may have been included in the MLS data. Unless otherwise specified in writing, the Broker/Agent has not and will not verify any information obtained from other sources. The Broker/Agent providing the information contained herein may or may not have been the Listing and/or Selling Agent.

Neighborhood & Commute
Source: Walkscore
Disclosure: Community information and market data powered by Constellation Data Labs. Information is deemed reliable but not guaranteed.
Save
Ask
Hide
Share