781 Somerset Court, Hemet, CA, 92545

Save
Ask
Tour
Hide
Share
$397,500
11 Days On Site

781 Somerset Court
Hemet, CA 92545

Single Family Residence|Pending
3
Beds
2
Total Baths
2
Full Baths
1,434
SqFt
$277
/SqFt
1984
Built
County:
Riverside
Listed by Terry Ryan of Century 21 Masters terry-ryan@earthlink.net
Call Now: 951-203-4426
Is this the listing for you? We can help make it yours.
951-203-4426
781 Somerset Court781 Somerset Court781 Somerset Court781 Somerset Court
Save
Ask
Tour
Hide
Share

Mortgage Calculator

Monthly Payment (Est.)

$1,814
Calculator powered by Showcase IDX, a Constellation1 Company. Copyright ©2026 Information is deemed reliable but not guaranteed.

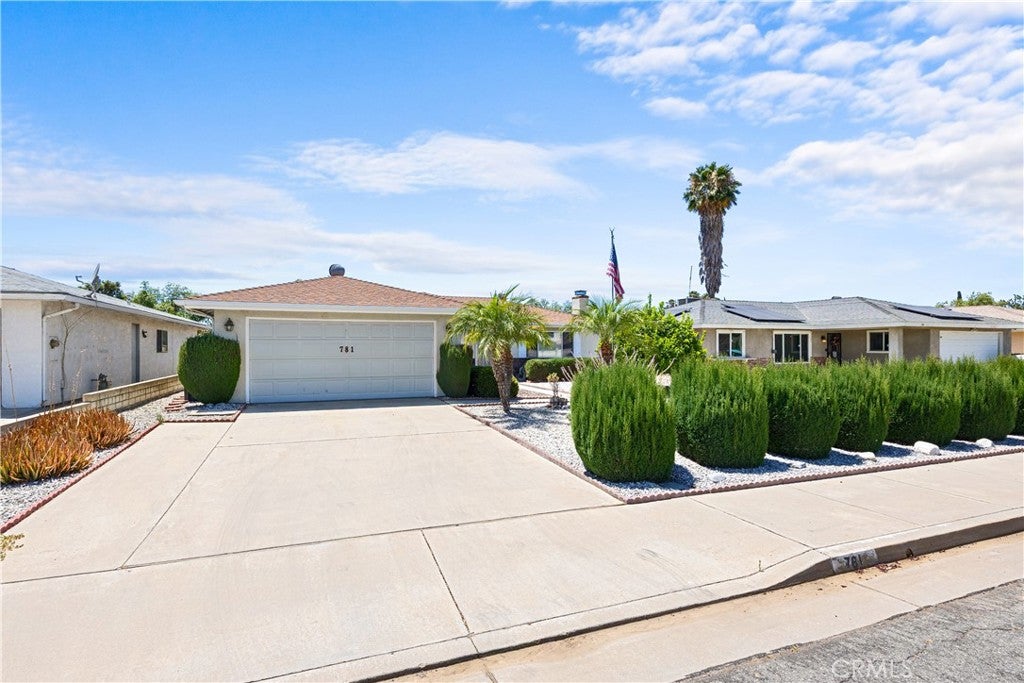
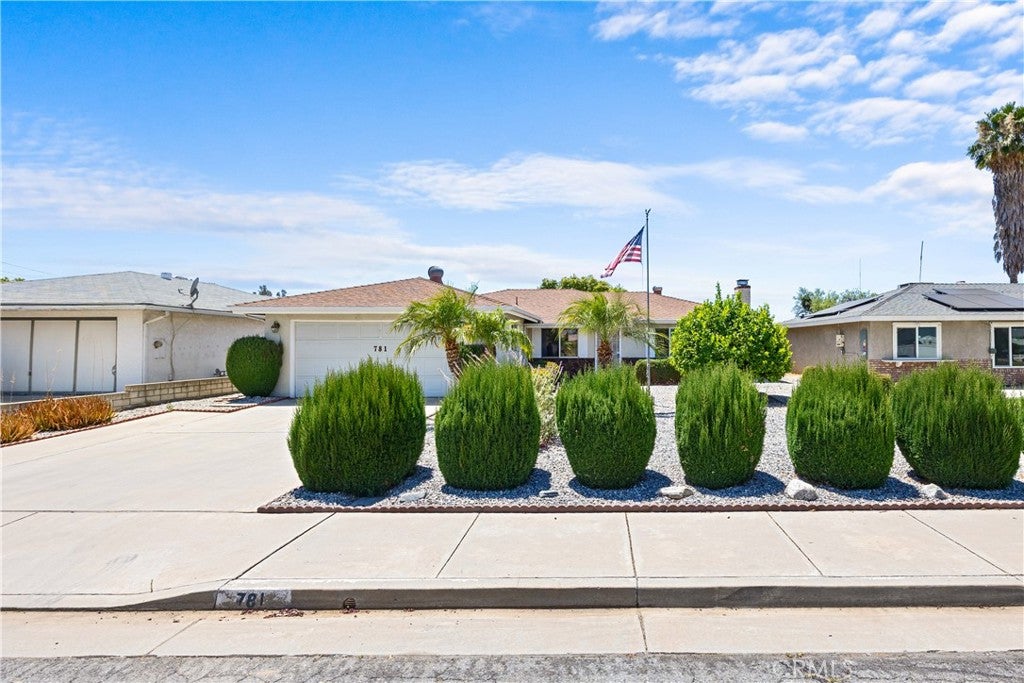
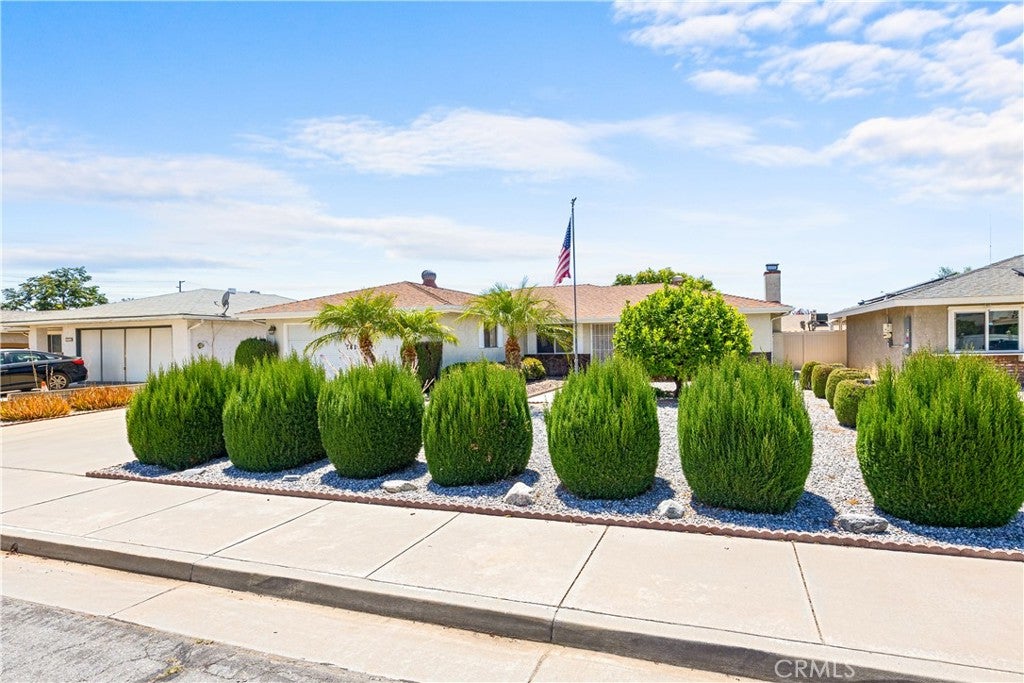
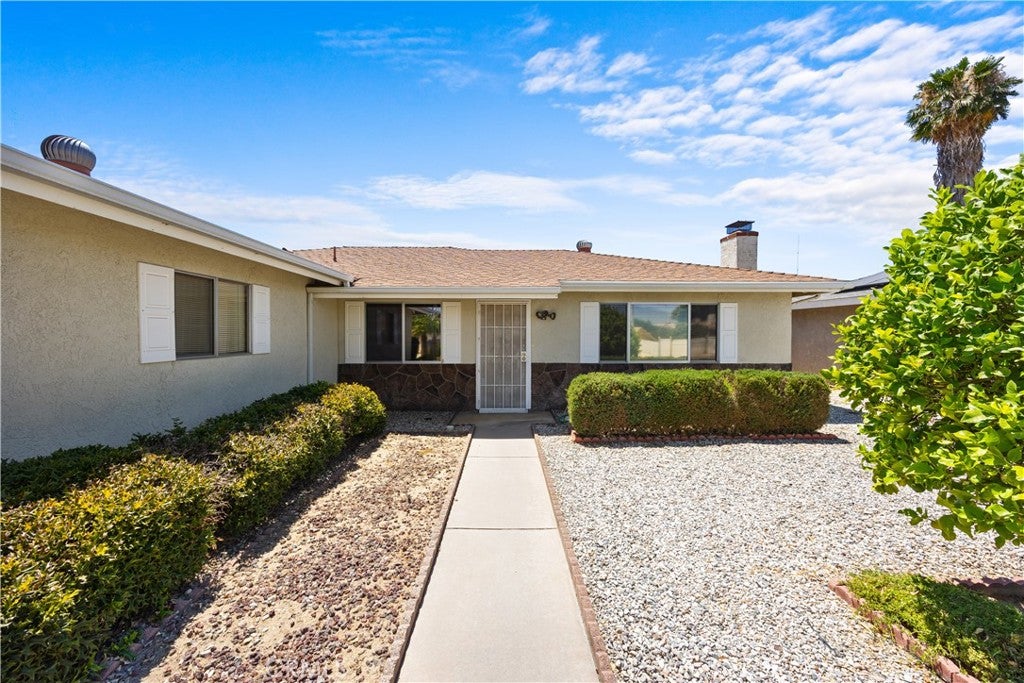
Very nice and very well maintained 3 bedroom, 2 bathroom home on a quiet cul de sac end street in Hemet. There you will see a nicely landscaped front yard and a ground level front entry. No stairs to traverse inside or out. You enter into the living room that has just been recarpeted and has a gas fireplace with a mantle at on end of the room. Passing into the dining area you will see an open kitchen/dining area with a breakfast bar for those quick meals. In the dining area there is also a sliding glass door that exits to the patio and fenced back yard. The master bedroom has plenty of room and a it's own bath. Heading down the hall to the garage, you will pass through the laundry area inside the home and into the garage which has room for 2 vehicles and little extra. The backyard is currently EZ care with a few bushes and 3 producing fruit trees.

Save
Ask
Tour
Hide
Share
Listing Snapshot
Price 
$397,500
Days On Site 
11 Days
Bedrooms 
3
Inside Area (SqFt) 
1,434 sqft
Total Baths 
2
Full Baths 
2
Partial Baths 
N/A
Lot Size 
0.15 Acres
Year Built 
1984
MLS® Number 
SW26159989
Status 
Pending
Property Tax 
N/A
HOA/Condo/Coop Fees 
N/A
Sq Ft Source 
Assessor
Friends & Family
Recent Activity
yesterdayStatus changed to Pending
yesterdayListing updated with changes from the MLS®
2 weeks agoListing first seen on site
General Features
Acres 
0.15
Attached Garage 
Yes
Disclosures 
DeathOnProperty3Yrs
Foundation 
Slab
Garage 
Yes
Garage Spaces 
2
Land Lease 
No
Levels 
One
Number Of Stories 
1
Parking 
AttachedDirect AccessDrivewayGarage
Parking Spaces 
2
Property Sub Type 
Single Family Residence
Sewer 
Public Sewer
Style 
Traditional
Utilities 
Cable AvailableElectricity AvailableNatural Gas AvailableSewer ConnectedWater Connected
Water Source 
Public
Interior Features
Appliances 
Built-In RangeDishwasherDisposalGas RangeRefrigeratorWater Heater
Cooling 
Central Air
Electric 
220 Volts in Garage
Fireplace 
Yes
Fireplace Features 
GasLiving Room
Flooring 
CarpetTile
Heating 
CentralForced AirFireplace(s)Natural Gas
Interior 
Breakfast BarCeiling Fan(s)Laminate Counters
Laundry Features 
In Garage
Main Level Bedrooms 
3
Bedroom 
Dining Room 
Kitchen 
Features - Laminate Counters
Laundry 
Living Room 
Master Bathroom 
Save
Ask
Tour
Hide
Share
Exterior Features
Construction Details 
Stucco
Exterior 
Rain Gutters
Lot Features 
Back YardCul-De-SacFront YardSprinklers In Front
Patio And Porch 
Rear Porch
Pool Features 
None
Road Frontage 
City Street
Spa Features 
None
View 
Neighborhood
Waterview 
Neighborhood
Community Features
Building Access 
Front Door
Financing Terms Available 
CashConventionalFHAVA Loan
MLS Area 
SRCAR - Southwest Riverside County
Roads 
Paved
School District 
Hemet Unified
Schools
School District
Hemet Unified
Elementary School
Unknown
Middle School
Unknown
High School
West Valley


This information is for your personal, non-commercial use and may not be used for any purpose other than to identify prospective properties you may be interested in purchasing. The display of MLS data is usually deemed reliable but is NOT guaranteed accurate by the MLS. Buyers are responsible for verifying the accuracy of all information and should investigate the data themselves or retain appropriate professionals. Information from sources other than the Listing Agent may have been included in the MLS data. Unless otherwise specified in writing, the Broker/Agent has not and will not verify any information obtained from other sources. The Broker/Agent providing the information contained herein may or may not have been the Listing and/or Selling Agent.

Neighborhood & Commute
Source: Walkscore
Disclosure: Community information and market data powered by Constellation Data Labs. Information is deemed reliable but not guaranteed.
Save
Ask
Tour
Hide
Share