

1423 Palma BonitaPerris, CA 92571
Mortgage Calculator
Monthly Payment (Est.)
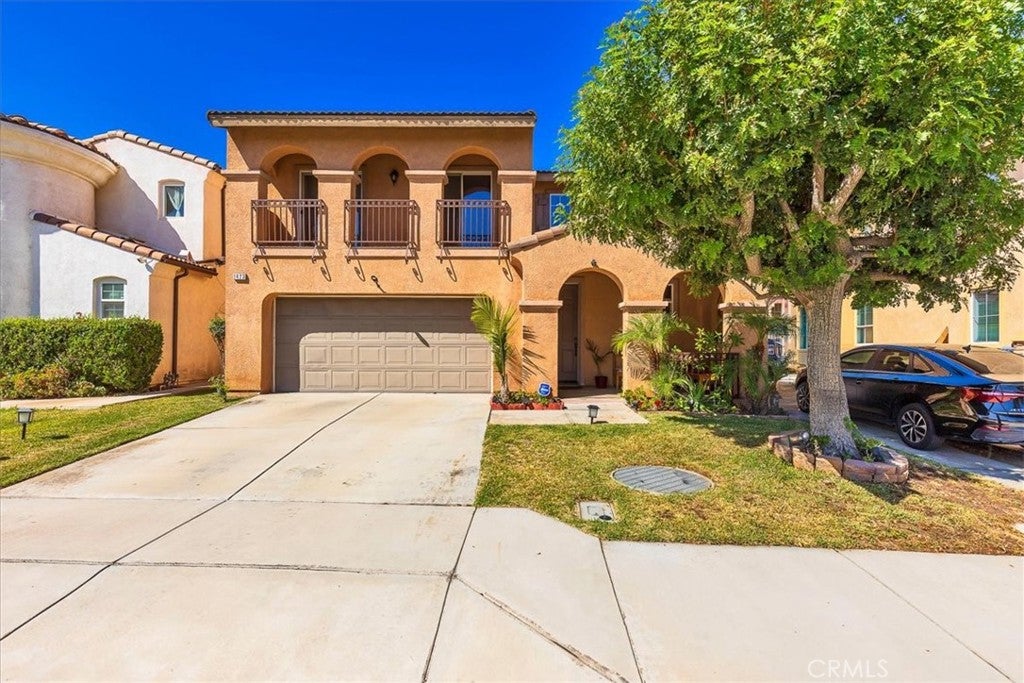
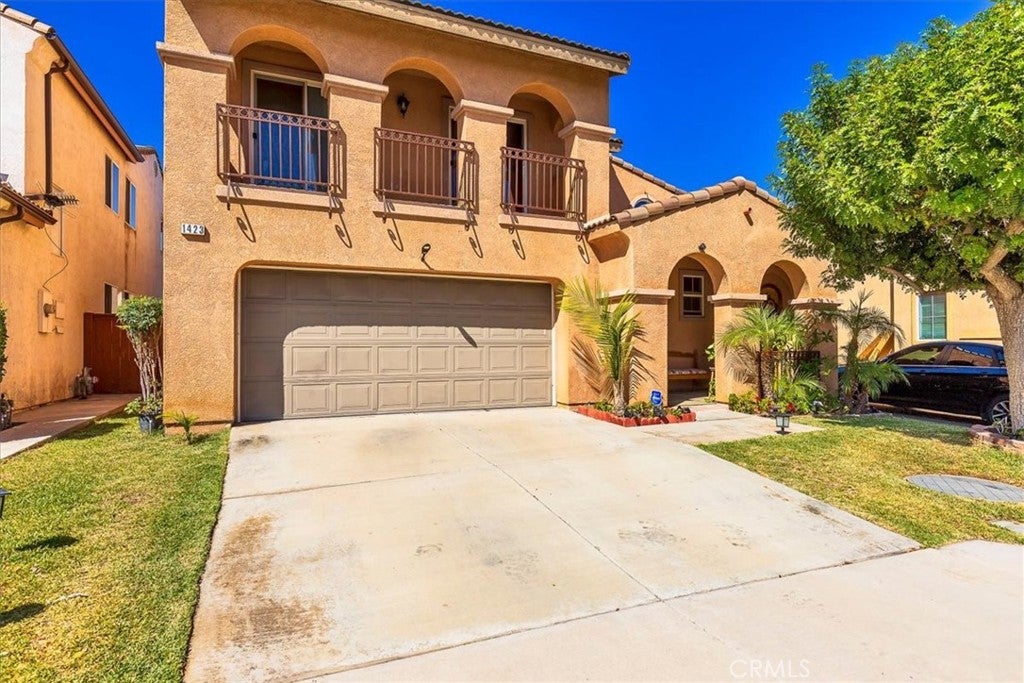
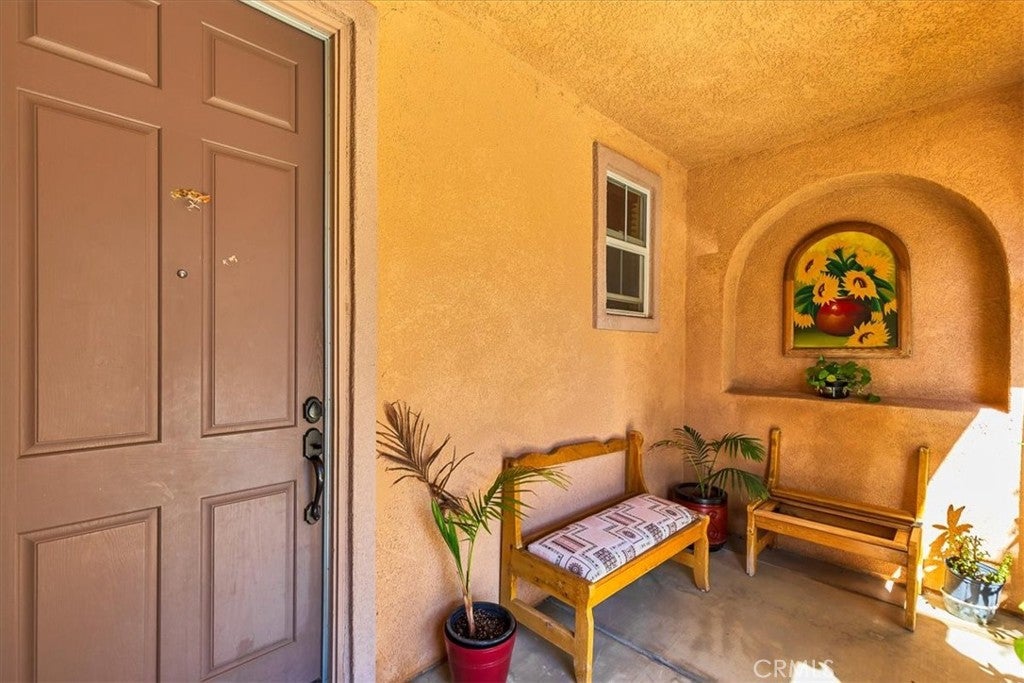
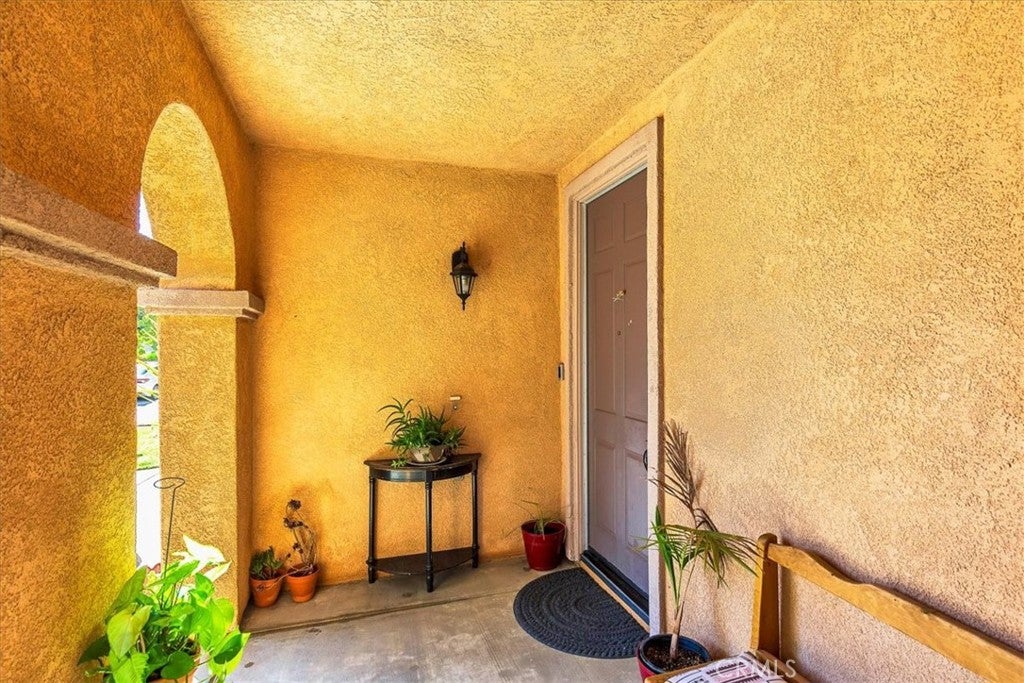
$2,509Welcome to the desirable Villages of Avalon community in Perris! This move-in ready home welcomes you with a charming covered front porch, perfect for enjoying your morning coffee or relaxing after a long day. Inside, you’ll find a functional floor plan featuring a convenient downstairs half bath for guests. The inviting living room features a cozy fireplace, creating the perfect space to relax or gather with family and friends. Upstairs offers all bedrooms, including a spacious primary suite with dual closets. Two secondary bedrooms share access to a private balcony, creating a unique outdoor space to enjoy fresh air, a good book, or your favorite morning beverage. The upstairs hall laundry area and adjacent linen cabinet provide added convenience and storage. Residents of the Villages of Avalon enjoy fantastic HOA amenities, including a community pool, spa, basketball and volleyball courts, and a neighborhood park. Conveniently located near schools, shopping, and dining, this home is also just minutes from Lake Perris State Recreation Area and Perris Auto Speedway, offering endless opportunities for outdoor recreation, water activities, hiking, camping, and local entertainment. This home is truly move-in ready and ready to welcome its next owner!
| 2 months ago | Listing first seen on site | |
| 2 months ago | Listing updated with changes from the MLS® |

This information is for your personal, non-commercial use and may not be used for any purpose other than to identify prospective properties you may be interested in purchasing. The display of MLS data is usually deemed reliable but is NOT guaranteed accurate by the MLS. Buyers are responsible for verifying the accuracy of all information and should investigate the data themselves or retain appropriate professionals. Information from sources other than the Listing Agent may have been included in the MLS data. Unless otherwise specified in writing, the Broker/Agent has not and will not verify any information obtained from other sources. The Broker/Agent providing the information contained herein may or may not have been the Listing and/or Selling Agent.

Did you know? You can invite friends and family to your search. They can join your search, rate and discuss listings with you.