26809 Millerton Street, Menifee, CA, 92585

Save
Ask
Tour
Hide
Share
$451,953
59 Days On Site

26809 Millerton Street
Menifee, CA 92585

Condominium|Pending
2
Beds
2
Total Baths
2
Full Baths
1,121
SqFt
$403
/SqFt
2026
Built
County:
Riverside
Listed by Todd Myatt of Century 21 Masters todd@myattrealestate.com
Call Now: 951-203-4426
Is this the listing for you? We can help make it yours.
951-203-4426
26809 Millerton Street26809 Millerton Street26809 Millerton Street26809 Millerton Street
Save
Ask
Tour
Hide
Share

Mortgage Calculator

Monthly Payment (Est.)

$2,062
Calculator powered by Showcase IDX, a Constellation1 Company. Copyright ©2026 Information is deemed reliable but not guaranteed.

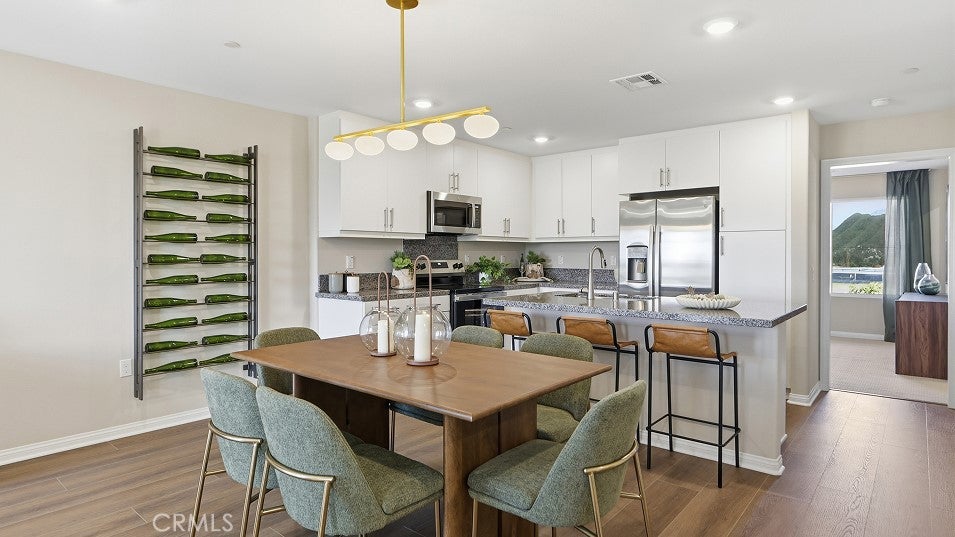
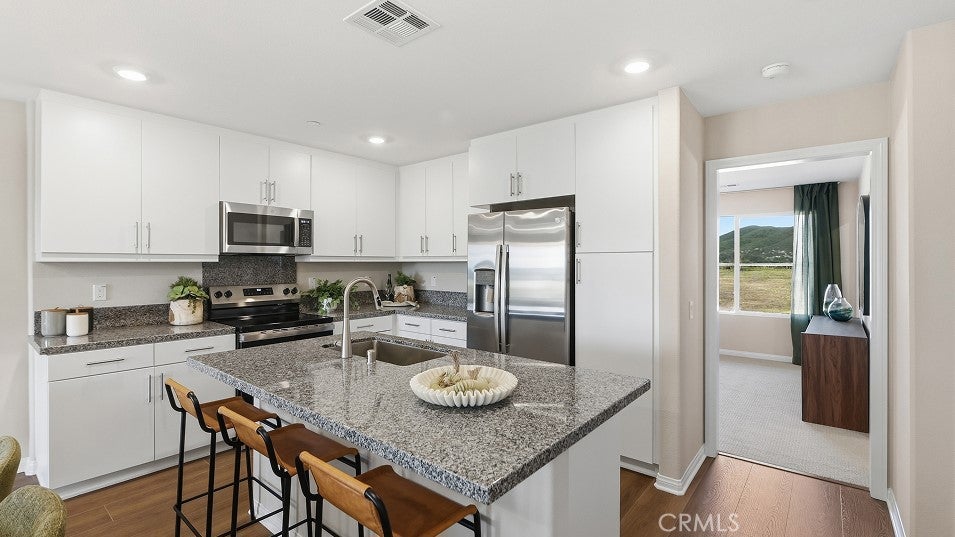
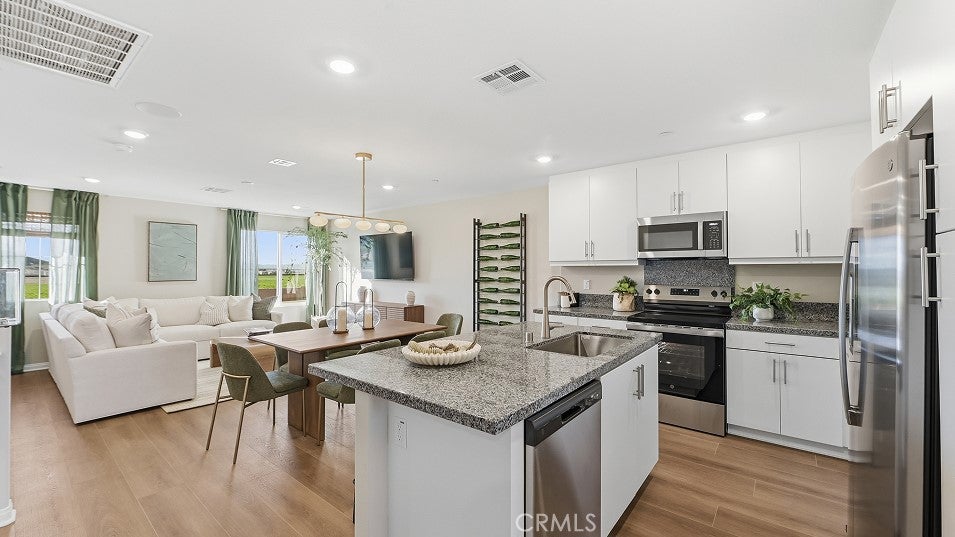
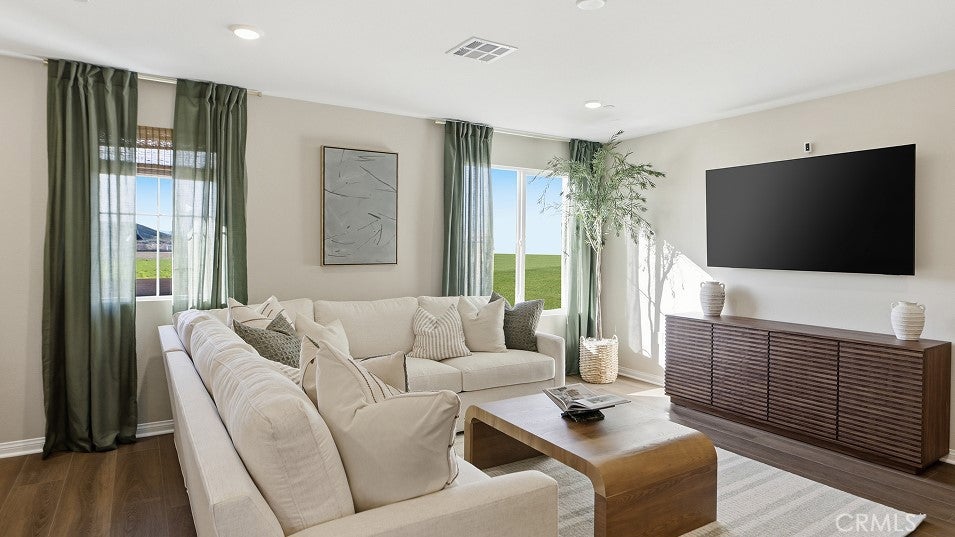
NEW CONSTRUCTION! Includes Upgraded Flooring! This new two-story condo boasts modern features, like a convenient first-floor bedroom with an en-suite bathroom. The second level is host to an inviting open plan shared between a modern kitchen, elegant dining space and comfortable Great Room, located steps from a luxurious owner’s suite with a spa-inspired bathroom. Heritage Village is a gated community of new condominium homes for sale in Menifee, CA. Residents will enjoy access to onsite amenities, including a modern recreation center with a swimming pool, state-of-the-art fitness center, spa and more. Shopping and dining options are a short drive away at Menifee Countryside Marketplace, and golf enthusiasts can hone their game on the lush greens at Heritage Lake Park, less than two miles away. Plan a family-friendly trip to the enjoy the outdoors at nearby Heritage Lake Park. Discover what’s waiting for you at Heritage Village.

Save
Ask
Tour
Hide
Share
Listing Snapshot
Price 
$451,953
Days On Site 
59 Days
Bedrooms 
2
Inside Area (SqFt) 
1,121 sqft
Total Baths 
2
Full Baths 
2
Partial Baths 
N/A
Lot Size 
N/A
Year Built 
2026
MLS® Number 
SW26160241
Status 
Pending
Property Tax 
N/A
HOA/Condo/Coop Fees 
$355 monthly
Sq Ft Source 
N/A
Friends & Family
Recent Activity
3 weeks agoStatus changed to Pending
3 weeks agoListing updated with changes from the MLS®
3 weeks agoPrice changed to $451,953
2 months agoListing first seen on site
General Features
Attached Garage 
Yes
Disclosures 
CovenantsRestrictionsDisclosureHoaDisclosure
Foundation 
Slab
Garage 
Yes
Garage Spaces 
2
Land Lease 
No
Levels 
Two
Number Of Stories 
2
Parking 
AttachedDirect AccessDrivewayGarage
Parking Spaces 
2
Property Condition 
New Construction
Property Sub Type 
Condominium
Security 
Carbon Monoxide Detector(s)Gated CommunitySmoke Detector(s)
Sewer 
Public Sewer
Special Circumstances 
Standard
Utilities 
Cable ConnectedElectricity ConnectedPhone ConnectedSewer ConnectedUnderground UtilitiesWater Connected
Water Source 
Public
Interior Features
Appliances 
DishwasherFree-Standing RangeDisposalMicrowave
Cooling 
Central Air
Fireplace Features 
None
Interior 
Breakfast BarGranite CountersOpen FloorplanRecessed LightingWalk-In Closet(s)
Laundry Features 
InsideLaundry RoomUpper Level
Main Level Bedrooms 
1
Spa 
Yes
Bathroom 
Bedroom 
EntryFoyer 
Great Room 
Kitchen 
Laundry 
Master Bathroom 
Master Bedroom 
Other 
Features - Walk-In Closet(s)
Save
Ask
Tour
Hide
Share
Exterior Features
Construction Details 
FrameStucco
Lot Features 
Level
Patio And Porch 
Porch
Pool Features 
In GroundAssociation
Roof 
Tile
Spa 
Yes
Spa Features 
In Ground
View 
None
Waterview 
None
Community Features
Association Amenities 
ClubhouseDog ParkFitness CenterMaintenance GroundsBarbecuePicnic AreaPoolSpa/Hot Tub
Association Fee 
$355.0
Association Fee Frequency 
Monthly
Community Features 
Street LightsSuburbanSidewalksGated
MLS Area 
SRCAR - Southwest Riverside County
School District 
Romoland
Financing Terms Available 
CashConventionalVA Loan
Building Access 
1
Schools
School District
Romoland
Elementary School
Unknown
Middle School
Unknown
High School
Unknown


This information is for your personal, non-commercial use and may not be used for any purpose other than to identify prospective properties you may be interested in purchasing. The display of MLS data is usually deemed reliable but is NOT guaranteed accurate by the MLS. Buyers are responsible for verifying the accuracy of all information and should investigate the data themselves or retain appropriate professionals. Information from sources other than the Listing Agent may have been included in the MLS data. Unless otherwise specified in writing, the Broker/Agent has not and will not verify any information obtained from other sources. The Broker/Agent providing the information contained herein may or may not have been the Listing and/or Selling Agent.

Neighborhood & Commute
Source: Walkscore
Disclosure: Community information and market data powered by Constellation Data Labs. Information is deemed reliable but not guaranteed.
Save
Ask
Tour
Hide
Share