

29367 Copper SkyeWinchester, CA 92596
Mortgage Calculator
Monthly Payment (Est.)
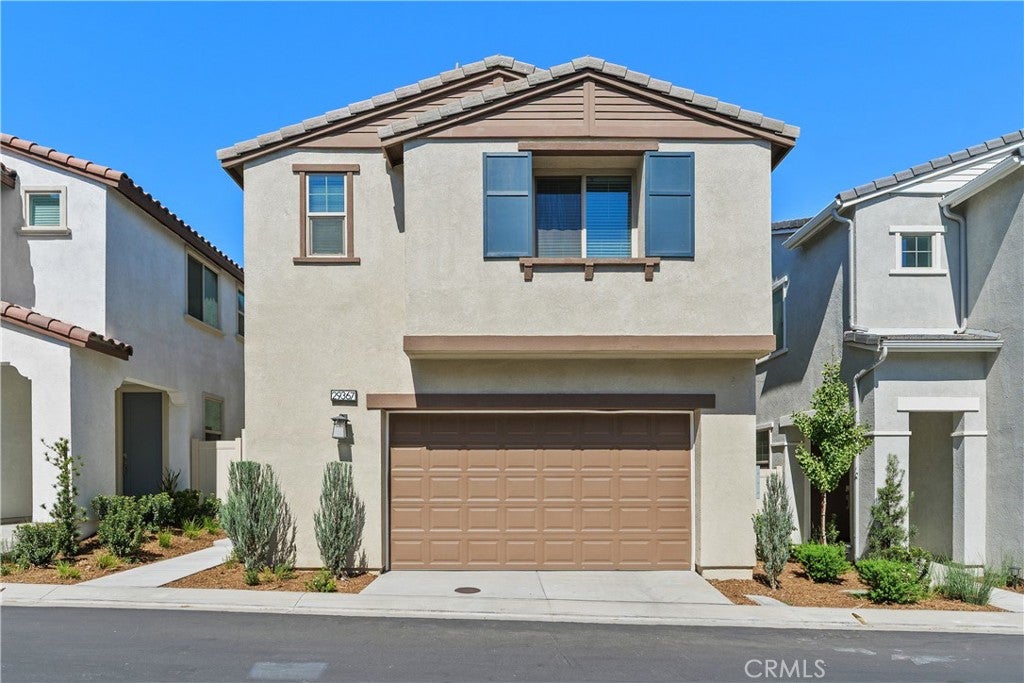
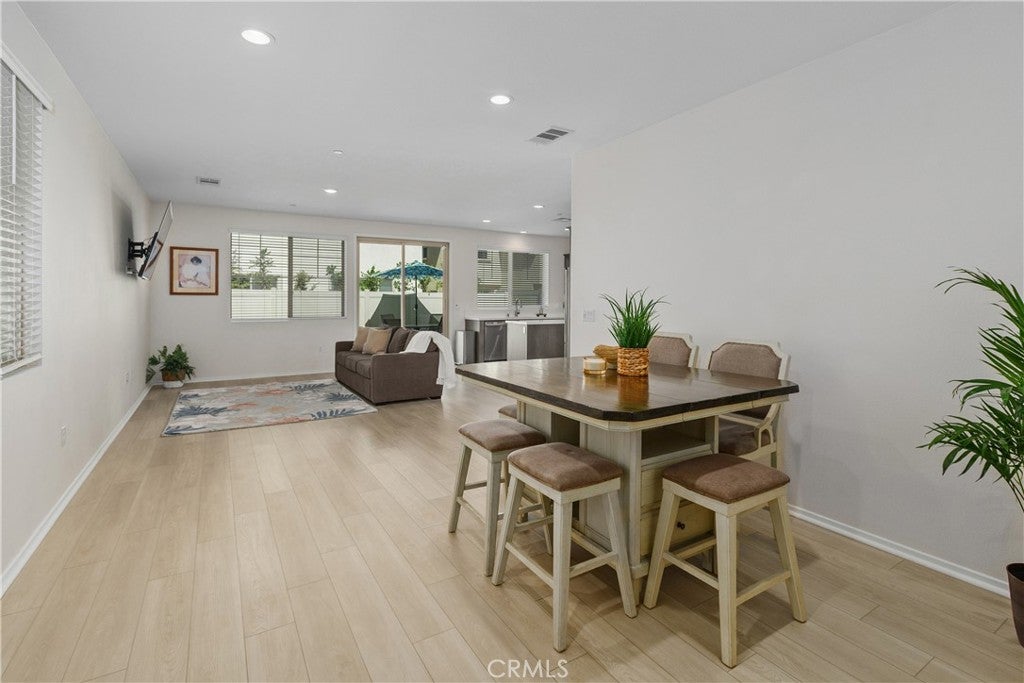
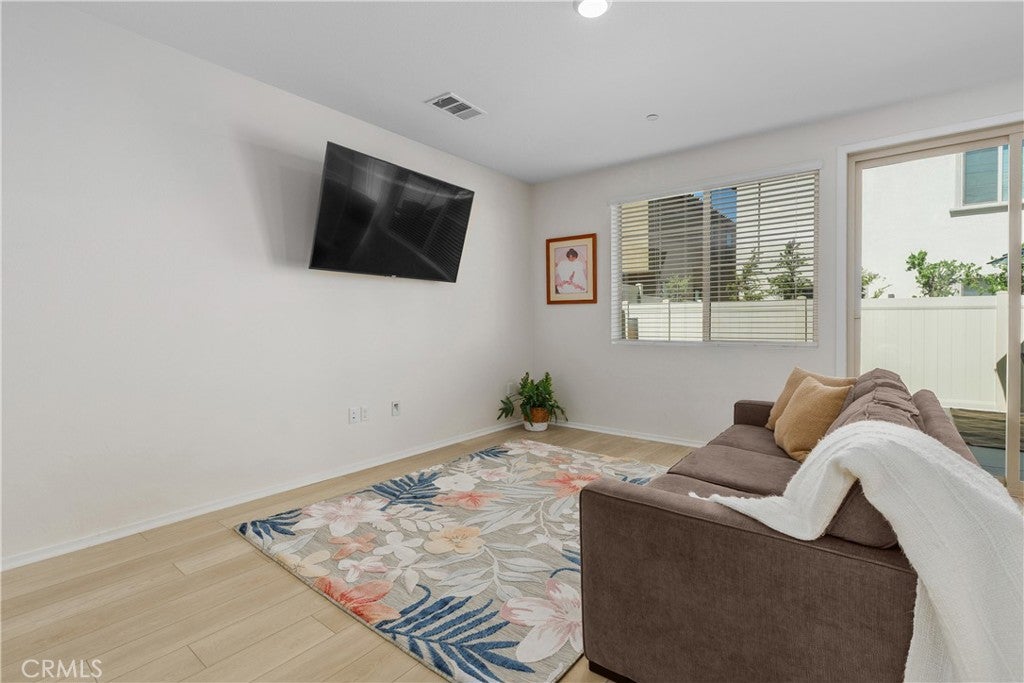
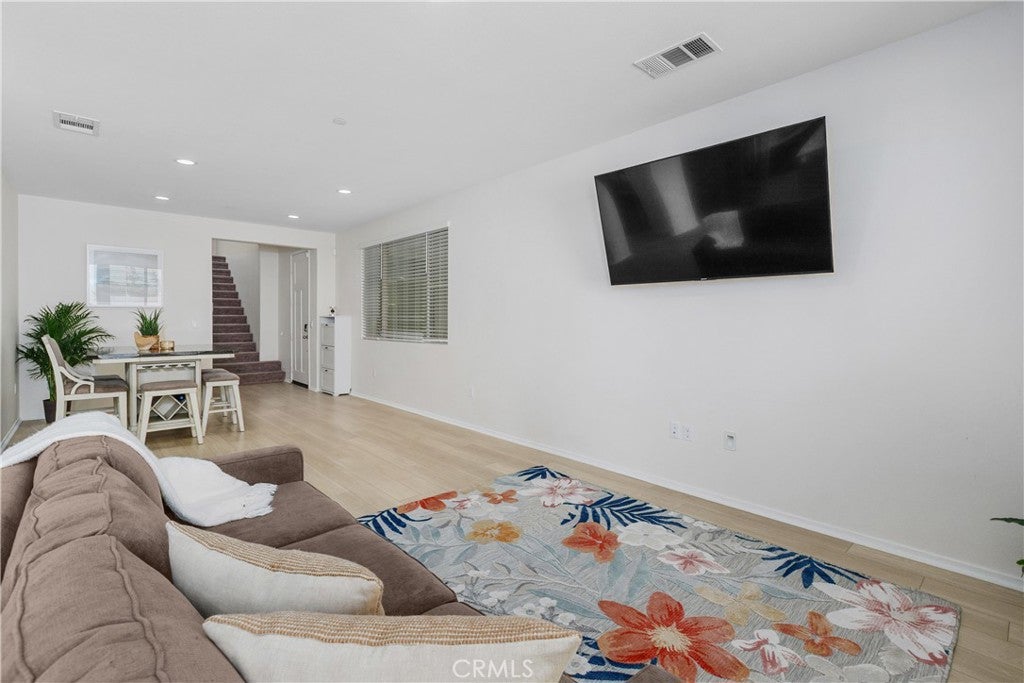
$2,463Modern Living Meets Everyday Comfort in Winchester Welcome home to this better-than-new 2024-built residence nestled within a desirable gated community in the rapidly growing Winchester area, bordering Menifee. Offering 2,193 square feet, 4 bedrooms, 3 bathrooms, and a 2-car garage with bonus storage, this thoughtfully designed home combines modern style with everyday functionality. Step inside to an open-concept floor plan where the spacious kitchen serves as the heart of the home. Featuring GE stainless steel appliances, an oversized farmhouse-style sink, abundant cabinetry, and a walk-in pantry, it's perfectly equipped for everything from casual meals to entertaining family and friends. The highly sought-after first-floor bedroom and full bathroom with a walk-in shower provide flexibility for guests, multi-generational living, or a private home office. Upstairs, you'll find a versatile loft that can easily serve as a second family room, media space, or playroom. The generously sized secondary bedrooms each offer large walk-in closets, while the spacious primary suite provides a peaceful retreat with plenty of room to unwind. The upstairs laundry room adds convenience right where you need it most. Outside, the low-maintenance backyard is ready for your personal touch with vinyl fencing, a concrete patio, raised planter box, and plenty of space for pets, gardening, or creating your dream outdoor entertaining area. Ideally located near the 215 Freeway, shopping, dining, schools, and nearby lakes, this home offers the perfect balance of peaceful community living with easy access to everyday conveniences. Move-in ready, beautifully designed, and built for today's lifestyle—don't miss the opportunity to own this exceptional Winchester home!
| 2 weeks ago | Price changed to $539,900 | |
| 2 weeks ago | Listing updated with changes from the MLS® | |
| 2 months ago | Listing first seen on site |

This information is for your personal, non-commercial use and may not be used for any purpose other than to identify prospective properties you may be interested in purchasing. The display of MLS data is usually deemed reliable but is NOT guaranteed accurate by the MLS. Buyers are responsible for verifying the accuracy of all information and should investigate the data themselves or retain appropriate professionals. Information from sources other than the Listing Agent may have been included in the MLS data. Unless otherwise specified in writing, the Broker/Agent has not and will not verify any information obtained from other sources. The Broker/Agent providing the information contained herein may or may not have been the Listing and/or Selling Agent.

Did you know? You can invite friends and family to your search. They can join your search, rate and discuss listings with you.