615 Fredricks 175, Oceanside, CA, 92058

Save
Ask
Tour
Hide
Share
$425,000
54 Days On Site

615 Fredricks 175
Oceanside, CA 92058

For Sale|Condominium|Active
2
Beds
2
Total Baths
2
Full Baths
987
SqFt
$431
/SqFt
1978
Built
Subdivision:
Oceanside
County:
San Diego
Listed by Annette Robinson of eXp Realty of California, Inc. annette.robinson0301@gmail.com
Call Now: 951-203-4426
Is this the listing for you? We can help make it yours.
951-203-4426
615 Fredricks 175615 Fredricks 175615 Fredricks 175615 Fredricks 175
Save
Ask
Tour
Hide
Share

Mortgage Calculator

Monthly Payment (Est.)

$1,939
Calculator powered by Showcase IDX, a Constellation1 Company. Copyright ©2026 Information is deemed reliable but not guaranteed.

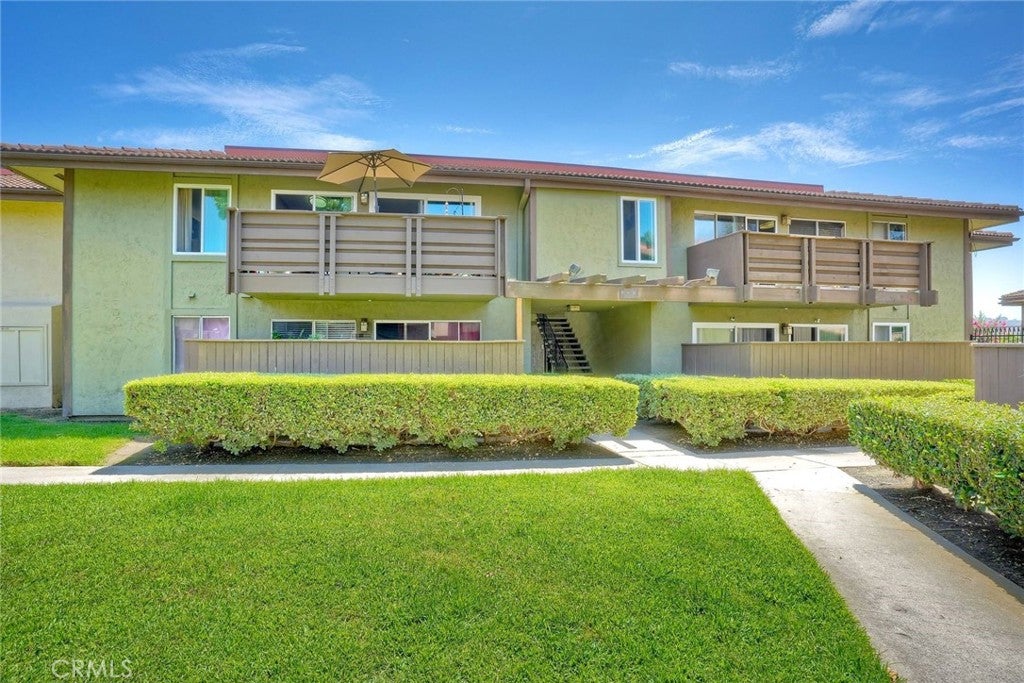
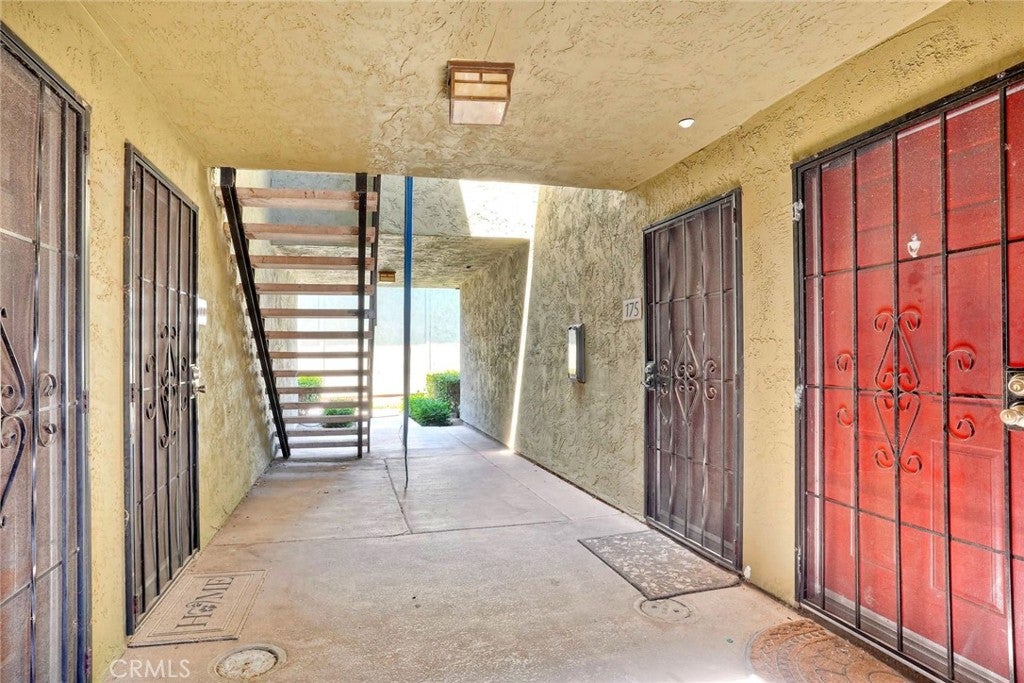
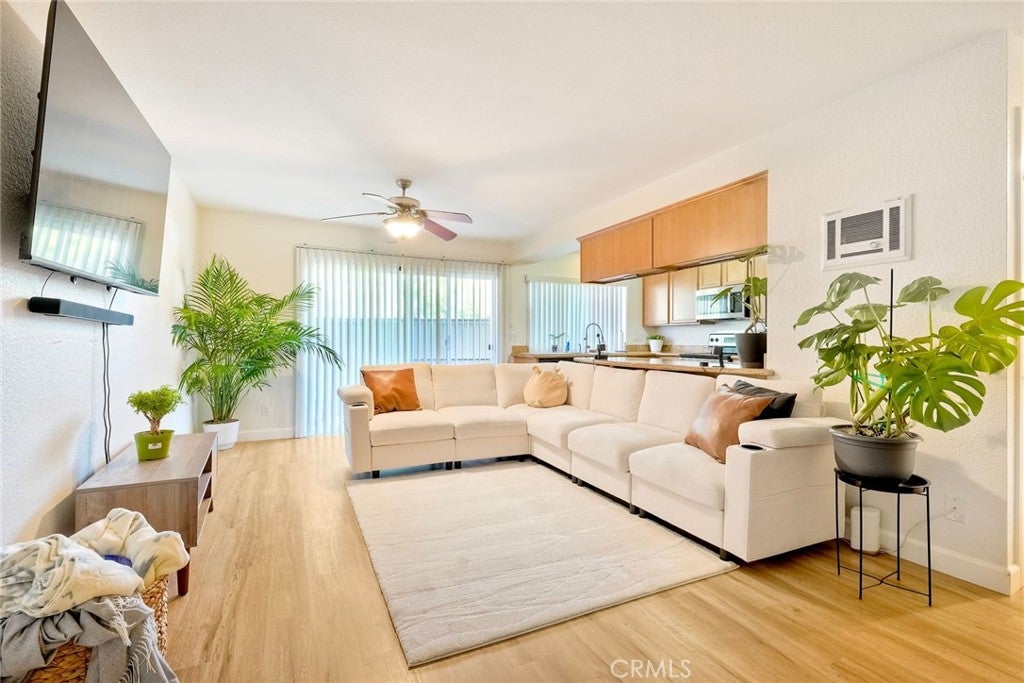
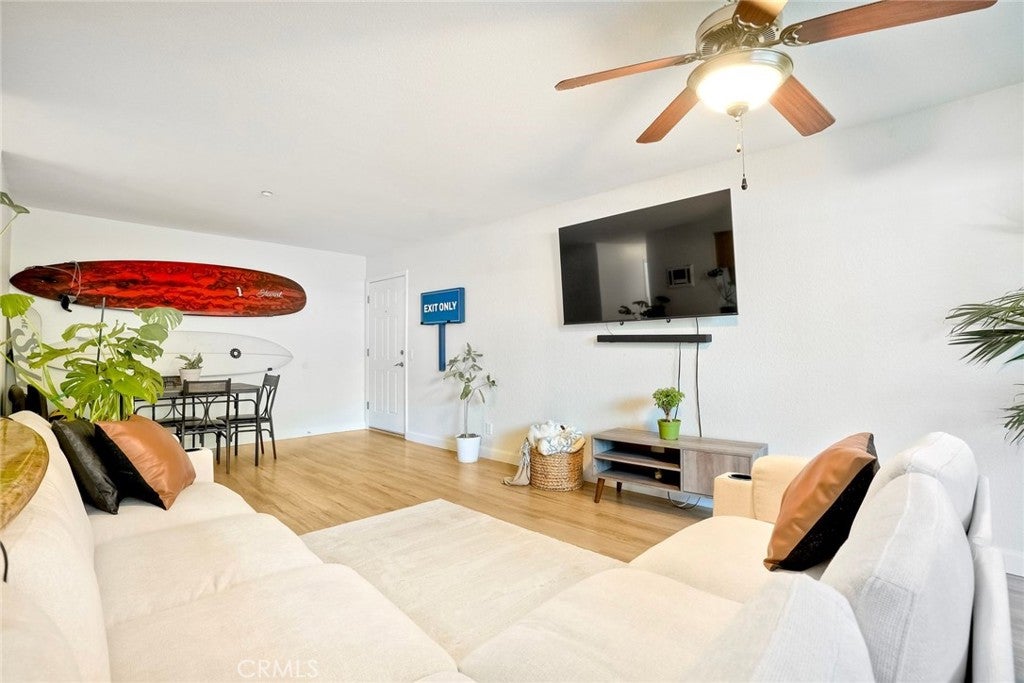
Welcome to this beautifully maintained first floor end unit condo nestled within the gated Forest Glen community. This 2 bedroom, 2 bathroom home offers a bright, open floor plan designed for comfortable everyday living. The spacious kitchen features granite countertops, abundant cabinetry, and flows seamlessly into the living and dining areas, creating an ideal space for entertaining or relaxing. Fresh new carpet in both bedrooms adds a refreshed touch, while the generous primary suite provides a peaceful retreat with its own en suite bathroom. Step outside to your private fenced patio, perfect for morning coffee or enjoying Southern California’s year round sunshine. Residents enjoy access to community amenities including a pool, spa, BBQ area, and convenient laundry facilities. The home also includes one assigned covered parking space, one permitted parking space, and one guest parking pass. Ideally located near shopping, dining, and major commuter routes, this move in ready home offers the perfect blend of comfort, convenience, and easy living.

Save
Ask
Tour
Hide
Share
Listing Snapshot
Price 
$425,000
Days On Site 
54 Days
Bedrooms 
2
Inside Area (SqFt) 
987 sqft
Total Baths 
2
Full Baths 
2
Partial Baths 
N/A
Lot Size 
1.5843 Acres
Year Built 
1978
MLS® Number 
SW26162917
Status 
Active
Property Tax 
N/A
HOA/Condo/Coop Fees 
$670 monthly
Sq Ft Source 
Assessor
Friends & Family
Recent Activity
2 months agoListing first seen on site
2 months agoListing updated with changes from the MLS®
General Features
Acres 
1.5843
Foundation 
Slab
Land Lease 
No
Levels 
One
Number Of Stories 
1
Parking 
AssignedCoveredCarportGuestGatedPermit RequiredOn Street
Property Sub Type 
Condominium
Security 
Carbon Monoxide Detector(s)Fire Sprinkler SystemSecurity GateGated CommunitySmoke Detector(s)
Sewer 
Public Sewer
Special Circumstances 
Standard
Utilities 
Electricity AvailableElectricity Connected
Water Source 
Public
Interior Features
Appliances 
DishwasherElectric CooktopElectric OvenDisposalMicrowaveRefrigerator
Fireplace Features 
None
Flooring 
CarpetLaminate
Heating 
ElectricWall Furnace
Interior 
Ceiling Fan(s)Granite CountersOpen FloorplanRecessed LightingMaster Downstairs
Laundry Features 
Common Area
Main Level Bedrooms 
2
Spa 
Yes
Bathroom 
Features - Granite Counters
Bedroom 
Dining Room 
Family Room 
Kitchen 
Master Bedroom 
Save
Ask
Tour
Hide
Share
Exterior Features
Construction Details 
Stucco
Patio And Porch 
CoveredPatio
Pool Features 
CommunityAssociation
Roof 
Spanish Tile
Spa 
Yes
Spa Features 
Community
View 
Neighborhood
Waterview 
Neighborhood
Community Features
Association Amenities 
BarbecuePoolSpa/Hot Tub
Association Fee 
$670.0
Association Fee Frequency 
Monthly
Community Features 
CurbsStreet LightsSidewalksGatedPool
MLS Area 
92058 - Oceanside
School District 
Oceanside Unified
Financing Terms Available 
CashConventionalFHASubmitVA Loan
Building Access 
Main
Schools
School District
Oceanside Unified
Elementary School
Unknown
Middle School
Unknown
High School
Unknown


This information is for your personal, non-commercial use and may not be used for any purpose other than to identify prospective properties you may be interested in purchasing. The display of MLS data is usually deemed reliable but is NOT guaranteed accurate by the MLS. Buyers are responsible for verifying the accuracy of all information and should investigate the data themselves or retain appropriate professionals. Information from sources other than the Listing Agent may have been included in the MLS data. Unless otherwise specified in writing, the Broker/Agent has not and will not verify any information obtained from other sources. The Broker/Agent providing the information contained herein may or may not have been the Listing and/or Selling Agent.

Neighborhood & Commute
Source: Walkscore
Disclosure: Community information and market data powered by Constellation Data Labs. Information is deemed reliable but not guaranteed.
Save
Ask
Tour
Hide
Share