

852 Makani Street 4Chula Vista, CA 91911
Mortgage Calculator
Monthly Payment (Est.)
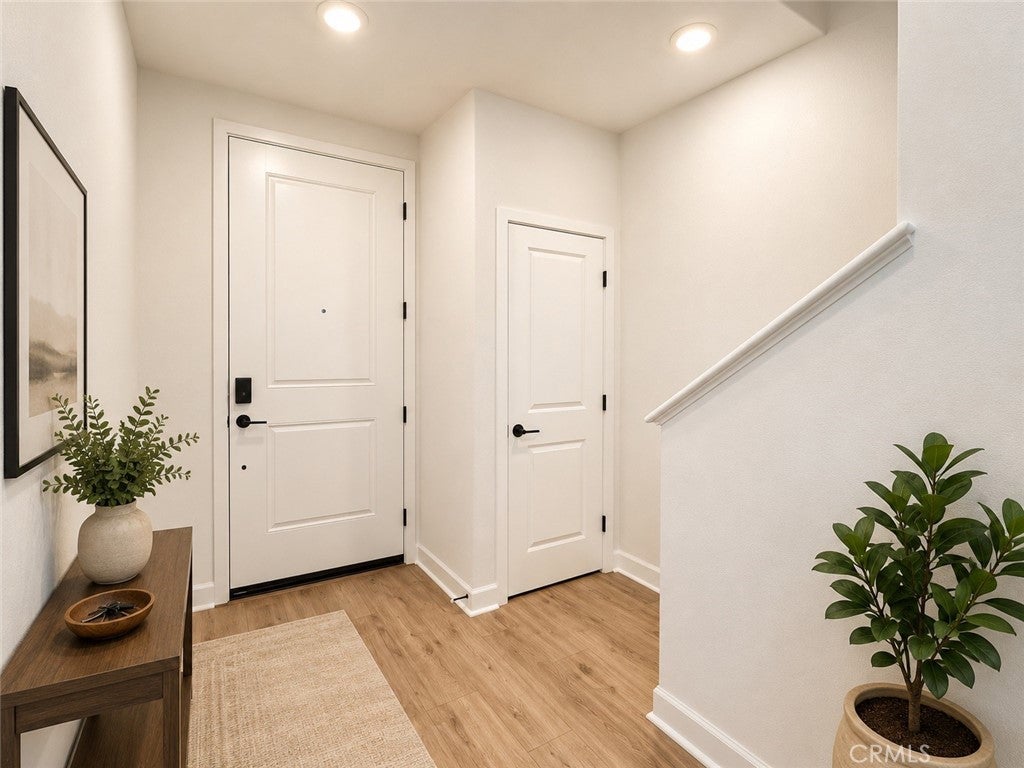
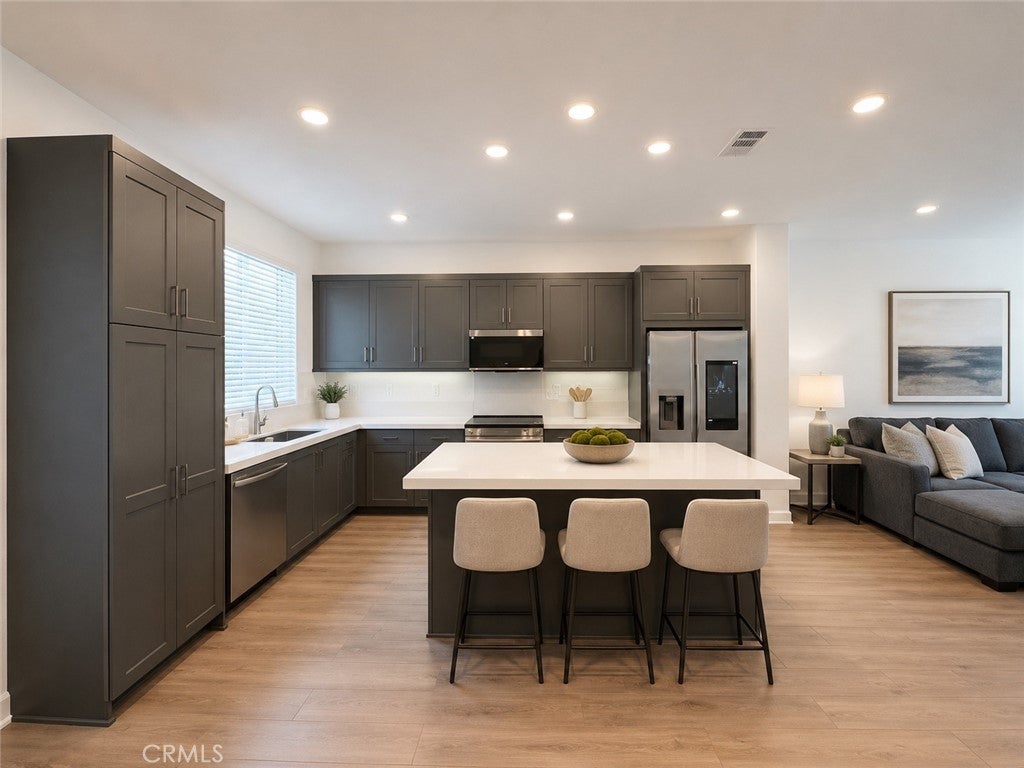
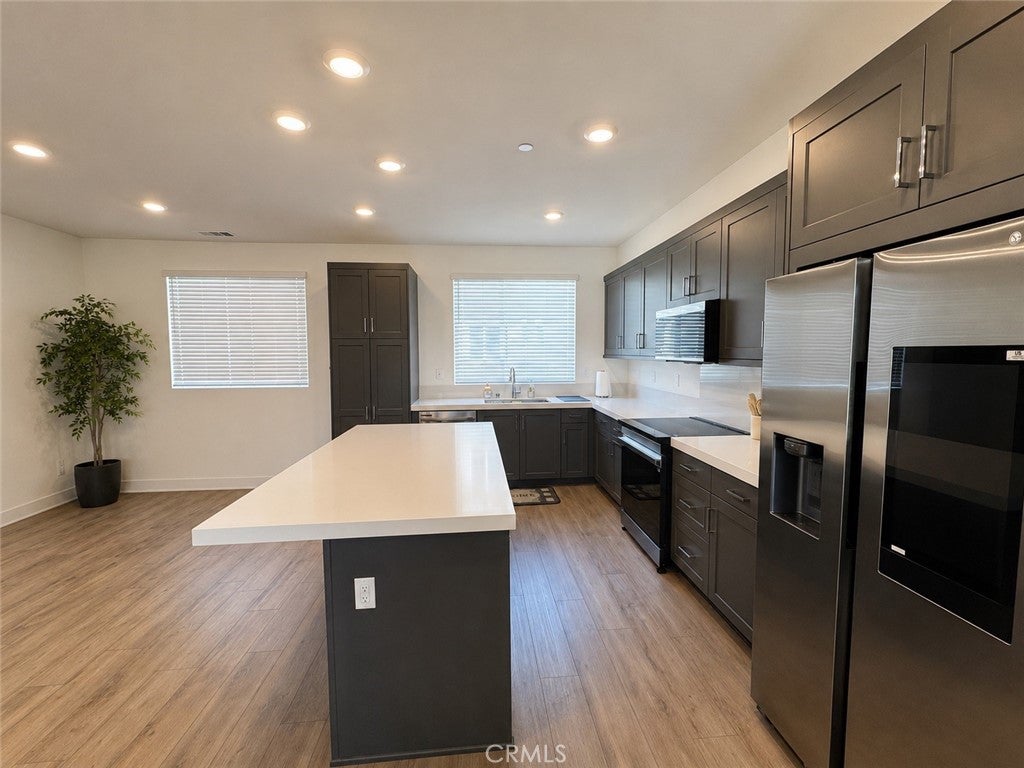
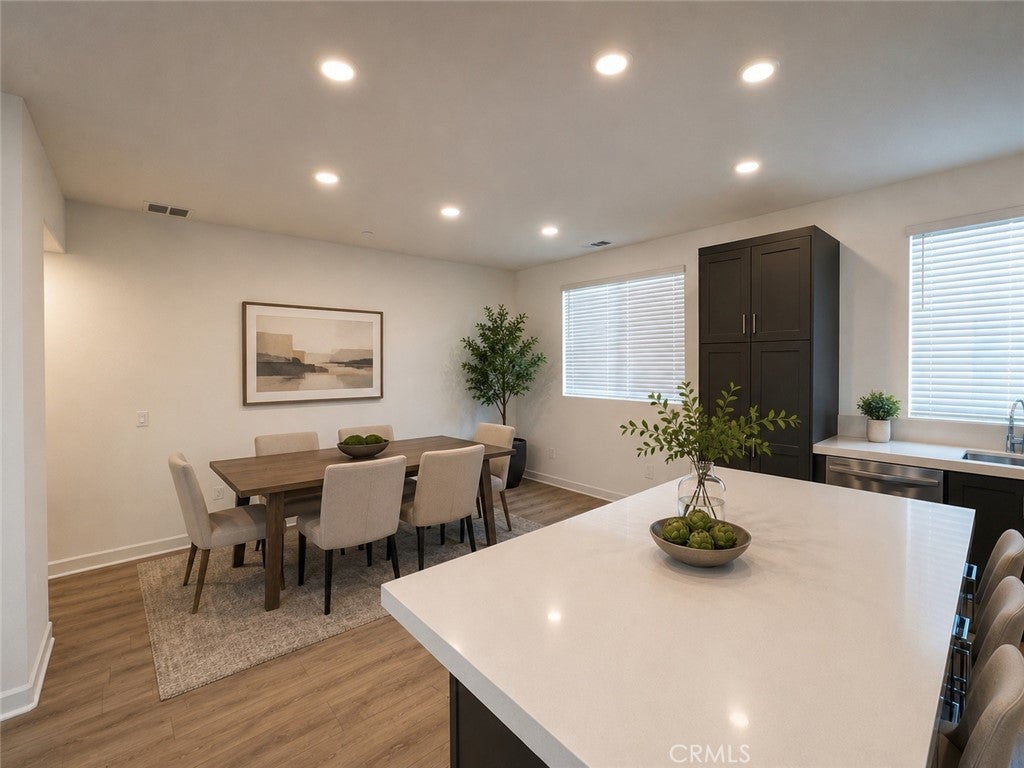
$3,148BUILT IN 2024 AND IDEALLY SITUATED IN ONE OF THE MOST DESIRABLE LOCATIONS WITHIN THE PRISM AT SUNBOW COMMUNITY! This exceptional move-in-ready corner tri-level townhome offers the perfect combination of modern luxury, thoughtful design, and energy efficiency. Located in the sought-after Soleil at Sunbow neighborhood, this upgraded home features owned solar, an attached two-car garage, and premium finishes throughout. The bright, open-concept floor plan is designed for both everyday living and entertaining, showcasing zoned A/C, recessed lighting, and a stunning chef-inspired kitchen complete with stainless steel appliances, crisp white cabinetry, elegant quartz countertops, a spacious center island with breakfast bar seating, and a large walk-in pantry. The kitchen flows seamlessly into the dining and living areas, creating an inviting space for gathering with family and friends. Enjoy the best of California indoor-outdoor living with a private balcony just off the main living area, perfect for morning coffee or evening relaxation, as well as a spacious entry-level patio for additional outdoor enjoyment. The first floor also features a private bedroom with direct patio access and an adjacent full bathroom, making it an ideal space for guests, multigenerational living, or a home office. Upstairs, the spacious primary suite serves as a peaceful retreat with a generous walk-in closet and a beautifully appointed en-suite bathroom. Every detail of this home has been thoughtfully designed to provide comfort, style, and functionality. As part of Lennar's highly desirable Sunbow master-planned community, residents enjoy resort-style amenities, including an Olympic-sized lap pool, clubhouse, recreation center, playground, dog park, barbecue and picnic areas, and EV charging stations. Conveniently located near parks, shopping, dining, top-rated schools, and major freeways, this home offers easy access to everything Chula Vista has to offer. This is a rare opportunity to own a nearly new, highly upgraded corner residence in one of Chula Vista's premier master-planned communities.
| 3 weeks ago | Status changed to Pending | |
| 3 weeks ago | Listing updated with changes from the MLS® | |
| 2 months ago | Listing first seen on site |

This information is for your personal, non-commercial use and may not be used for any purpose other than to identify prospective properties you may be interested in purchasing. The display of MLS data is usually deemed reliable but is NOT guaranteed accurate by the MLS. Buyers are responsible for verifying the accuracy of all information and should investigate the data themselves or retain appropriate professionals. Information from sources other than the Listing Agent may have been included in the MLS data. Unless otherwise specified in writing, the Broker/Agent has not and will not verify any information obtained from other sources. The Broker/Agent providing the information contained herein may or may not have been the Listing and/or Selling Agent.

Did you know? You can invite friends and family to your search. They can join your search, rate and discuss listings with you.