

3938 Barbury PalmsPerris, CA 92571
Mortgage Calculator
Monthly Payment (Est.)
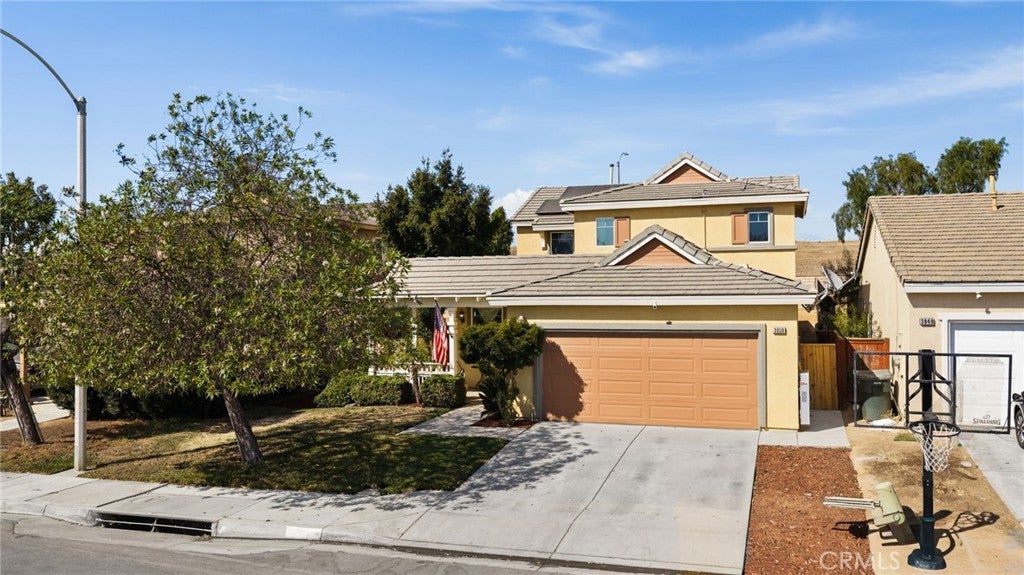
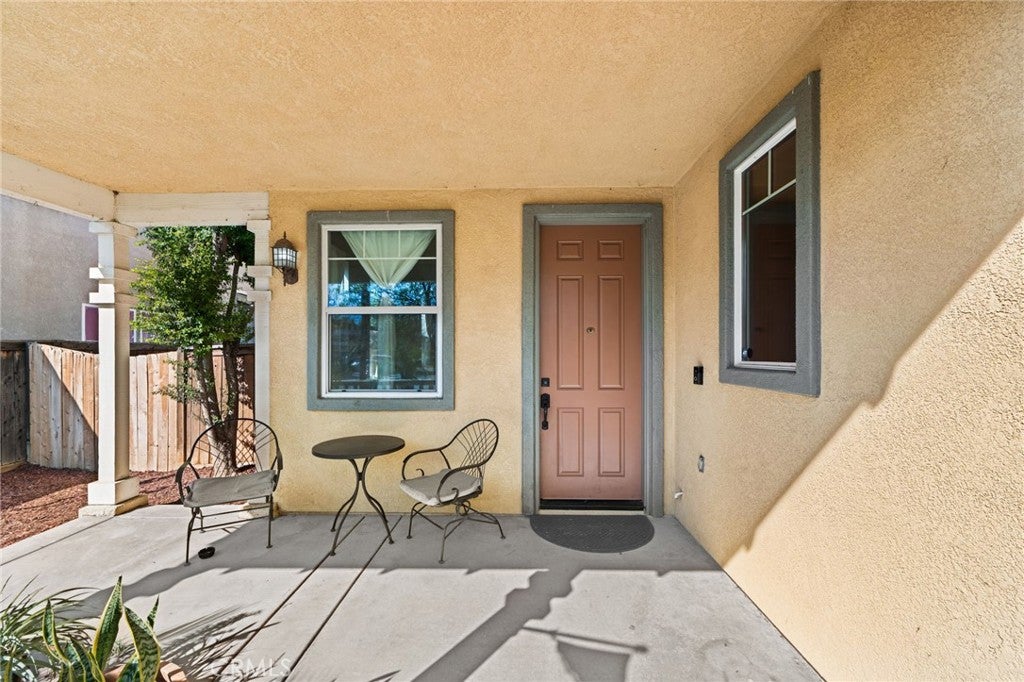
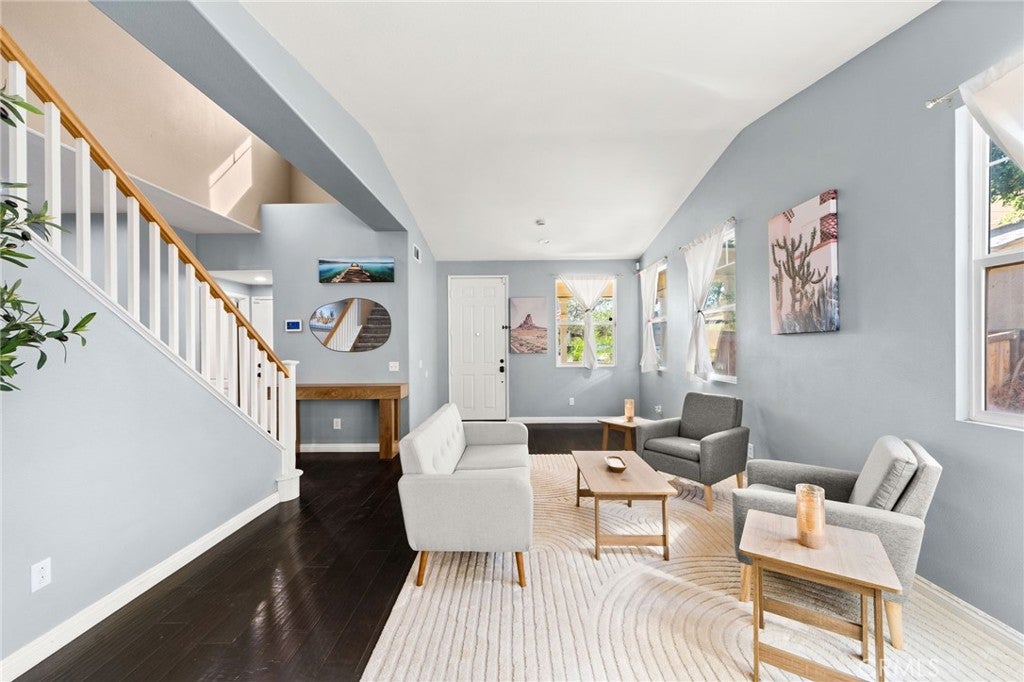
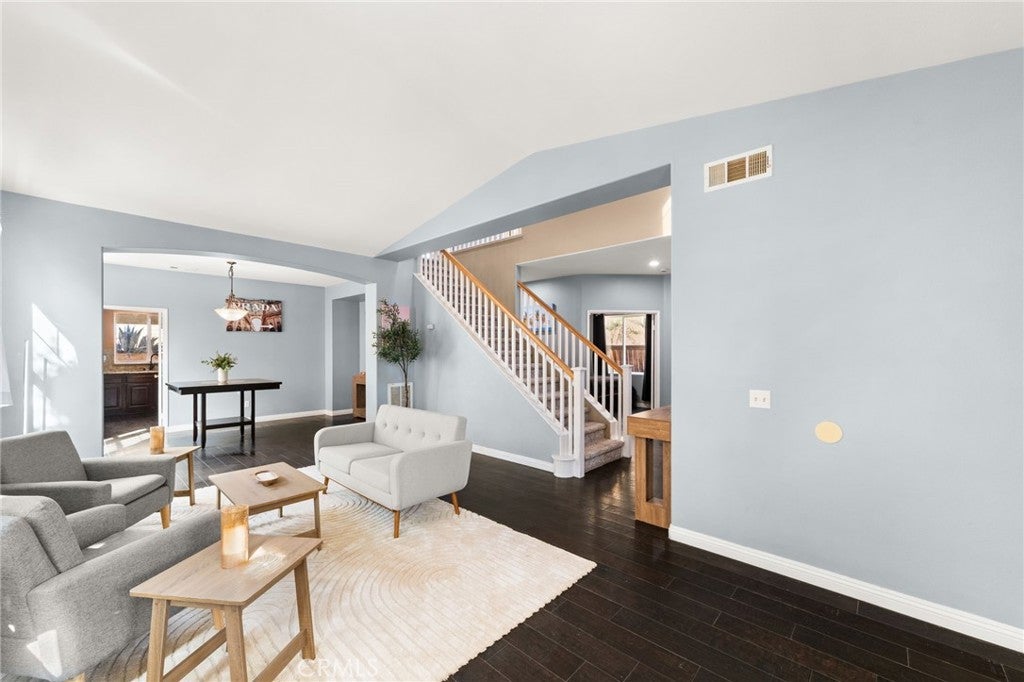
$2,395ASSUMABLE VA LOAN AVAILABLE—contact listing agent for rate, balance, terms, and qualification details. Welcome to 3938 Barbury Palms Way, a spacious four-bedroom, three-bathroom home offering a bright, functional floor plan and incredible possibilities. Soaring ceilings, abundant natural light, rich flooring, and generously sized living areas create an inviting setting for everyday living and entertaining. The kitchen features granite countertops, ample cabinetry, stainless steel appliances, recessed lighting, and a practical layout that flows easily into the surrounding living spaces. Upstairs, the expansive primary suite offers vaulted ceilings, scenic views, and plenty of room to create a peaceful private retreat. Three additional bedrooms provide flexibility for guests, a home office, fitness space, or hobbies. Outside, the oversized backyard features an expansive covered patio ideal for outdoor dining, entertaining, pets, or play—with plenty of space to design the backyard oasis you have always envisioned. Additional highlights include solar panels, central heating and air conditioning, and an attached two-car garage. Residents enjoy access to desirable community amenities, including a resort-style pool, spa, green spaces, walking areas, and beautifully maintained surroundings. Conveniently located near schools, parks, shopping, dining, and commuter routes, this home delivers the space, functionality, amenities, and opportunity buyers have been waiting for. Come explore everything this home and the Perris community have to offer!
| 2 weeks ago | Price changed to $524,999 | |
| 2 weeks ago | Listing updated with changes from the MLS® | |
| 2 months ago | Status changed to Active | |
| 2 months ago | Listing first seen on site |

This information is for your personal, non-commercial use and may not be used for any purpose other than to identify prospective properties you may be interested in purchasing. The display of MLS data is usually deemed reliable but is NOT guaranteed accurate by the MLS. Buyers are responsible for verifying the accuracy of all information and should investigate the data themselves or retain appropriate professionals. Information from sources other than the Listing Agent may have been included in the MLS data. Unless otherwise specified in writing, the Broker/Agent has not and will not verify any information obtained from other sources. The Broker/Agent providing the information contained herein may or may not have been the Listing and/or Selling Agent.

Did you know? You can invite friends and family to your search. They can join your search, rate and discuss listings with you.