41967 Mayberry Avenue, Hemet, CA, 92544

Save
Ask
Hide
Share

41967 Mayberry Avenue
Hemet, CA 92544

Single Family Residence|Sold
3
Beds
2
Total Baths
2
Full Baths
1,683
SqFt
1973
Built
County:
Riverside
Listed by Marcia Sattelmaier of Redfin Corporation marcy.sattelmaier@redfin.com
Bought with JAMES PYLE of James Pyle, Broker (951) 255-6388
Call Now: 951-203-4426
Is this the listing for you? We can help make it yours.
951-203-4426
41967 Mayberry Avenue41967 Mayberry Avenue41967 Mayberry Avenue41967 Mayberry Avenue
Save
Ask
Hide
Share

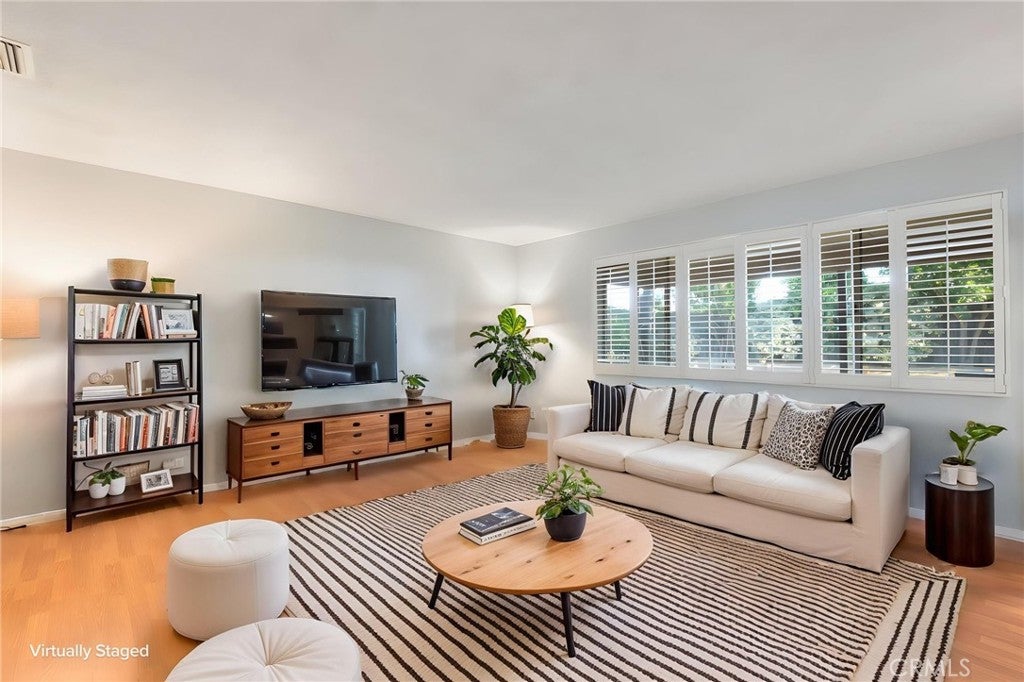
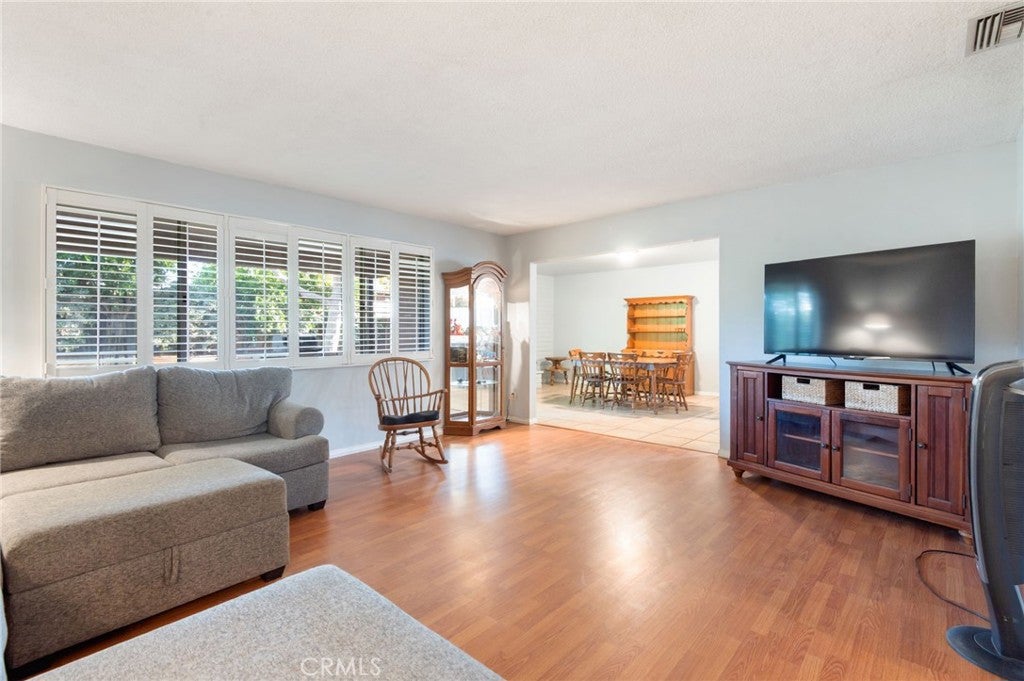
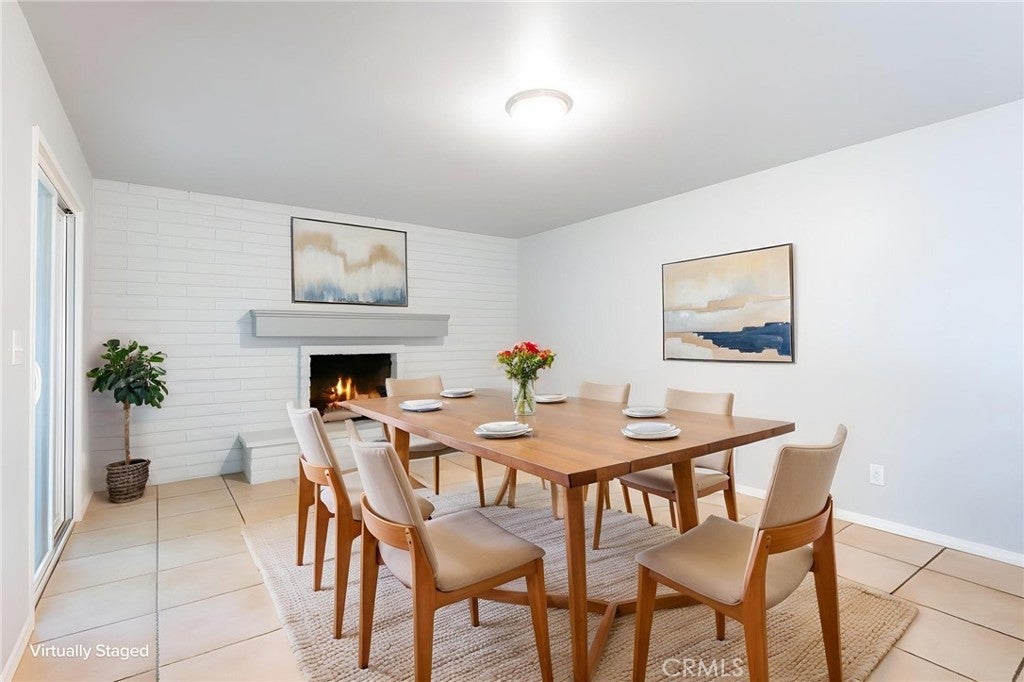
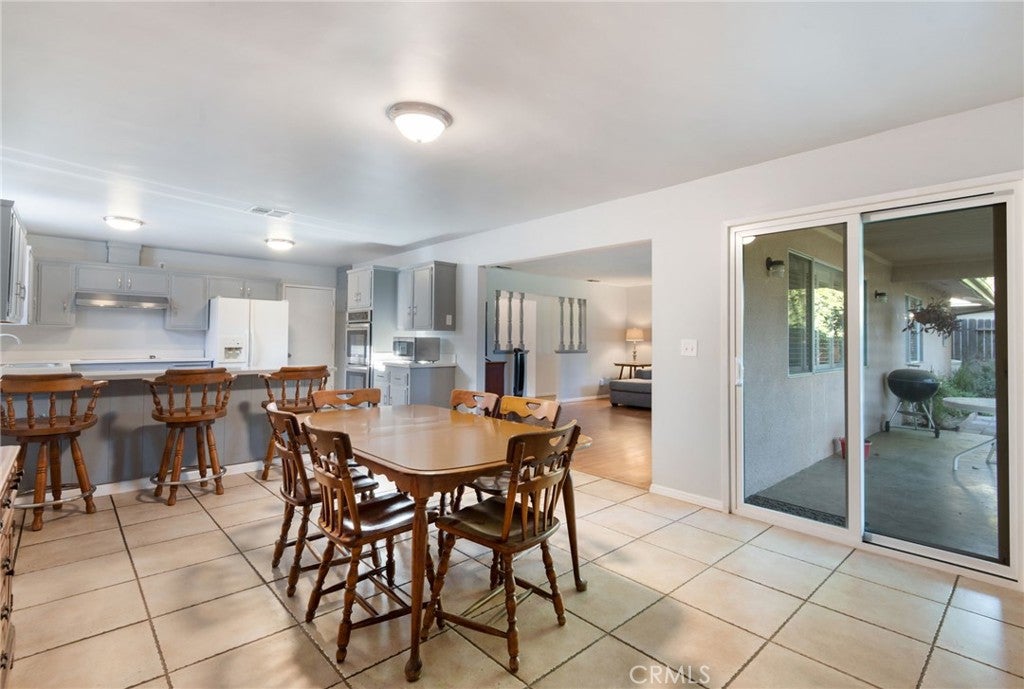
TURNKEY SINGLE-STORY | UPDATED KITCHEN | NO HOA | LOW TAXES | LARGE LOT | MOVE-IN READY! The home features updated interiors, a functional open layout, a large backyard, mature orange trees, low taxes, and no HOA. At the center of the home, the remodeled kitchen features updated cabinetry, the ceiling was raised from its original design to create a more open feel; modern countertops, stainless steel appliances, generous cabinet storage, and ample prep space. The kitchen flows seamlessly into the dining area, highlighted by a painted brick fireplace, and continues into the spacious living room, creating an ideal layout for everyday living and entertaining. Throughout the home, you'll find fresh interior and exterior paint, newer flooring, updated baseboards, plantation shutters throughout, a newer sliding glass door, remodeled bathrooms, updated lighting, and an updated water heater, allowing the next owner to move right in. The private primary suite includes an updated ensuite bathroom, while the secondary bedrooms share a remodeled guest bath, offering flexibility for family, guests, or a home office. Step outside to a spacious backyard featuring a freshly painted covered patio, custom paver hardscape, mature fruit trees, an expansive lawn, and plenty of room for outdoor dining, entertaining, gardening, pets, or future improvements.

Save
Ask
Hide
Share
Listing Snapshot
Bedrooms 
3
Total Baths 
2
Full Baths 
2
Partial Baths 
N/A
Inside Area (SqFt) 
1,683 sqft
Lot Size 
0.17 Acres
Year Built 
1973
MLS® Number 
SW26166411
Status 
Sold
Property Tax 
N/A
HOA/Condo/Coop Fees 
N/A
Sq Ft Source 
Assessor
Friends & Family
Recent Activity
6 days agoListing updated with changes from the MLS®
General Features
Acres 
0.17
Attached Garage 
Yes
Garage 
Yes
Garage Spaces 
2
Land Lease 
No
Levels 
One
Number Of Stories 
1
Parking 
AttachedConcreteCoveredDirect AccessDrivewayGarage Faces FrontGarageGarage Door Opener
Parking Spaces 
4
Property Sub Type 
Single Family Residence
Sewer 
Public Sewer
Special Circumstances 
Standard
Water Source 
Public
Interior Features
Appliances 
Built-In RangeDouble OvenDishwasherElectric CooktopElectric OvenGas Water HeaterRefrigeratorRange HoodSelf Cleaning OvenVented Exhaust FanWater Heater
Cooling 
Central AirWhole House Fan
Fireplace 
Yes
Fireplace Features 
DenGas StarterMasonryRaised HearthWood Burning
Flooring 
LaminateTileVinyl
Heating 
CentralForced AirFireplace(s)Natural Gas
Interior 
Ceiling Fan(s)Granite CountersOpen FloorplanPantryStorage
Laundry Features 
Common AreaWasher HookupElectric Dryer HookupIn Garage
Main Level Bedrooms 
3
Attic 
Bathroom 
Features - Granite Counters, Low Flow Plumbing Fixtures
Bedroom 
CenterHall 
EntryFoyer 
Kitchen 
Living Room 
Save
Ask
Hide
Share
Exterior Features
Fencing 
PrivacyWood
Lot Features 
Back Yard
Pool Features 
None
Roof 
AsphaltShake
Spa Features 
None
View 
Neighborhood
Waterview 
Neighborhood
Community Features
Community Features 
CurbsSidewalks
MLS Area 
SRCAR - Southwest Riverside County
School District 
Hemet Unified
Financing Terms Available 
CashConventional
Building Access 
1
Schools
School District
Hemet Unified
Elementary School
Unknown
Middle School
Unknown
High School
Unknown


This information is for your personal, non-commercial use and may not be used for any purpose other than to identify prospective properties you may be interested in purchasing. The display of MLS data is usually deemed reliable but is NOT guaranteed accurate by the MLS. Buyers are responsible for verifying the accuracy of all information and should investigate the data themselves or retain appropriate professionals. Information from sources other than the Listing Agent may have been included in the MLS data. Unless otherwise specified in writing, the Broker/Agent has not and will not verify any information obtained from other sources. The Broker/Agent providing the information contained herein may or may not have been the Listing and/or Selling Agent.

Neighborhood & Commute
Source: Walkscore
Disclosure: Community information and market data powered by Constellation Data Labs. Information is deemed reliable but not guaranteed.
Save
Ask
Hide
Share