

34242 Faircrest StreetMurrieta, CA 92563

Mortgage Calculator
Monthly Payment (Est.)
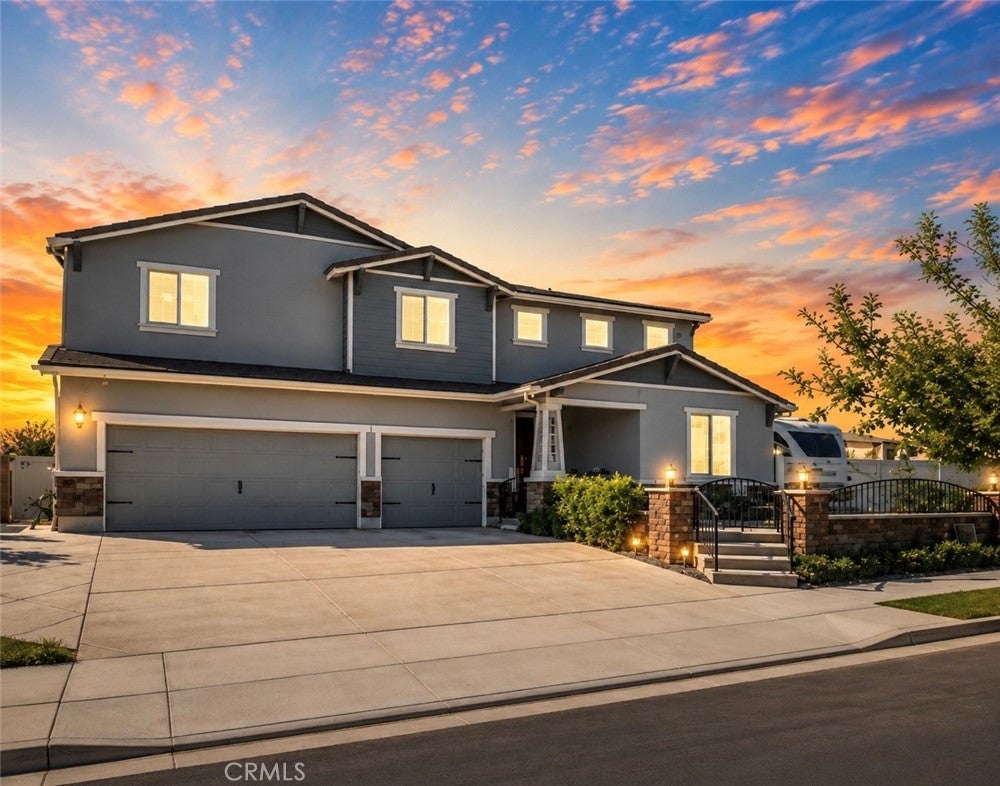
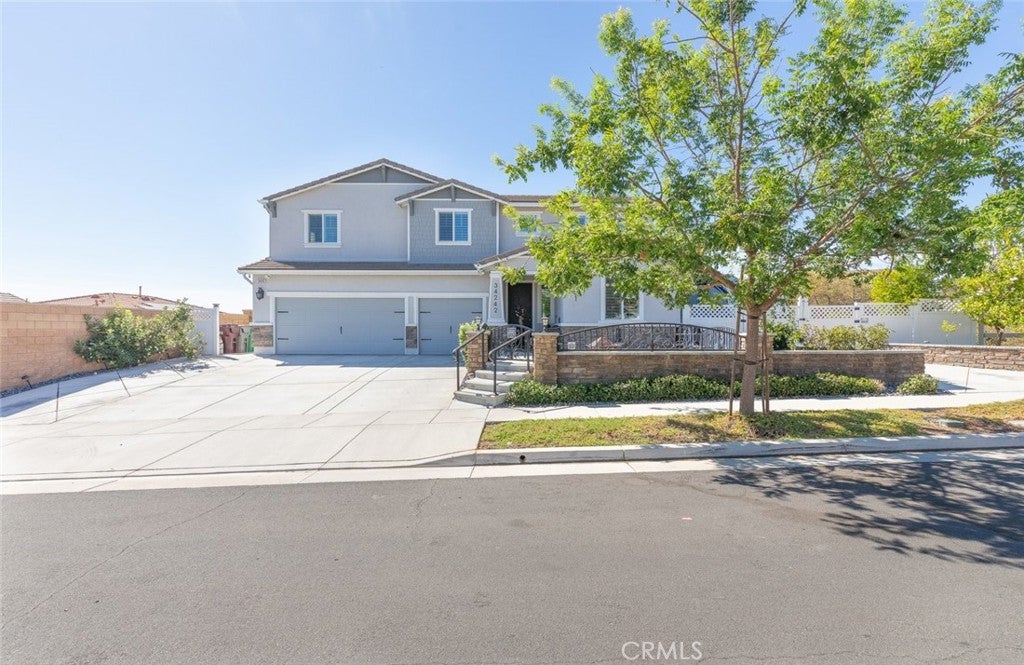
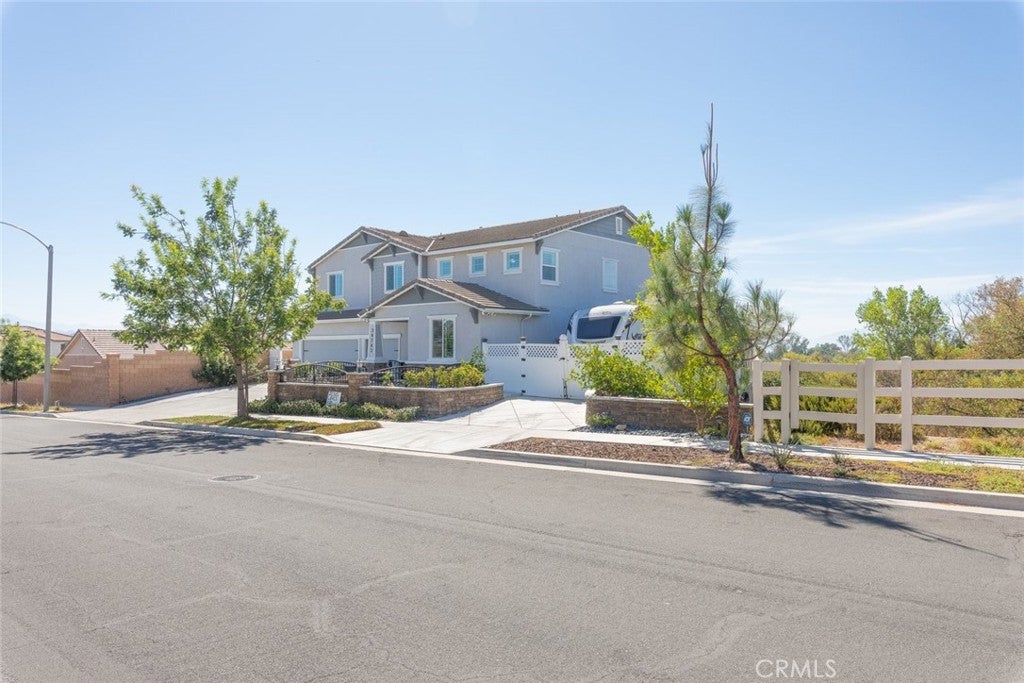
$4,175BACK ON MARKET! BUYER COULDN'T PERFORM, get it while it lasts! PRICE REDUCTION FOR QUICK SALE!! FULLY PAID OFF SOLAR! Spanning 3,401 square feet, this exceptional residence offers 5 spacious bedrooms, 3 full bath, a den, and a loft, providing the perfect blend of elegance and functionality for everyday living and entertaining. Designed to impress, the backyard is your own private resort. Relax in the spectacular saltwater pool and spa, beautifully enhanced with custom underwater mosaic sea life artwork, including stunning sea turtles that creates an aquatic experience. Enjoy endless summer fun with the exhilarating waterslide, tranquil water features, and the warm ambiance of two gas fire bowls, creating an atmosphere that feels like a luxury vacation! Across the back of the home is an incredible 50-foot balcony with ceiling fans and lighting on the patio, offering the perfect place to unwind while taking in breathtaking views and spectacular sunrises. Situated itself the only home on a single-loaded street with no immediate rear neighbors or side neighbor, this remarkable view home provides both privacy and serenity overlooking a natural preserve. The exterior features a charming gated front courtyard, extra parking, generous RV parking with hook ups if needed, a discreet trash enclosure on the side yard, and raised garden beds complemented by a delightful fruit orchard. Inside, every detail has been thoughtfully curated with timeless upgrades, including plantation shutters, upgraded crown molding and baseboards, rich laminate wood flooring throughout, designer black fixtures and door hardware, ceiling fans, and a built-in electric fireplace that serves as the centerpiece of the living space. Custom closets, added linen cabinets throughout, fully remodeled pantry, govee exterior Christmas lights, full camera and security system, and a new coffee bar are just some of the reasons you’ll love this home. This home is as efficient as it is beautiful, featuring fully owned solar panels and Tesla Powerwall battery storage, providing ample energy to comfortably power the air conditioning, resort-style pool, and even charge your electric vehicle. From the breathtaking outdoor oasis to the extensive interior upgrades and energy-efficient features, this is more than just a home—it’s a lifestyle. Every detail has been designed to create a place where family and friends gather, memories are made, and every day feels like a luxury getaway.
| 23 hours ago | Price changed to $915,000 | |
| 23 hours ago | Listing updated with changes from the MLS® | |
| 3 weeks ago | Status changed to Active | |
| 2 months ago | Listing first seen on site |

This information is for your personal, non-commercial use and may not be used for any purpose other than to identify prospective properties you may be interested in purchasing. The display of MLS data is usually deemed reliable but is NOT guaranteed accurate by the MLS. Buyers are responsible for verifying the accuracy of all information and should investigate the data themselves or retain appropriate professionals. Information from sources other than the Listing Agent may have been included in the MLS data. Unless otherwise specified in writing, the Broker/Agent has not and will not verify any information obtained from other sources. The Broker/Agent providing the information contained herein may or may not have been the Listing and/or Selling Agent.

Did you know? You can invite friends and family to your search. They can join your search, rate and discuss listings with you.