

4566 Dunhill CourtOceanside, CA 92056
Mortgage Calculator
Monthly Payment (Est.)
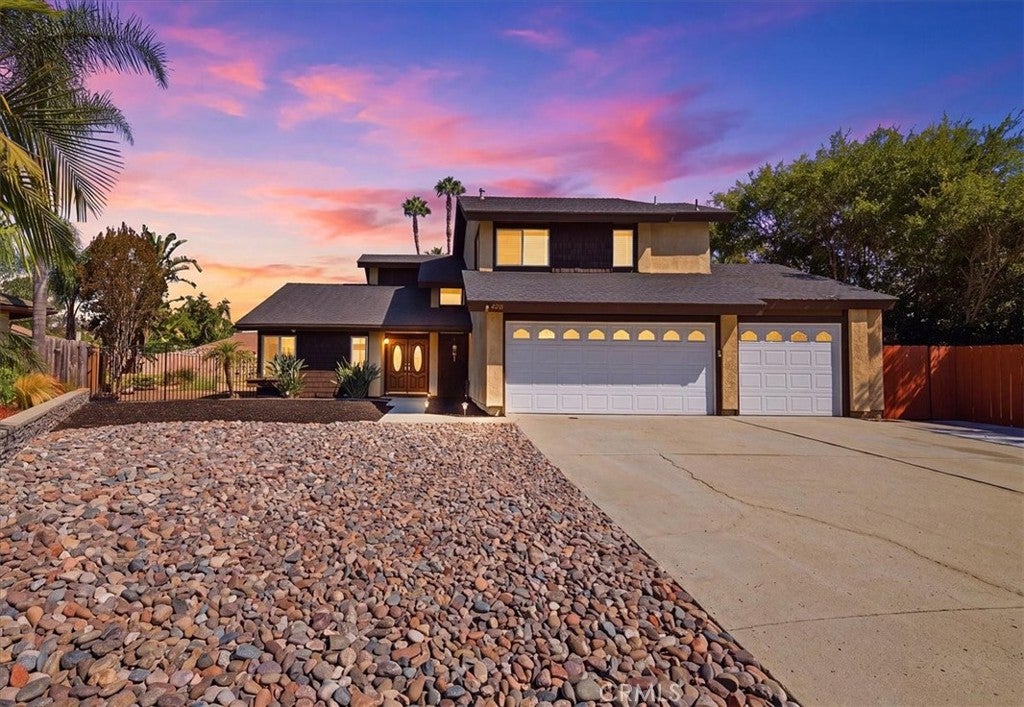
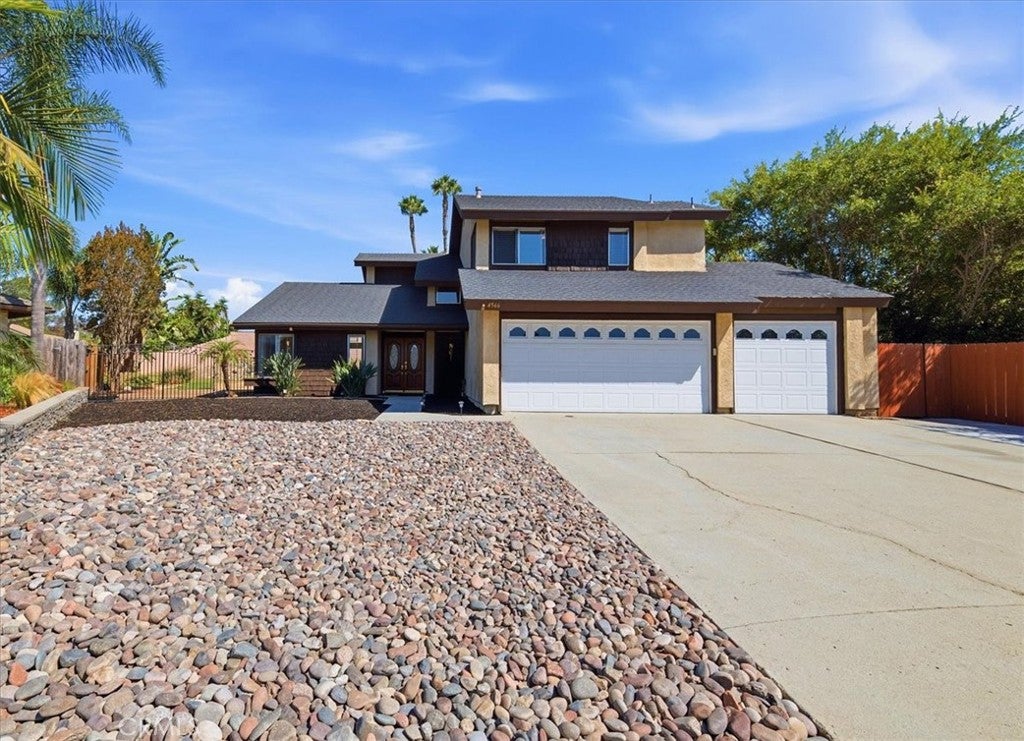
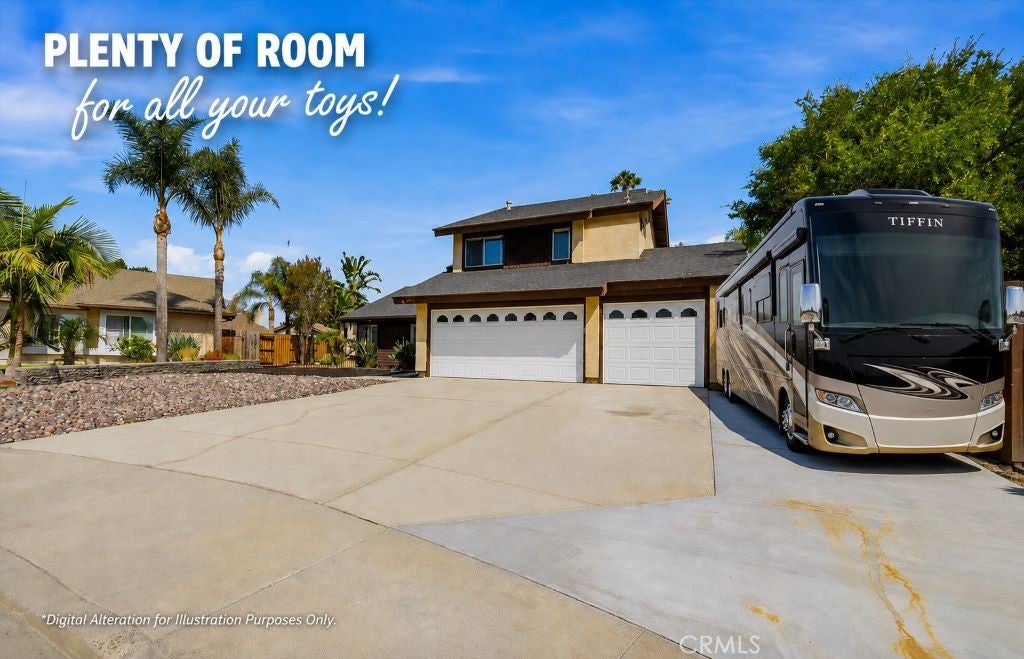
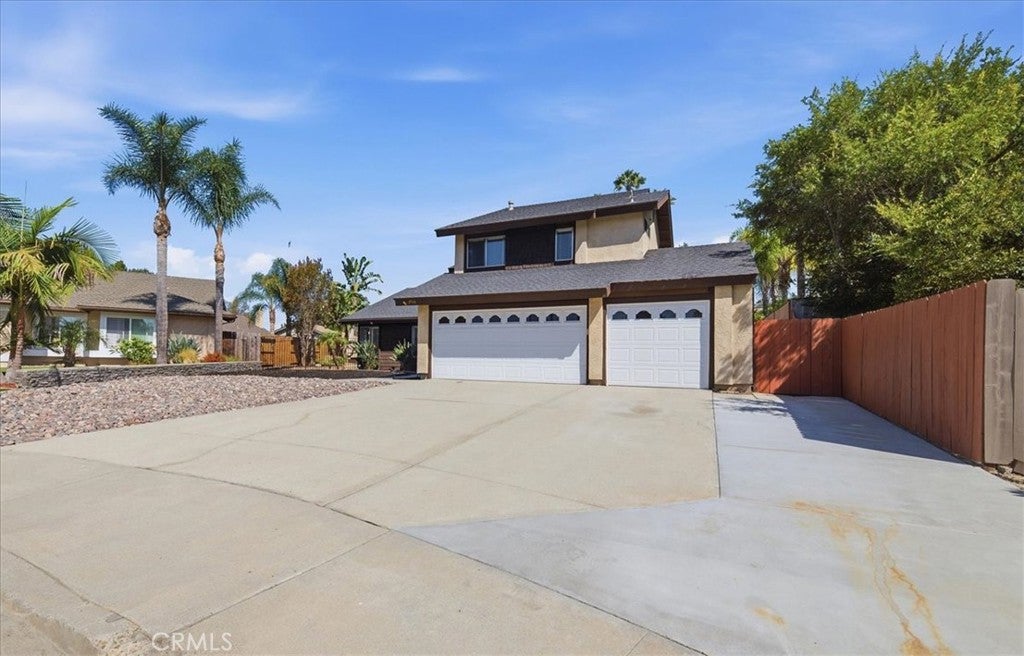
$5,132BIG PRICE ADJUSTMENT just in time for Labor Day pool parties! Location Location Location! Opportunity awaits! This beautiful spacious home offers an exceptional combination of location, amenities, and value. Located approximately 4 miles from the beach and just a short walk to local hiking trails, the property also enjoys convenient access to shopping, dining, and community amenities. The home features four upstairs bedrooms, two and one-half bathrooms, separate living and family rooms, indoor laundry area, and a three-car garage with additional RV and/or boat parking. The kitchen offers updated white shaker cabinetry, granite countertops, dual ovens, built in stove, lovely glass upper cabinets to show off your beautiful dishes and generous storage, while engineered cherry wood flooring enhances much of the living space. An enclosed sunroom provides additional usable space and is not included in the recorded square footage. The backyard is designed for year-round enjoyment with a sparkling blue swimming pool, cascading spa, and putting green, perfect for making this your dream resort backyard. While the pool and spa tile would benefit from repair and replacement, the pool and spa are working perfectly. The home has been thoughtfully priced to reflect updates a buyer may wish to make, including some cosmetic improvements such as bathroom renovations, dual-pane window installation, and an electrical panel upgrade. This is an opportunity for buyers to purchase a home with outstanding features at a price that takes future improvements into consideration. The sellers have intentionally priced the property accordingly. Located on a private cul-de-sac with plenty of parking, and on over 10,000 square foot lot, this home and property are perfect for all of your needs. This is a Must See Home!
| yesterday | Status changed to Pending | |
| yesterday | Listing updated with changes from the MLS® | |
| 3 weeks ago | Price changed to $1,124,900 | |
| 2 months ago | Listing first seen on site |

This information is for your personal, non-commercial use and may not be used for any purpose other than to identify prospective properties you may be interested in purchasing. The display of MLS data is usually deemed reliable but is NOT guaranteed accurate by the MLS. Buyers are responsible for verifying the accuracy of all information and should investigate the data themselves or retain appropriate professionals. Information from sources other than the Listing Agent may have been included in the MLS data. Unless otherwise specified in writing, the Broker/Agent has not and will not verify any information obtained from other sources. The Broker/Agent providing the information contained herein may or may not have been the Listing and/or Selling Agent.

Did you know? You can invite friends and family to your search. They can join your search, rate and discuss listings with you.