

30940 BranfordTemecula, CA 92591
Mortgage Calculator
Monthly Payment (Est.)
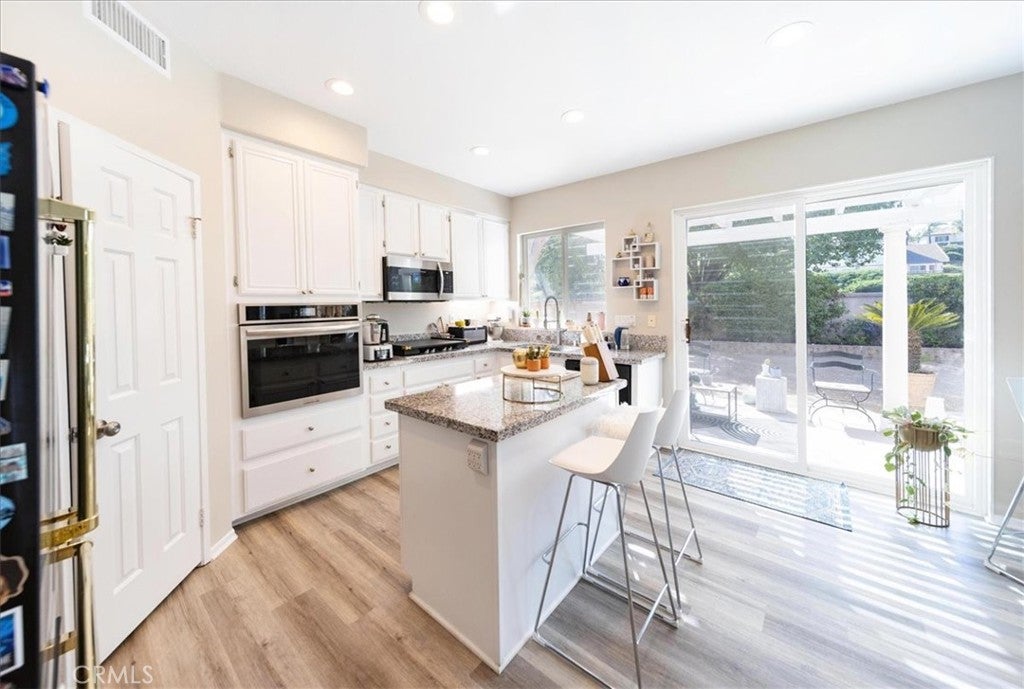
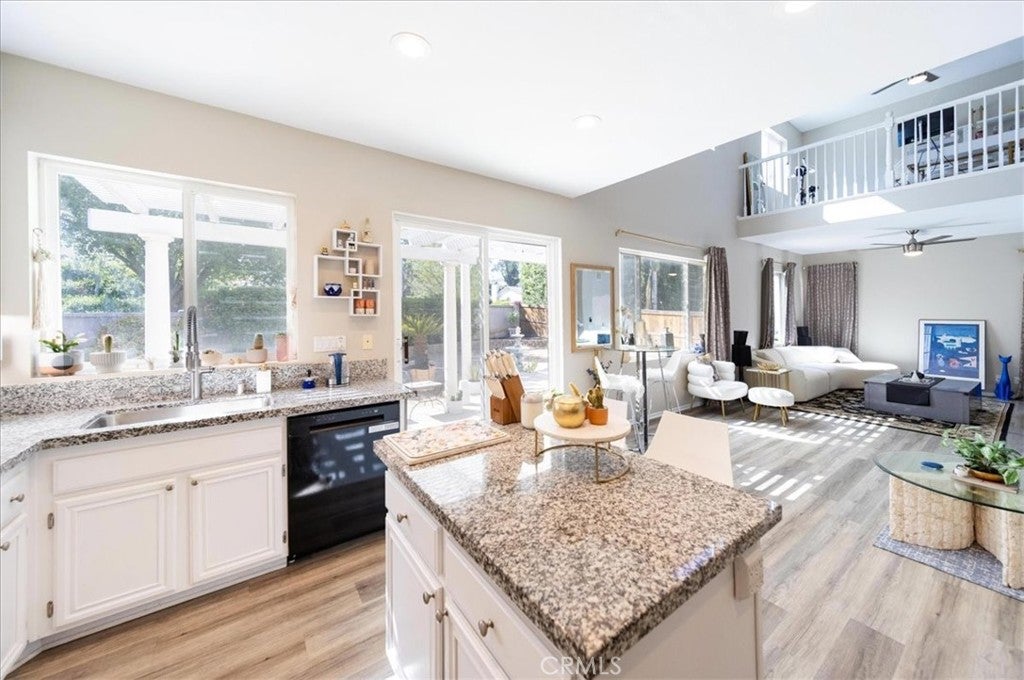
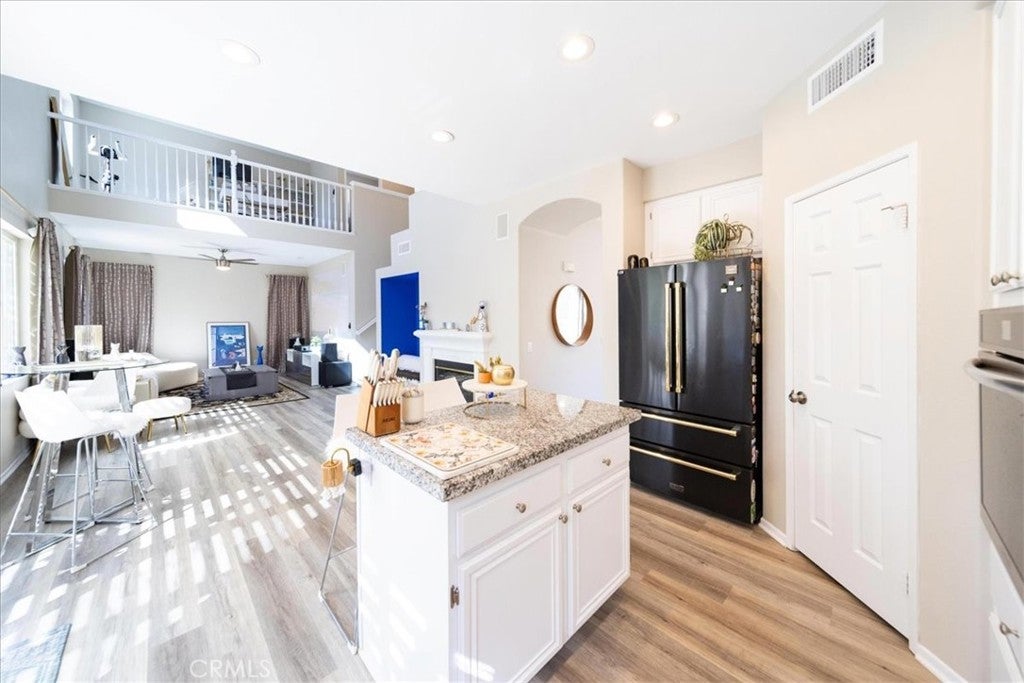
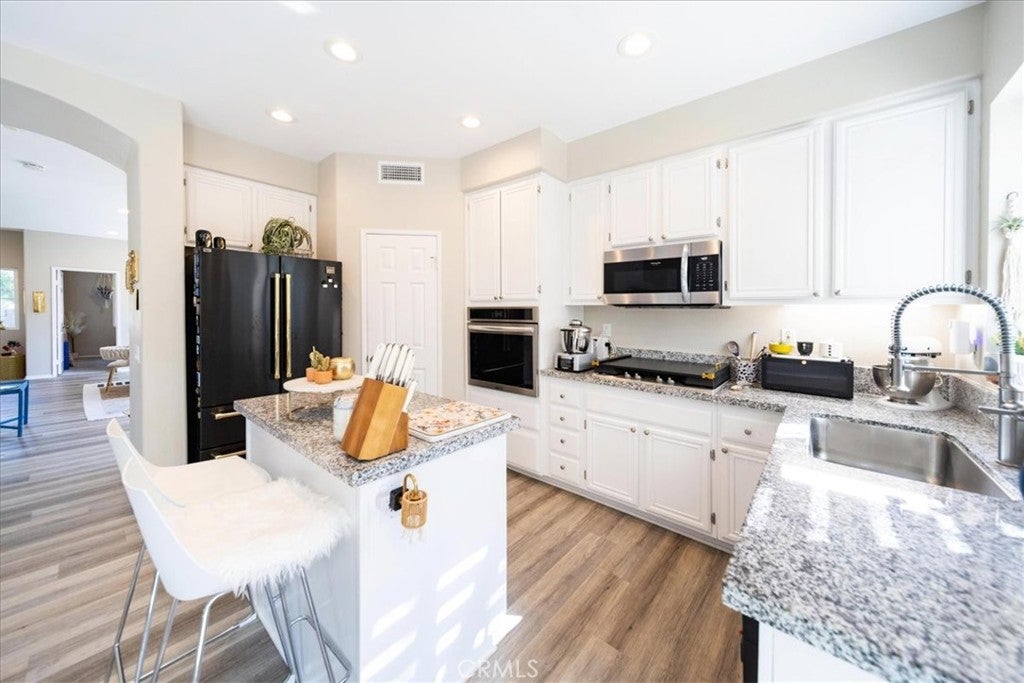
$3,262***Seller To Pay $10K Towards Lowering Buyers Interest Rate*** Welcome to this beautiful home in the sought-after Temeku Hills community, where comfort and an exceptional lifestyle come together. Ideally located just minutes from Temecula Wineries, restaurants, and pubs of Old Town Temecula, and the Pechanga Resort Casino, this home offers access to the community's own Temeku Hills Golf Course and impressive resort-style amenities. From the moment you enter, you're greeted by warm designer-inspired tones, natural sunlight, and beautiful flooring that creates a bright atmosphere. The spacious living and dining rooms feature recessed lighting, providing endless possibilities for entertaining to fit your lifestyle. At the entry is a convenient first-floor bedroom, perfectly suited as a guest room, or home office. The heart is the warm and inviting kitchen, with granite countertops, a large pantry, recessed lighting, and an open-concept that flows into the family room. A cozy fireplace provides relaxing evenings. Upstairs, the large primary suite offers a retreat with large windows with natural light and a ceiling fan for added comfort. The primary bathroom features dual vanities, a large walk-in closet, and a separate soaking tub and walk-in shower. Two additional bedrooms, a full bathroom with dual sinks and a shower/tub combination, and a versatile loft as home gym, or an additional office. Step outside to a backyard designed with possibility in mind. A custom patio and two pergolas provide comfortable outdoor living spaces while leaving plenty of room to create your own backyard oasis, whether you envision a garden, outdoor kitchen, play area, or entertaining space. Adding tremendous value and efficiency, the home is equipped with a solar energy system and a Tesla backup battery, helping maximize energy savings while keeping your home comfortable throughout the year. As a resident of Temeku Hills, you'll enjoy an outstanding selection of community amenities, including the Temeku Hills Golf Course, sparkling swimming pool and spas, tennis courts, pickleball courts, BBQ and picnic areas, a fitness center, and an elegant clubhouse that fosters an active and social lifestyle. This exceptional home offers the perfect blend of location, functionality, and resort-style living. Don't miss your opportunity to experience everything this remarkable Temecula property has to offer—schedule your private tour today!
| 4 weeks ago | Price changed to $714,999 | |
| 4 weeks ago | Listing updated with changes from the MLS® | |
| 2 months ago | Listing first seen on site |

This information is for your personal, non-commercial use and may not be used for any purpose other than to identify prospective properties you may be interested in purchasing. The display of MLS data is usually deemed reliable but is NOT guaranteed accurate by the MLS. Buyers are responsible for verifying the accuracy of all information and should investigate the data themselves or retain appropriate professionals. Information from sources other than the Listing Agent may have been included in the MLS data. Unless otherwise specified in writing, the Broker/Agent has not and will not verify any information obtained from other sources. The Broker/Agent providing the information contained herein may or may not have been the Listing and/or Selling Agent.

Did you know? You can invite friends and family to your search. They can join your search, rate and discuss listings with you.