720 Carnation Lane, Fallbrook, CA, 92028

Save
Ask
Tour
Hide
Share
$795,000
58 Days On Site

720 Carnation Lane
Fallbrook, CA 92028

Single Family Residence|Pending
3
Beds
2
Total Baths
2
Full Baths
1,731
SqFt
$459
/SqFt
1983
Built
Subdivision:
Fallbrook
County:
San Diego
Listed by Lupe Hayes of RE/MAX One Lupehayes5@gmail.com
Call Now: 951-203-4426
Is this the listing for you? We can help make it yours.
951-203-4426
720 Carnation Lane720 Carnation Lane720 Carnation Lane720 Carnation Lane
Save
Ask
Tour
Hide
Share

Mortgage Calculator

Monthly Payment (Est.)

Enter an interest rate to see your estimated monthly payment.
Calculator powered by Showcase IDX, a Constellation1 Company. Copyright ©2026 Information is deemed reliable but not guaranteed.

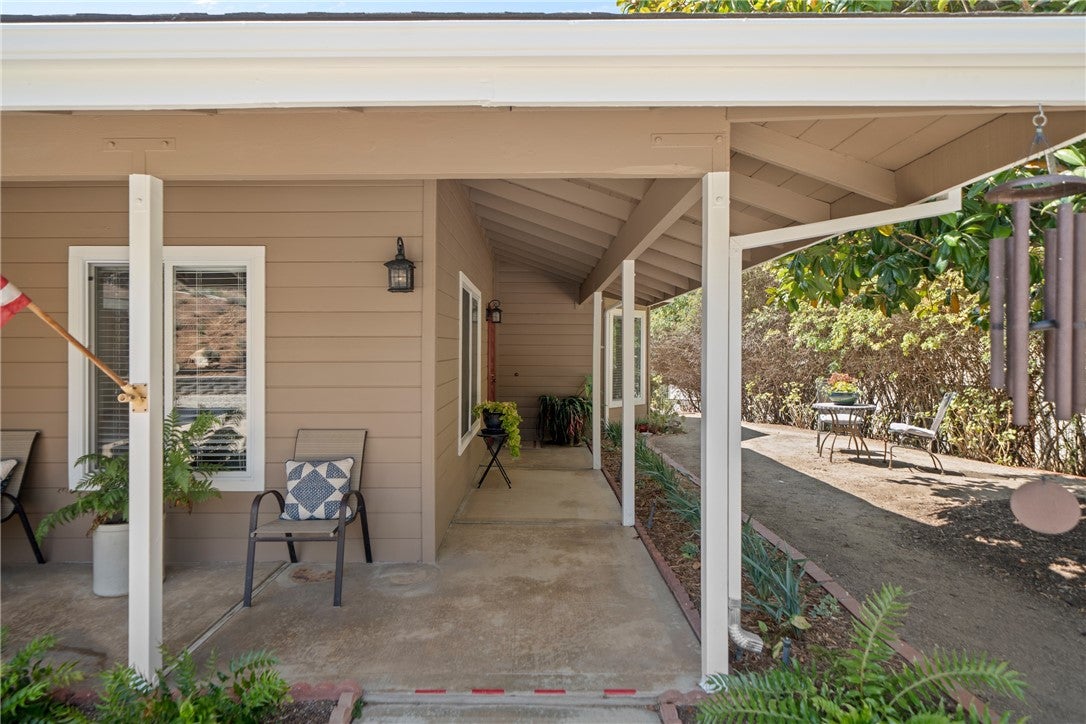
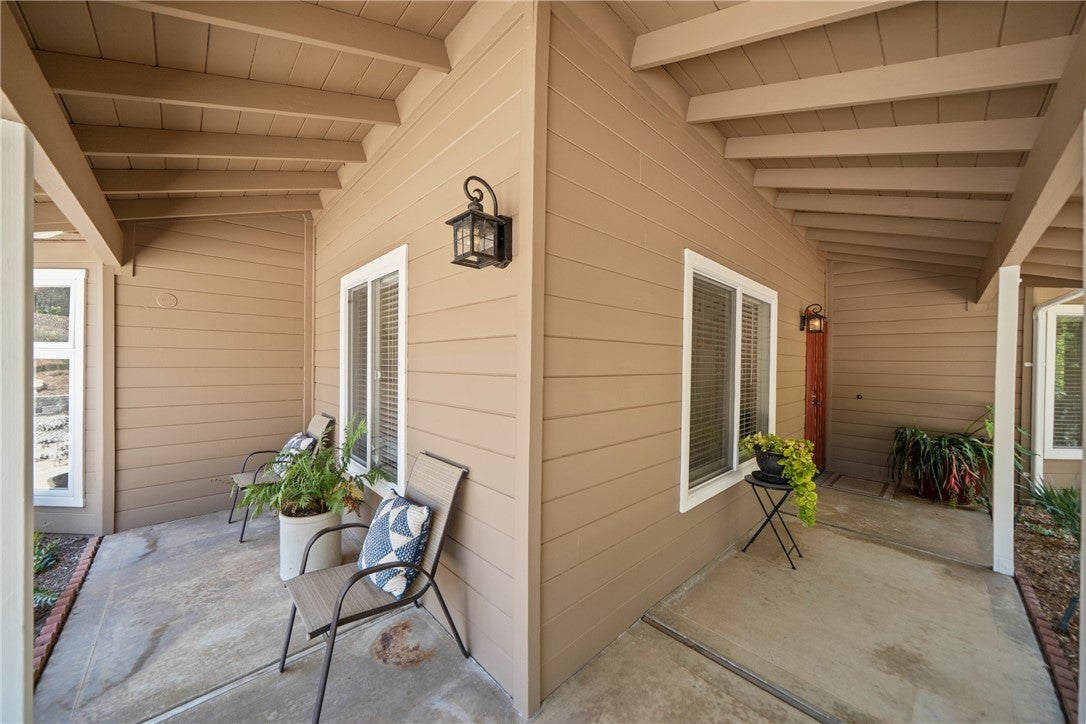
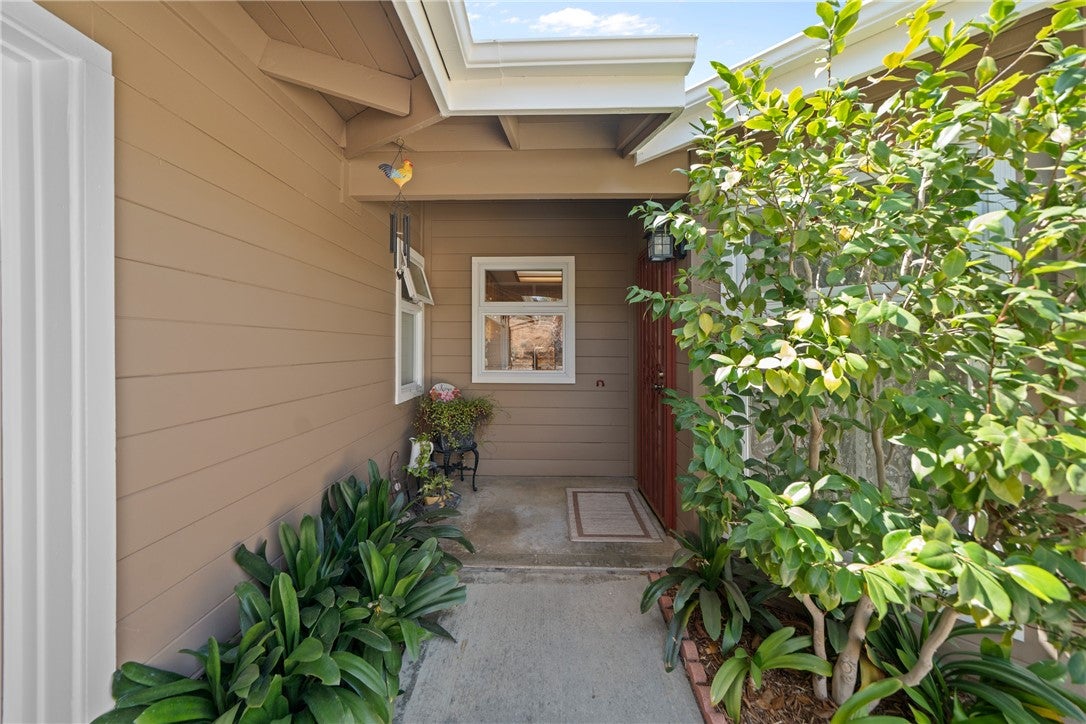
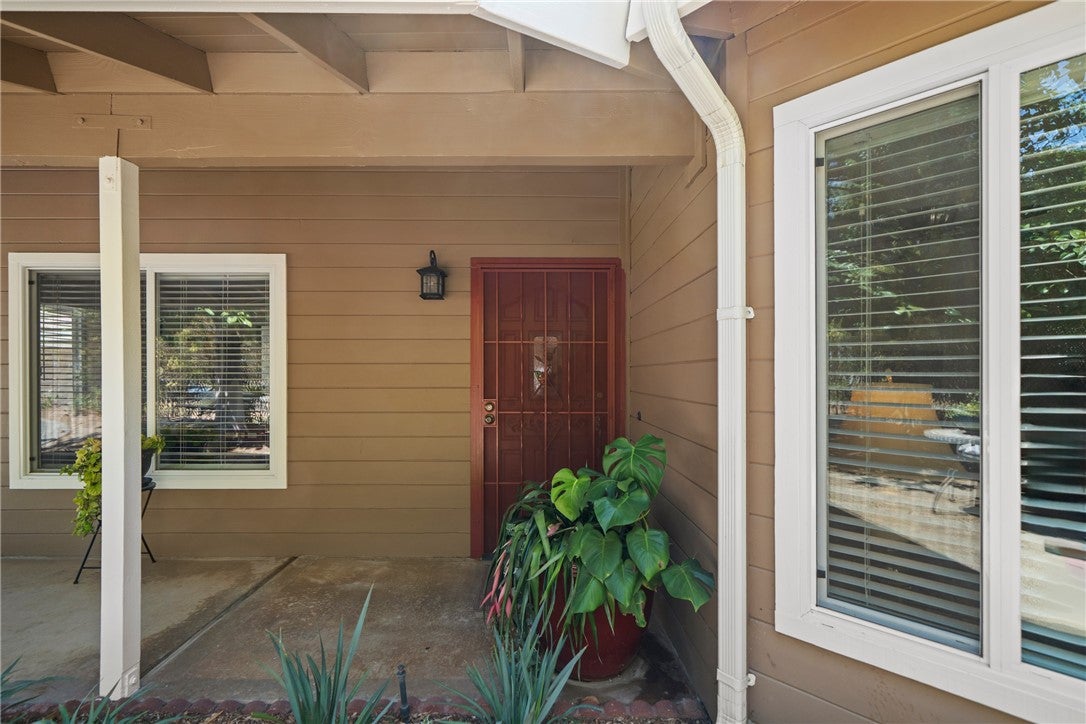
Welcome to Fallbrook country living at its best! This charming, single-level ranch-style home features three bedrooms and two bathrooms, situated on over a half-acre of orchard-like grounds. It offers a private, peaceful country ambiance just minutes from downtown Fallbrook shops, restaurants, community events, and commuter access. The property includes public utilities (natural gas, sewer, and water) with no propane or septic, lower taxes, and no HOA. The home features high-quality Milgard dual-pane fiberglass windows throughout and new, glued-down Bellawood Oak flooring in the living room, office, and dining area. The bright kitchen offers ample cabinet and counter space, a recently installed dishwasher, and an under-sink reverse osmosis water filtration system. The living area also includes a solid brick fireplace. Both the interior and exterior have been freshly painted. The property features a developed backyard orchard with over 20 fruit and nut trees, grape vines, blueberries, and native plants. A complete list of all trees and plants is available upon request. Additionally, the outdoor patio has been refreshed with new paint, and the fiberglass patio cover was replaced with sloped corrugated steel for optimal drainage.This property offers a rare combination of potential, privacy and natural beauty.

Save
Ask
Tour
Hide
Share
Listing Snapshot
Price 
$795,000
Days On Site 
58 Days
Bedrooms 
3
Inside Area (SqFt) 
1,731 sqft
Total Baths 
2
Full Baths 
2
Partial Baths 
N/A
Lot Size 
0.57 Acres
Year Built 
1983
MLS® Number 
SW26171047
Status 
Pending
Property Tax 
N/A
HOA/Condo/Coop Fees 
N/A
Sq Ft Source 
Assessor
Friends & Family
Recent Activity
a week agoStatus changed to Pending
a week agoListing updated with changes from the MLS®
2 months agoPrice changed to $795,000
2 months agoListing first seen on site
General Features
Acres 
0.57
Attached Garage 
Yes
Disclosures 
CovenantsRestrictionsDisclosureEasements
Foundation 
Slab
Garage 
Yes
Garage Spaces 
2
Land Lease 
No
Levels 
One
Number Of Stories 
1
Parking 
AttachedConcreteDirect AccessDrivewayGarageGarage Door OpenerGarage Faces Side
Parking Spaces 
2
Property Condition 
Updated/Remodeled
Property Sub Type 
Single Family Residence
Sewer 
Public Sewer
Special Circumstances 
Standard
Style 
Ranch
Water Source 
Public
Interior Features
Appliances 
DishwasherGas OvenGas RangeGas Water HeaterMicrowaveRefrigeratorRange HoodWater Purifier
Cooling 
Central AirElectricAttic Fan
Electric 
220 Volts in Garage220 Volts in KitchenPhotovoltaics Seller Owned
Fireplace 
Yes
Fireplace Features 
Gas StarterLiving RoomWood Burning
Flooring 
CarpetTileWood
Heating 
Forced AirFireplace(s)Natural Gas
Interior 
Ceiling Fan(s)Tile CountersWalk-In Closet(s)Master Downstairs
Laundry Features 
Washer HookupElectric Dryer HookupGas Dryer HookupIn Garage
Main Level Bedrooms 
3
Window Features 
Bay Window(s)Double Pane WindowsScreensSkylight(s)
Bathroom 
Features - Low Flow Plumbing Fixtures, Tile Counters
Bedroom 
CenterHall 
Kitchen 
Living Room 
Master Bedroom 
Other 
Features - Walk-In Closet(s)
Save
Ask
Tour
Hide
Share
Exterior Features
Construction Details 
GlassStuccoWood Siding
Exterior 
GardenRain Gutters
Fencing 
Chain Link
Lot Features 
Back YardGardenGentle SlopingLandscapedRectangular LotWooded
Patio And Porch 
CoveredDeckFront PorchPatioPorch
Pool Features 
None
Roof 
AsphaltShingle
Spa Features 
None
View 
Neighborhood
Waterview 
Neighborhood
Windows/Doors 
Bay Window(s)Double Pane WindowsScreensSkylight(s)
Community Features
Accessibility Features 
Accessible EntranceAccessible Hallway(s)Grip-Accessible Features
Association Amenities 
Dog Park
Community Features 
SuburbanPark
MLS Area 
92028 - Fallbrook
School District 
Fallbrook Union
Financing Terms Available 
CashConventionalFHARelocation PropertyVA Loan
Building Access 
Side
Roads 
Paved
Schools
School District
Fallbrook Union
Elementary School
Unknown
Middle School
Unknown
High School
Unknown


This information is for your personal, non-commercial use and may not be used for any purpose other than to identify prospective properties you may be interested in purchasing. The display of MLS data is usually deemed reliable but is NOT guaranteed accurate by the MLS. Buyers are responsible for verifying the accuracy of all information and should investigate the data themselves or retain appropriate professionals. Information from sources other than the Listing Agent may have been included in the MLS data. Unless otherwise specified in writing, the Broker/Agent has not and will not verify any information obtained from other sources. The Broker/Agent providing the information contained herein may or may not have been the Listing and/or Selling Agent.

Neighborhood & Commute
Source: Walkscore
Disclosure: Community information and market data powered by Constellation Data Labs. Information is deemed reliable but not guaranteed.
Save
Ask
Tour
Hide
Share