

34596 SourwoodWinchester, CA 92596
Mortgage Calculator
Monthly Payment (Est.)
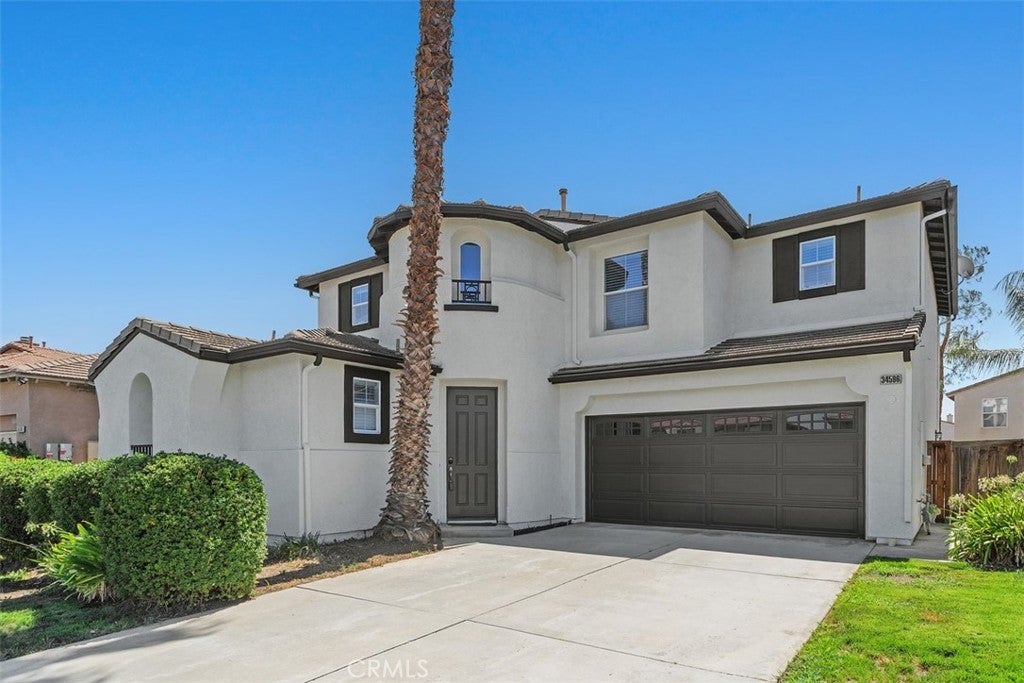
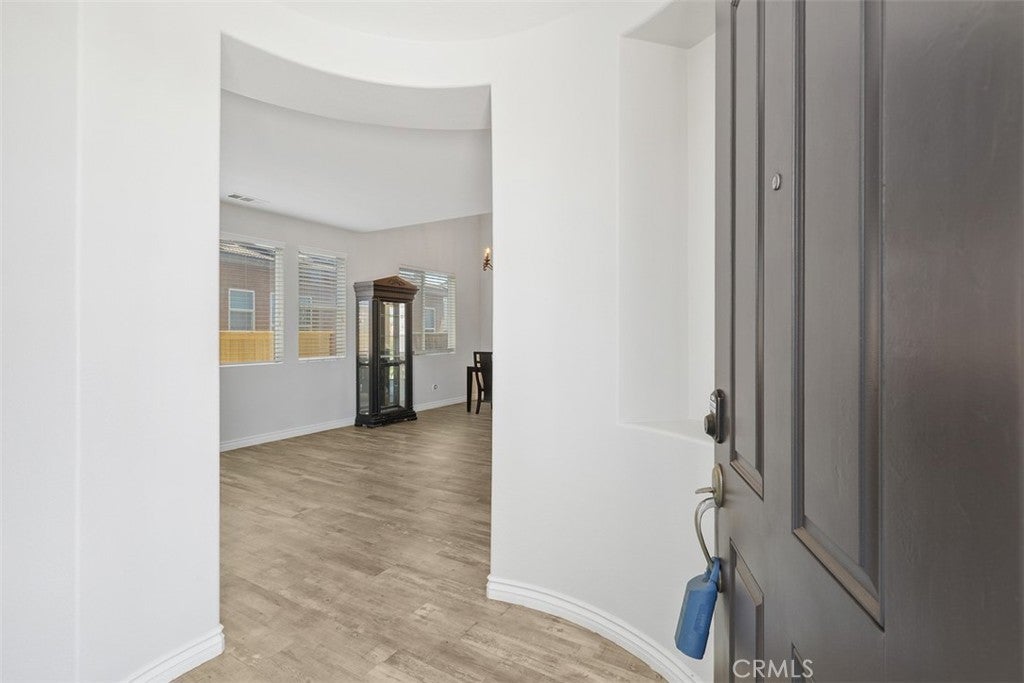
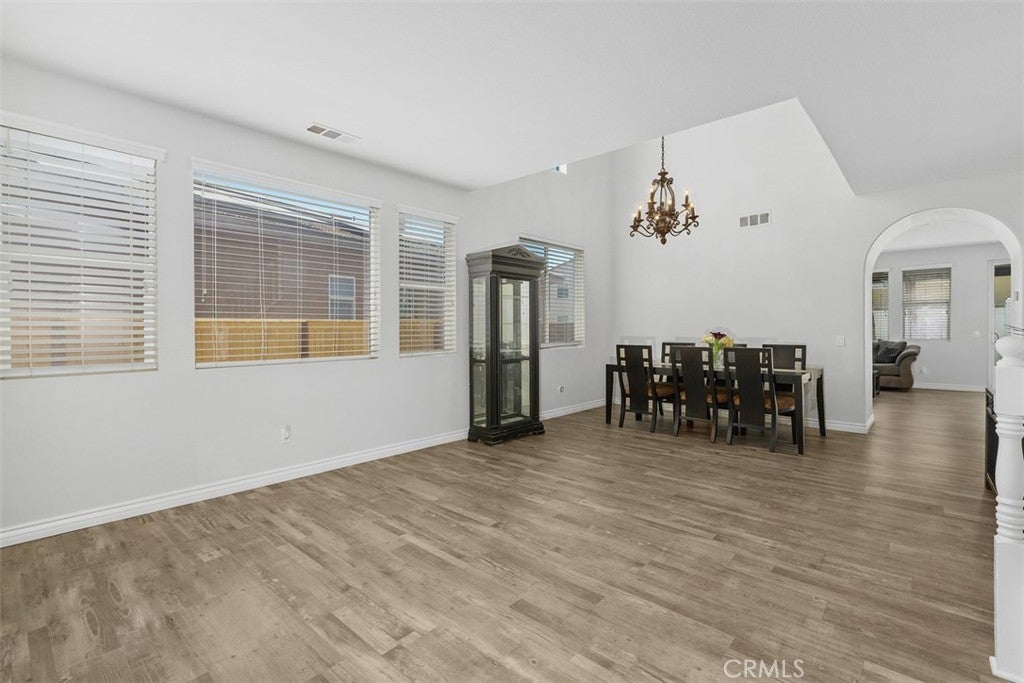
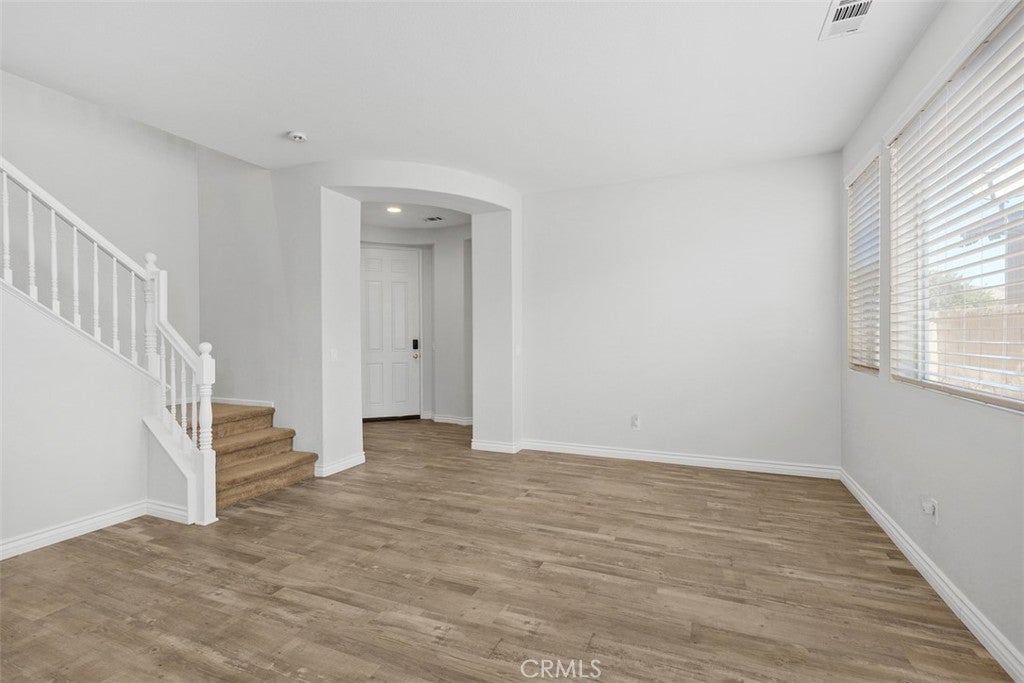
$3,007Spacious and thoughtfully designed, this inviting two-story home offers 2,642 square feet of comfortable living space in a quiet Winchester neighborhood. it features a practical and popular floor plan with four bedrooms, three bathrooms, and an open loft that adds flexible living or work-from-home space. Step inside to find a bright, open layout ideal for everyday living and entertaining. The kitchen includes a pantry closet, island, and ample cabinetry—perfect for family meals or gathering with friends. A large family room with a cozy fireplace anchors the main living area, while a convenient downstairs bedroom and full bathroom provide ideal space for guests, multigenerational living, or a private home office. Upstairs, the spacious primary suite includes dual walk-in closets, and the secondary bedrooms are well-sized. An upstairs laundry room adds everyday convenience. Outside, enjoy a concrete patio and a manageable yard ready for outdoor living, plus the rare bonus of a three-car garage for vehicles, storage, or a workshop. this property sits in a growing community with easy access to shopping, dining, parks, and major freeways. You’re just a short drive from Temecula’s wine country, Menifee amenities, and everyday conveniences. Whether you’re looking for room to grow, a flexible layout, or solid value in Winchester, this home delivers space, function, and potential. Come see it for yourself—homes with this combination of size, floor plan, and garage space don’t come along every day.
| 2 months ago | Listing first seen on site | |
| 2 months ago | Listing updated with changes from the MLS® |

This information is for your personal, non-commercial use and may not be used for any purpose other than to identify prospective properties you may be interested in purchasing. The display of MLS data is usually deemed reliable but is NOT guaranteed accurate by the MLS. Buyers are responsible for verifying the accuracy of all information and should investigate the data themselves or retain appropriate professionals. Information from sources other than the Listing Agent may have been included in the MLS data. Unless otherwise specified in writing, the Broker/Agent has not and will not verify any information obtained from other sources. The Broker/Agent providing the information contained herein may or may not have been the Listing and/or Selling Agent.

Did you know? You can invite friends and family to your search. They can join your search, rate and discuss listings with you.