

2200 W Wilson Street 128Banning, CA 92220
Mortgage Calculator
Monthly Payment (Est.)
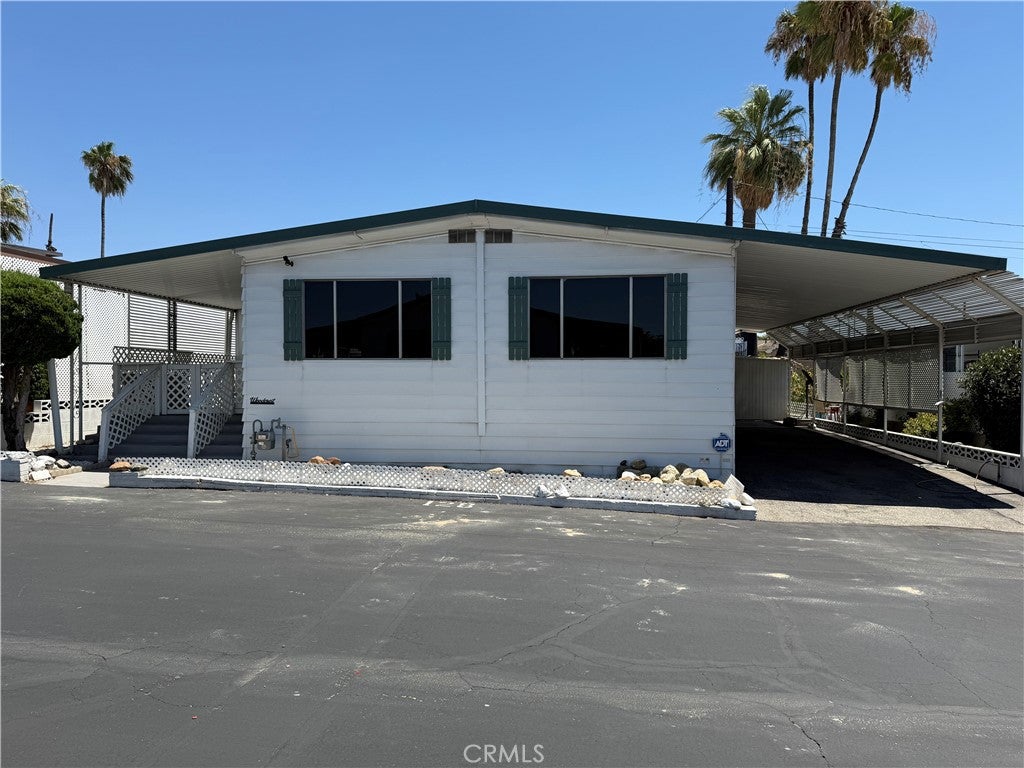
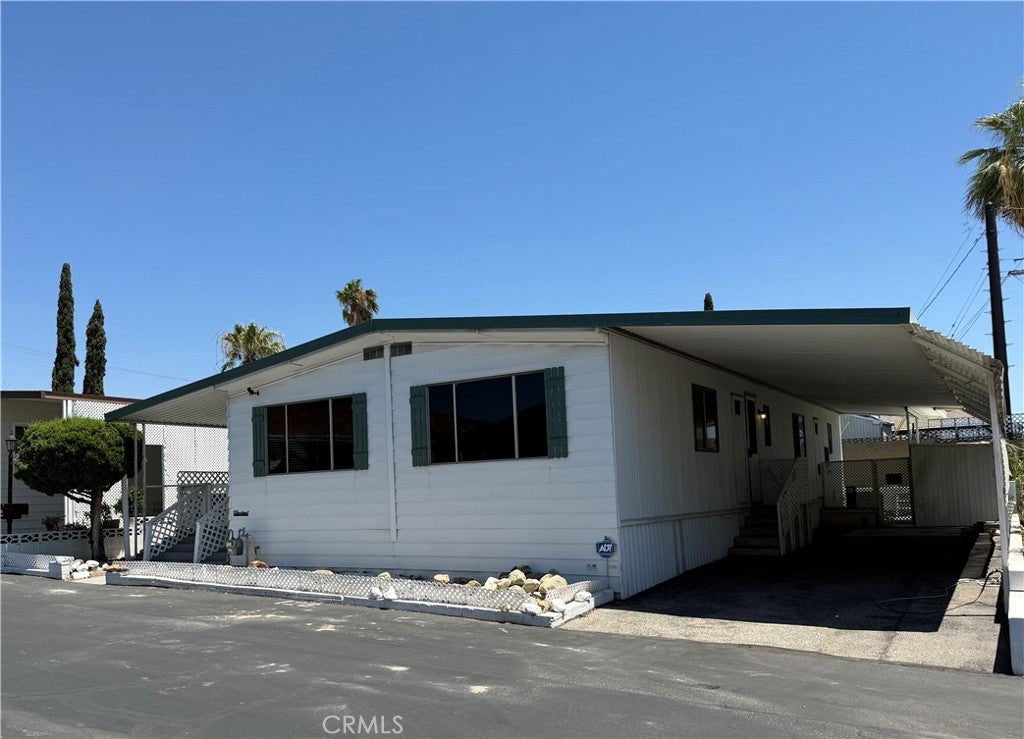
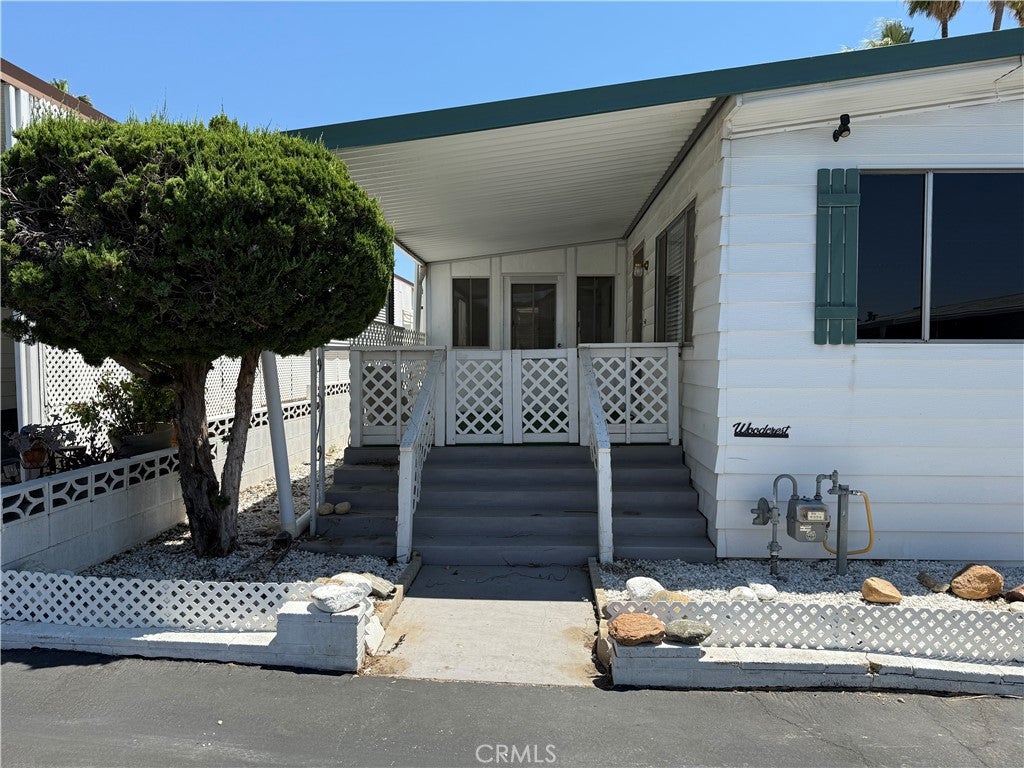
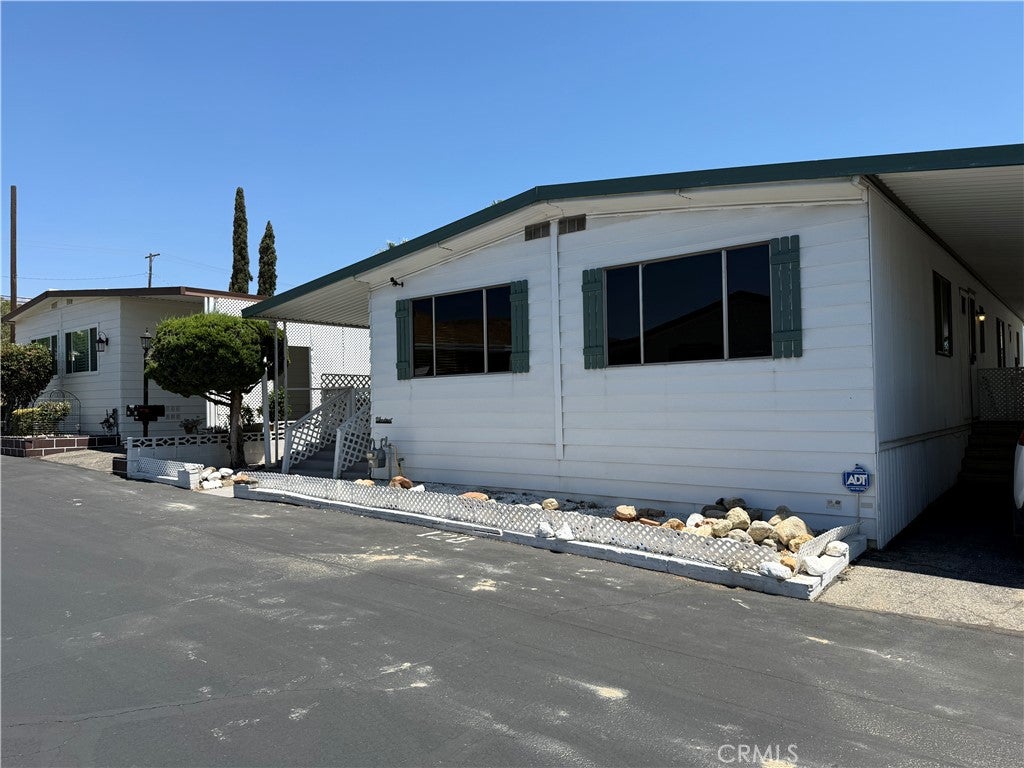
$274Enjoy the tranquility of this 55+ community amongst the beautiful foothills at Sunrise Estates. With community events, a pool, spa, game room with pool table, shuffleboard, and an open community room, there is sure to be something for everyone to enjoy. When you feel like leaving home and hitting the town, Palm Springs, outlet malls, and casinos are only minutes away. Enjoy more of the outdoor recreation lifestyle? Joshua Tree National Park and the San Jacinto Wilderness is nearby as well! If relaxing at home is more your speed, this home provides a great atmosphere just for that. Within the two bedroom house, there is all new wood flooring throughout, making it easier to maintain as well as pet friendly. The large living room takes up the front half while the bedrooms are tucked towards the back of the house and the kitchen takes center stage. Off the dining nook, the sliding glass door leads you to a large and completely covered sun room. Towards the front, the second door leads you to the covered patio and vintage front door entrance. The third door, with dog door, takes you to the fenced in yard. Along the back of the yard is a retaining wall with plenty of dirt space to create your own garden, while there's still room to play. Coming around the other side of the home is a shed for extra storage and the covered carport. Come take a look to see what this home and community all have to offer!
| 3 weeks ago | Status changed to Pending | |
| 3 weeks ago | Listing updated with changes from the MLS® | |
| a month ago | Price changed to $60,000 | |
| a month ago | Listing first seen on site |

This information is for your personal, non-commercial use and may not be used for any purpose other than to identify prospective properties you may be interested in purchasing. The display of MLS data is usually deemed reliable but is NOT guaranteed accurate by the MLS. Buyers are responsible for verifying the accuracy of all information and should investigate the data themselves or retain appropriate professionals. Information from sources other than the Listing Agent may have been included in the MLS data. Unless otherwise specified in writing, the Broker/Agent has not and will not verify any information obtained from other sources. The Broker/Agent providing the information contained herein may or may not have been the Listing and/or Selling Agent.

Did you know? You can invite friends and family to your search. They can join your search, rate and discuss listings with you.