

42395 Stetson AvenueHemet, CA 92544
Mortgage Calculator
Monthly Payment (Est.)
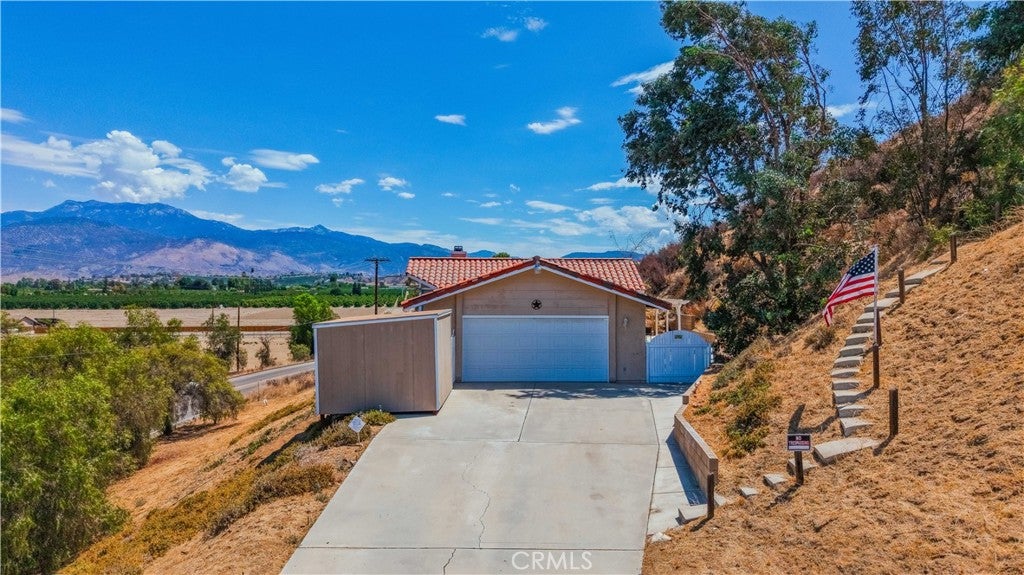
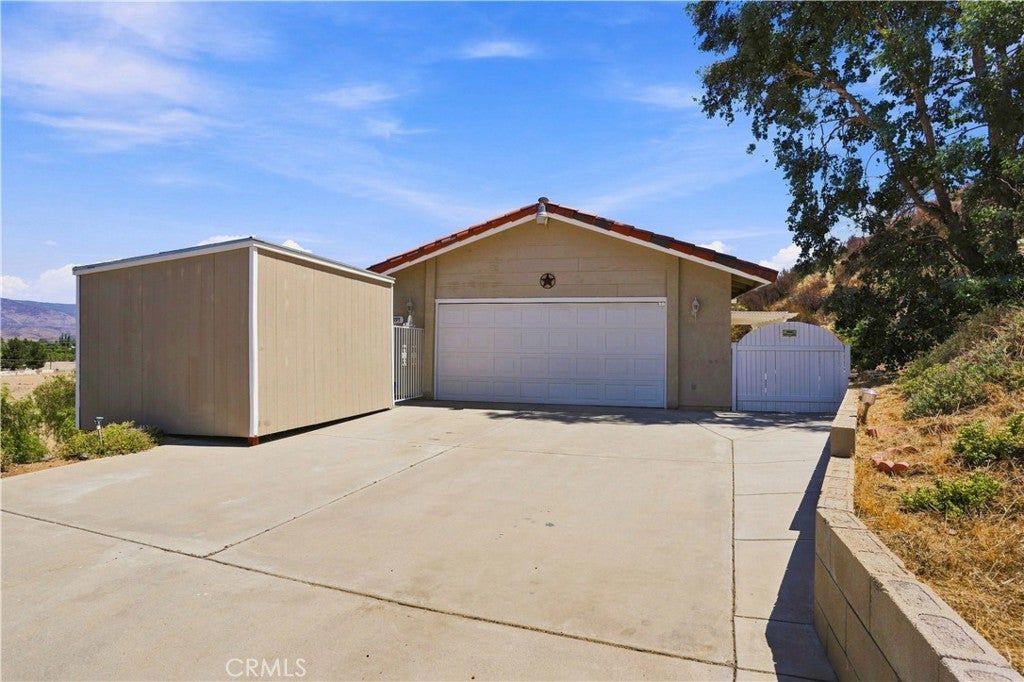
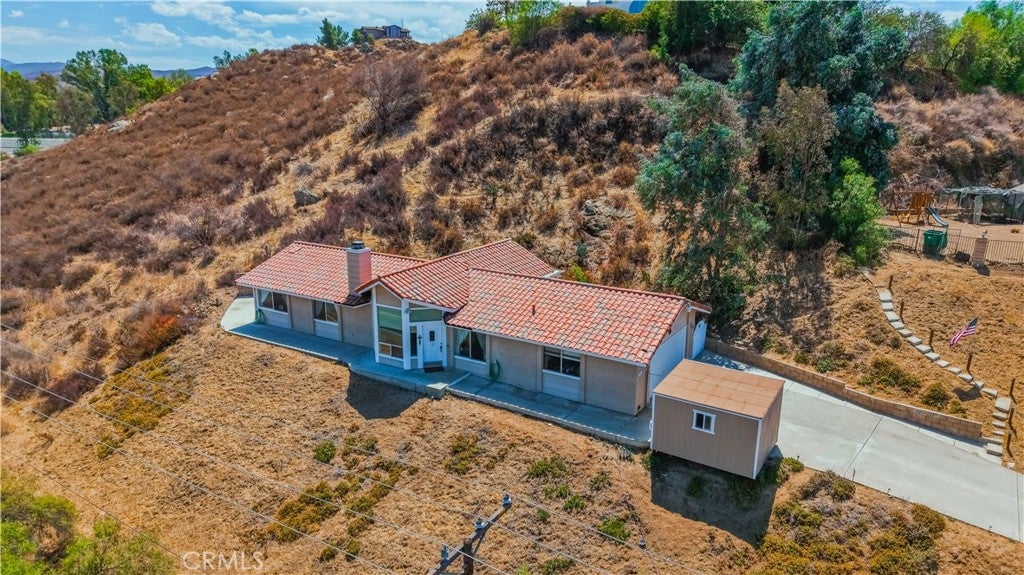
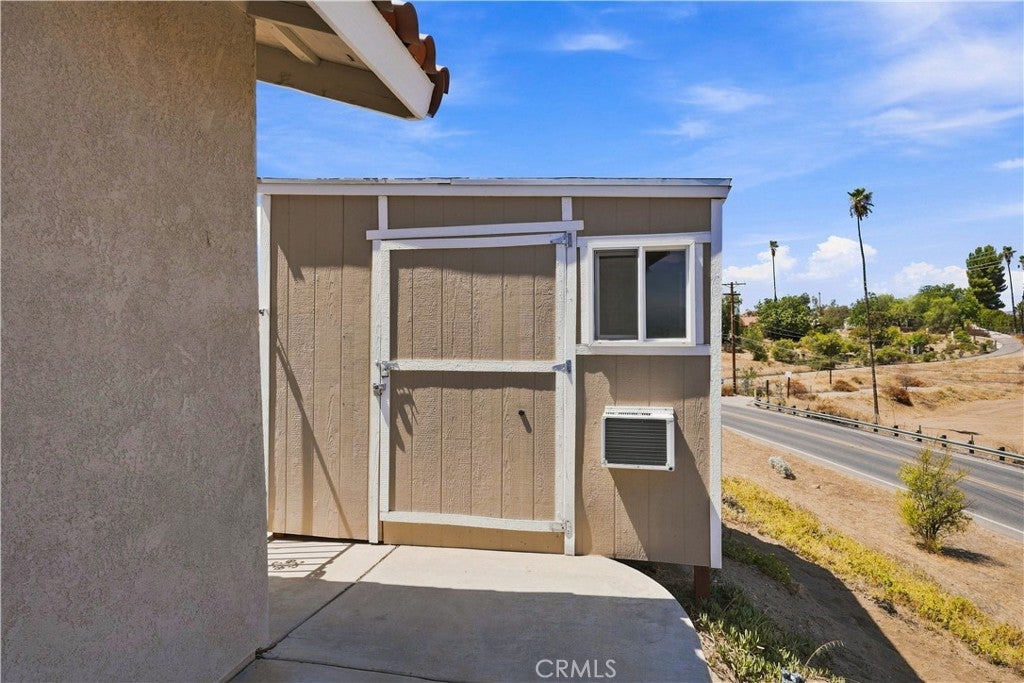
Enter an interest rate to see your estimated monthly payment.NEW PRICE! Spectacular panoramic views await from this Custom private hilltop home overlooking beautiful orange groves, farmland, and mountains as far as the eye can see! Situated on a private 20,909-square-foot lot, this 3-bedroom, 2-bath custom home offers approximately 1,348 square feet and three separate outdoor seating areas ideal for outdoor entertaining. The patio furniture is included, so these inviting spaces can be enjoyed right away. Step inside to a welcoming open floor plan filled with natural light. The spacious living room features large view windows, a vaulted ceiling, fresh interior paint, new carpet and padding, and a beautiful white brick gas fireplace with a mantel and hearth. Additional highlights include a tiled entry, raised-panel doors, dual-pane windows, wood and laminate flooring, and a newer HVAC system that is still under warranty. The formal dining area adjoins the generously sized kitchen featuring tiled countertops, matching appliances, a garden window, large pantry, and rotating Lazy Susan-style organizer for pots and pans. Double doors open to the versatile third bedroom or office, which includes a sliding glass door leading to a private patio and rear yard. The primary suite offers wood flooring, a new ceiling fan, vaulted ceiling, walk-in closet, dual-sink vanity with decorative lighting, and a sliding glass door opening to the east-side patio. An added bonus is the detached custom-built 10x12 unit with electrical outlets, Wi-Fi, and its own air-conditioning system—ideal for a private office, studio, hobby room, workshop, fitness space, or additional storage. The grounds feature mature orange, grapefruit, tangerine, and lemon trees, with landscaping supported by timed drip-irrigation systems. A long driveway and large 2-car garage provide plenty of parking and storage. Privacy, versatile spaces, and breathtaking views make this hilltop property truly special!
| a week ago | Price changed to $484,900 | |
| a week ago | Listing updated with changes from the MLS® | |
| a month ago | Listing first seen on site |

This information is for your personal, non-commercial use and may not be used for any purpose other than to identify prospective properties you may be interested in purchasing. The display of MLS data is usually deemed reliable but is NOT guaranteed accurate by the MLS. Buyers are responsible for verifying the accuracy of all information and should investigate the data themselves or retain appropriate professionals. Information from sources other than the Listing Agent may have been included in the MLS data. Unless otherwise specified in writing, the Broker/Agent has not and will not verify any information obtained from other sources. The Broker/Agent providing the information contained herein may or may not have been the Listing and/or Selling Agent.

Did you know? You can invite friends and family to your search. They can join your search, rate and discuss listings with you.