

7241 WinterwoodHighland, CA 92346
Mortgage Calculator
Monthly Payment (Est.)
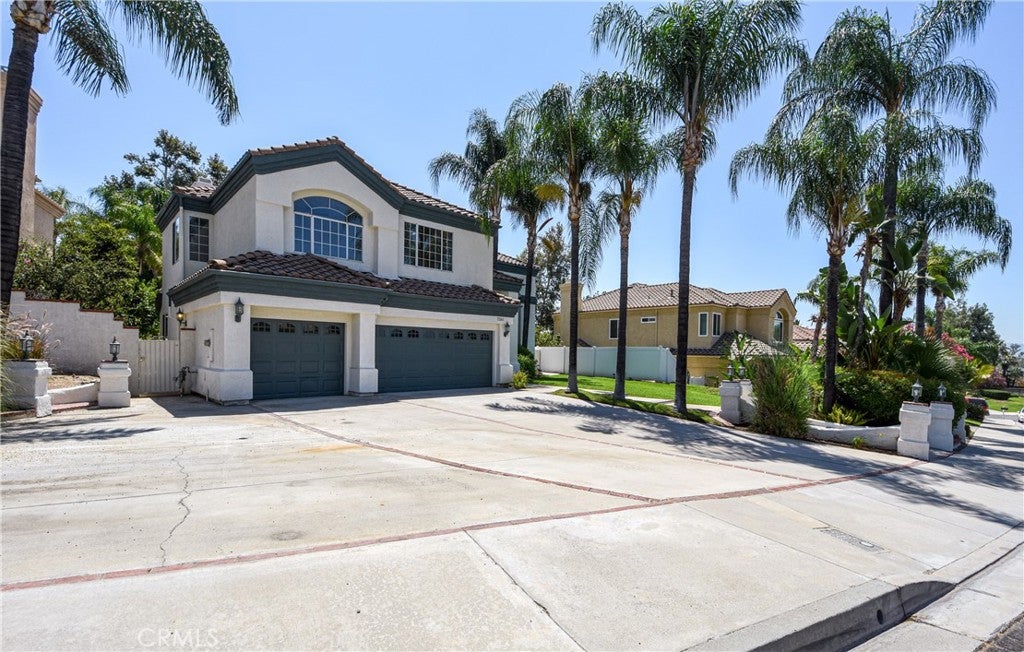
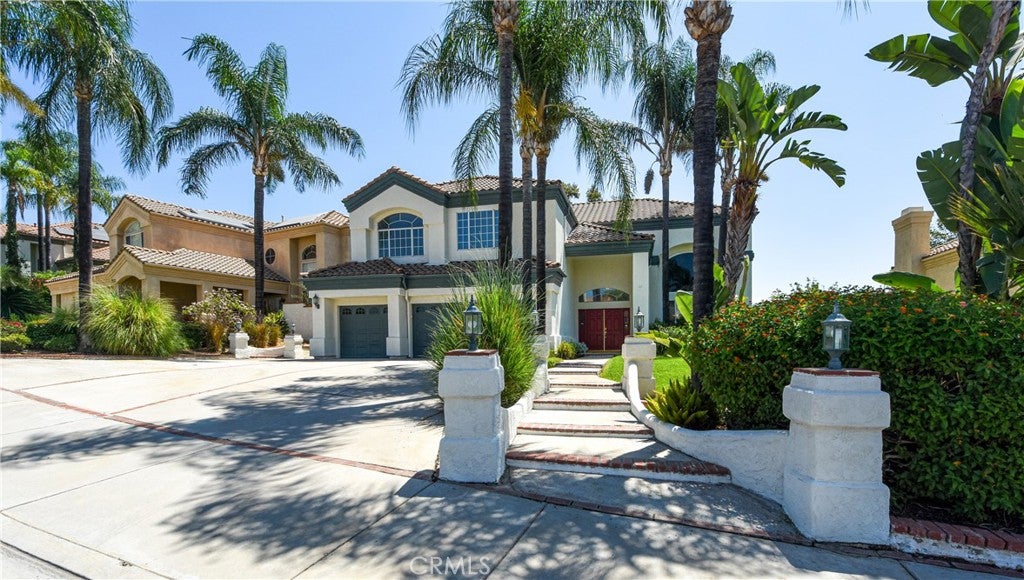
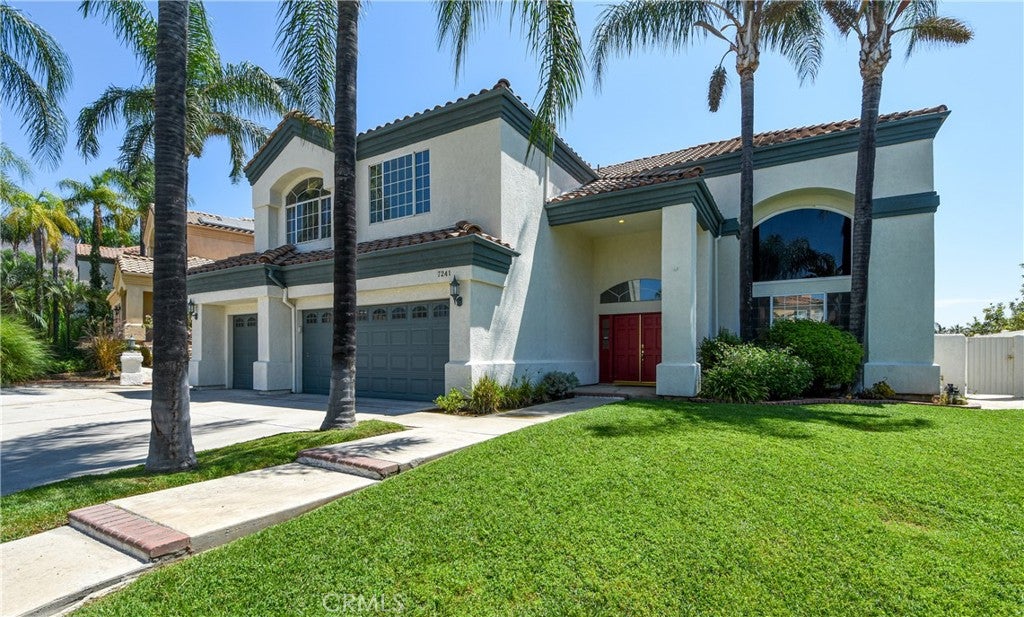
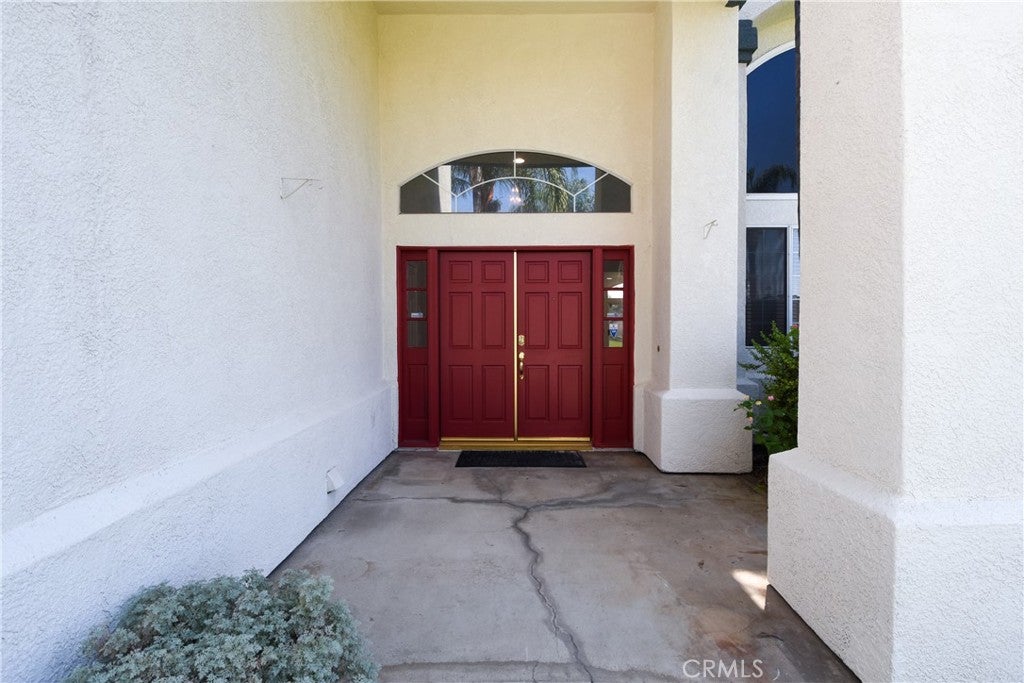
$3,494Welcome to this spacious executive home featuring a striking, estate-looking facade in the highly desirable East Highland Ranch community. The property has been recently painted inside and out with neutral colors and boasts soaring cathedral ceilings that flood the space with an abundance of natural light. Spanning 3,333 square feet with 5 generous bedrooms and 3 bathrooms, the functional floor plan highlights dual staircases and an open-concept layout where the kitchen flows seamlessly into the family room. The first floor is elevated with New granite countertops, New stainless steel cooktop in addition to a large oven microwave combo perfectly complement the freshly white-painted kitchen cabinets. New 2"blinds, ceiling fans and fresh carpet have been installed throughout the living space as well. Upstairs, enjoy a private master retreat complete with its own cozy fireplace. Set on an expansive 9,600-square-foot lot cased with custom brick work and planters, the exterior offers an open rear patio, a spacious 3-car garage, and ample parking capacity. Enjoy neighborhood greenbelts, parks, walking trails with lakes, community pools and tennis courts. Close proximity to shopping and the 210 freeway. This exceptional home is located within the highly rated Redlands Unified School District.
| 2 weeks ago | Status changed to Pending | |
| 2 weeks ago | Listing updated with changes from the MLS® | |
| a month ago | Listing first seen on site |

This information is for your personal, non-commercial use and may not be used for any purpose other than to identify prospective properties you may be interested in purchasing. The display of MLS data is usually deemed reliable but is NOT guaranteed accurate by the MLS. Buyers are responsible for verifying the accuracy of all information and should investigate the data themselves or retain appropriate professionals. Information from sources other than the Listing Agent may have been included in the MLS data. Unless otherwise specified in writing, the Broker/Agent has not and will not verify any information obtained from other sources. The Broker/Agent providing the information contained herein may or may not have been the Listing and/or Selling Agent.

Did you know? You can invite friends and family to your search. They can join your search, rate and discuss listings with you.