

30532 Hollybrooke LaneMurrieta, CA 92563
Mortgage Calculator
Monthly Payment (Est.)
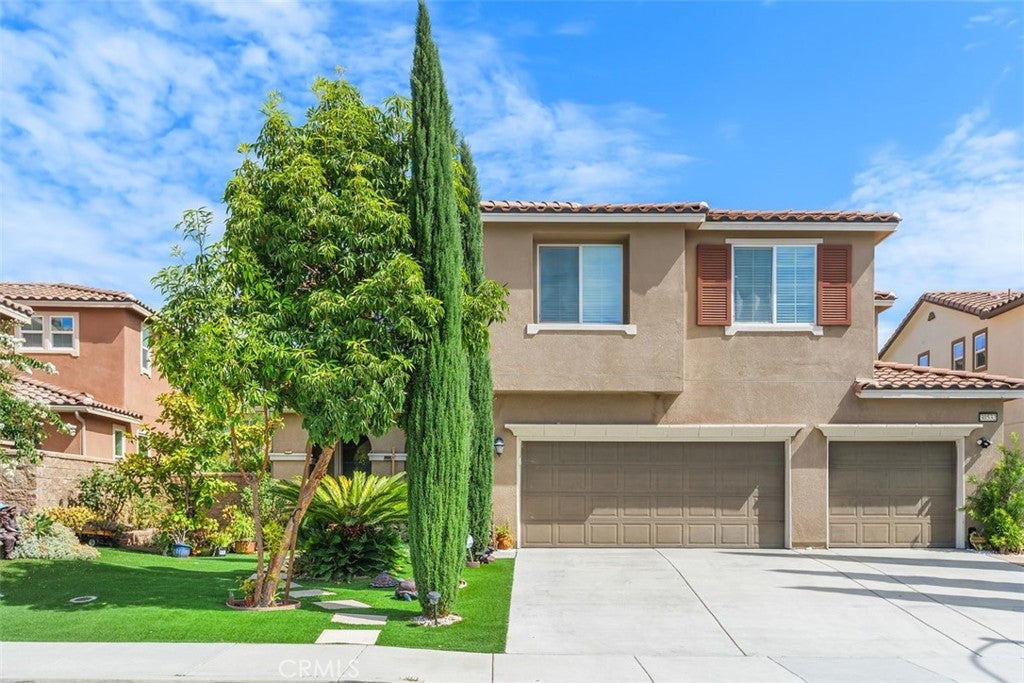
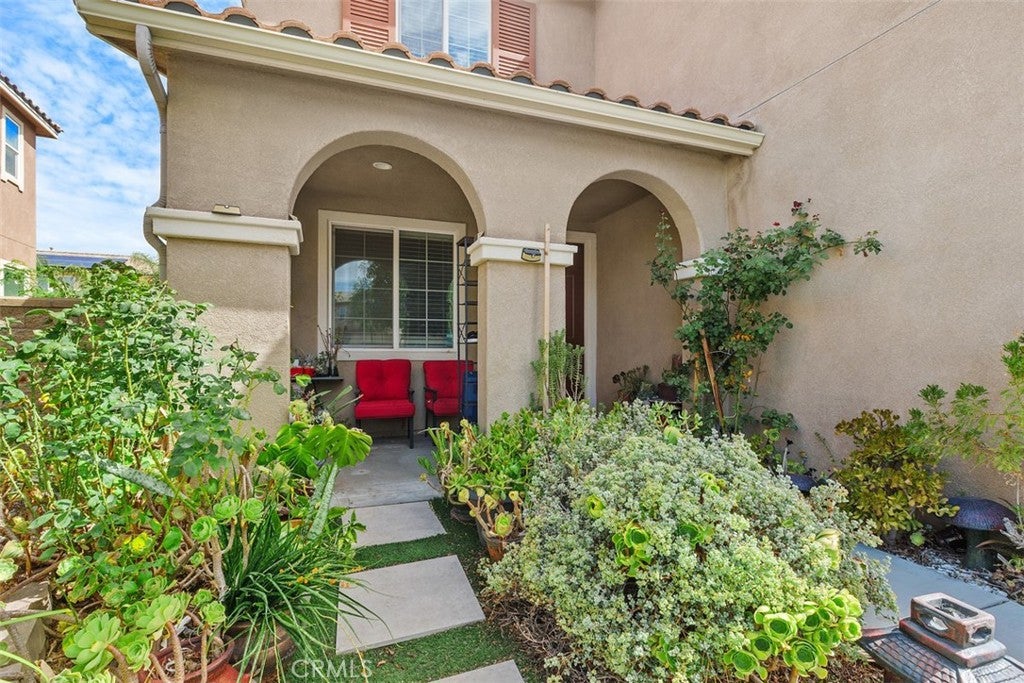
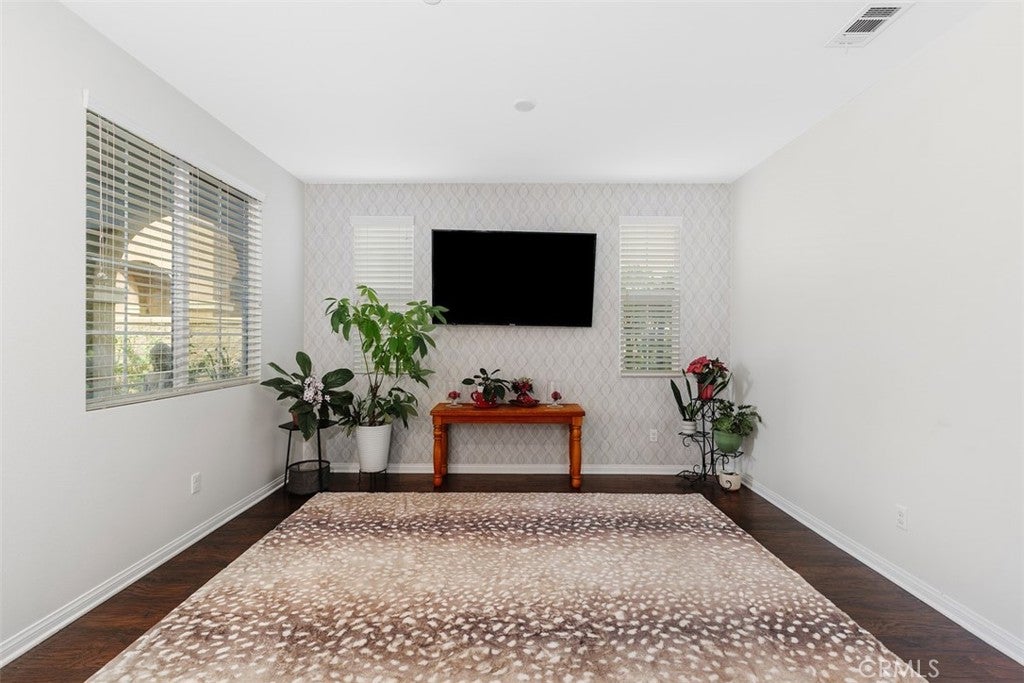
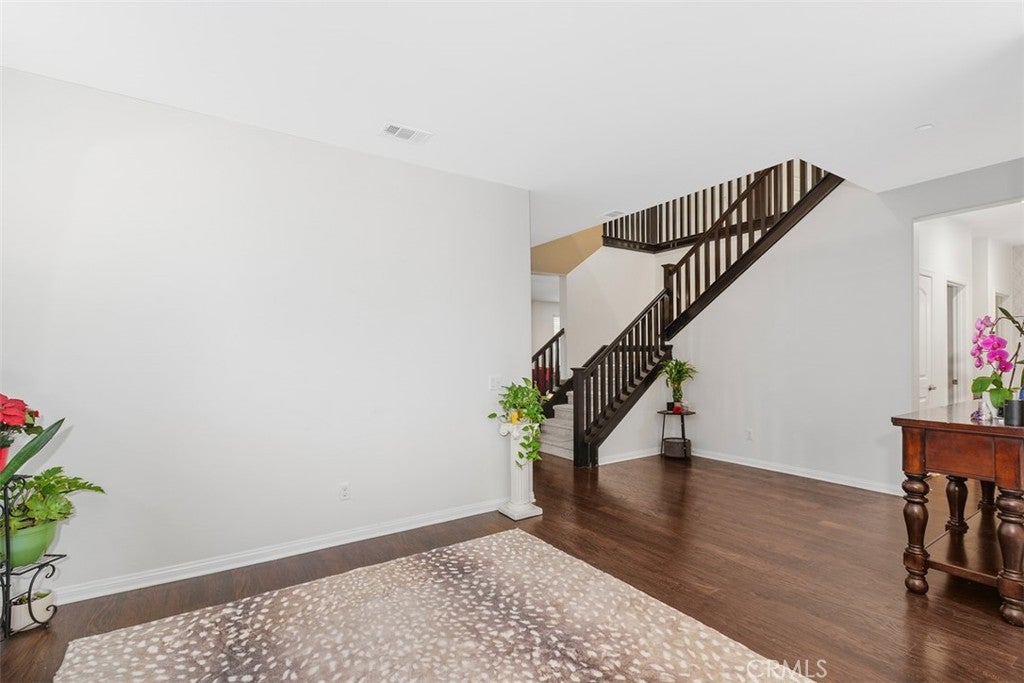
$3,510MOTIVATED SELLERS— NEW PRICE, Incredible Opportunity! Step into a home where space and comfort come together effortlessly. This expansive 3,468-square-foot residence offers a thoughtfully designed open-concept floor plan filled with natural light, creating an inviting atmosphere from the moment you enter. Fresh interior paint and brand-new carpet, both completed within the last four months, give the home a bright, modern feel and make it truly move-in ready. The heart of the home is the spacious kitchen, featuring beautiful granite countertops, abundant cabinetry, a walk-in pantry, and an oversized island overlooking the family room—perfect for preparing meals while staying connected with family and guests. The adjoining living spaces flow seamlessly together, offering plenty of room for casual evenings or large gatherings. A desirable main-floor bedroom and full bathroom provide the ideal setup for guests, multigenerational living, or a private home office. Upstairs, a generous loft offers endless possibilities as a media room, game room, fitness area, children's retreat, or workspace. The spacious primary suite provides a peaceful retreat with a walk-in closet and room to create your own sanctuary. Additional bedrooms are generously sized for family, guests, or flexible living needs. High ceilings, abundant windows, and tasteful finishes enhance the home's bright, open feel while showcasing the care it has received. Step outside to a beautifully landscaped backyard designed for relaxation and enjoyment. Unwind in your private spa or harvest fresh fruit from your own mini orchard featuring two lemon trees, one orange tree, two avocado trees, a Moringa tree, dragon fruit, and Moon Grapes—creating a truly unique outdoor retreat. EV owners will love the garage, equipped with two EV Chargers!! Perfectly situated on a quiet cul-de-sac within the highly desirable Spencer's Crossing community, this home is within walking distance of Lisa J. Mails Elementary School and Dorothy McElhinney Middle School. Residents enjoy access to two resort-style pools, spa, parks, playgrounds, barbecue areas, and scenic walking trails, all while being conveniently close to shopping, dining, and commuter routes. This exceptional home offers the perfect combination of space, thoughtful design, an incredible location, and outstanding community amenities—making it a place you'll be proud to call home.
| 4 days ago | Price changed to $769,350 | |
| 4 days ago | Listing updated with changes from the MLS® | |
| a month ago | Listing first seen on site |

This information is for your personal, non-commercial use and may not be used for any purpose other than to identify prospective properties you may be interested in purchasing. The display of MLS data is usually deemed reliable but is NOT guaranteed accurate by the MLS. Buyers are responsible for verifying the accuracy of all information and should investigate the data themselves or retain appropriate professionals. Information from sources other than the Listing Agent may have been included in the MLS data. Unless otherwise specified in writing, the Broker/Agent has not and will not verify any information obtained from other sources. The Broker/Agent providing the information contained herein may or may not have been the Listing and/or Selling Agent.

Did you know? You can invite friends and family to your search. They can join your search, rate and discuss listings with you.