35960 Lindstrand Ave 4, Murrieta, CA, 92563

Save
Ask
Tour
Hide
Share
$435,000
44 Days On Site

35960 Lindstrand Ave 4
Murrieta, CA 92563

For Sale|Condominium|Active
2
Beds
2
Total Baths
2
Full Baths
1,156
SqFt
$376
/SqFt
2005
Built
County:
Riverside
Listed by Oscar Fuentes Gallegos of Abundance Real Estate oscar.e.fuentes1@gmail.com
Call Now: 951-203-4426
Is this the listing for you? We can help make it yours.
951-203-4426
35960 Lindstrand Ave 435960 Lindstrand Ave 435960 Lindstrand Ave 435960 Lindstrand Ave 4
Save
Ask
Tour
Hide
Share

Mortgage Calculator

Monthly Payment (Est.)

$1,985
Calculator powered by Showcase IDX, a Constellation1 Company. Copyright ©2026 Information is deemed reliable but not guaranteed.

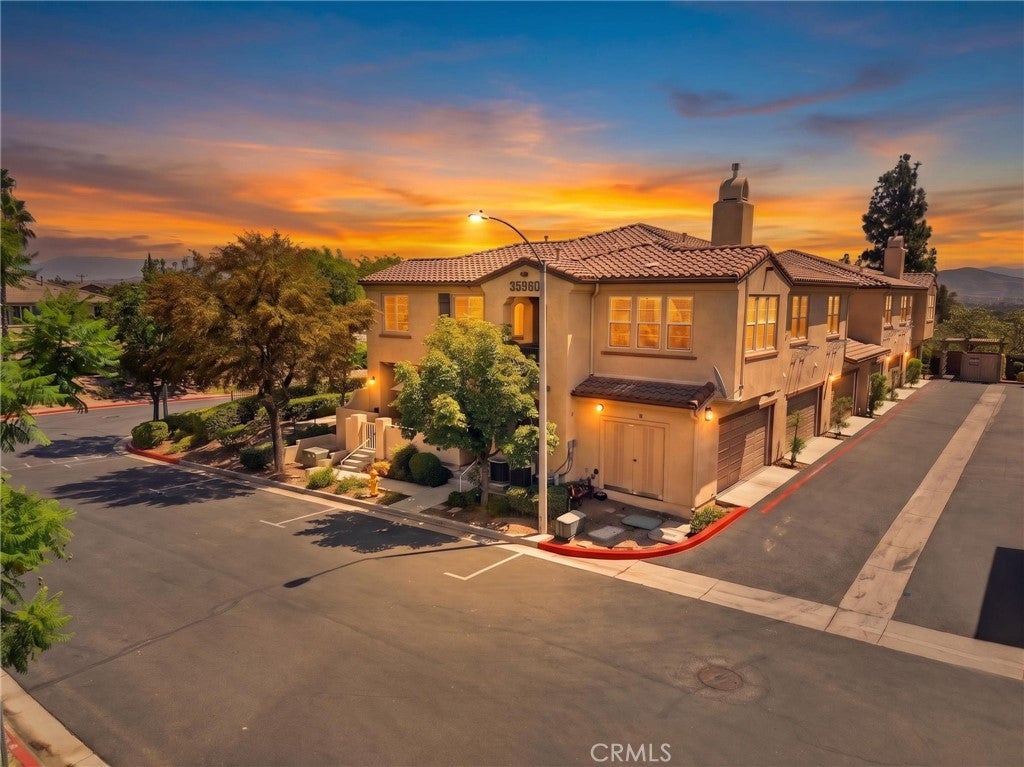
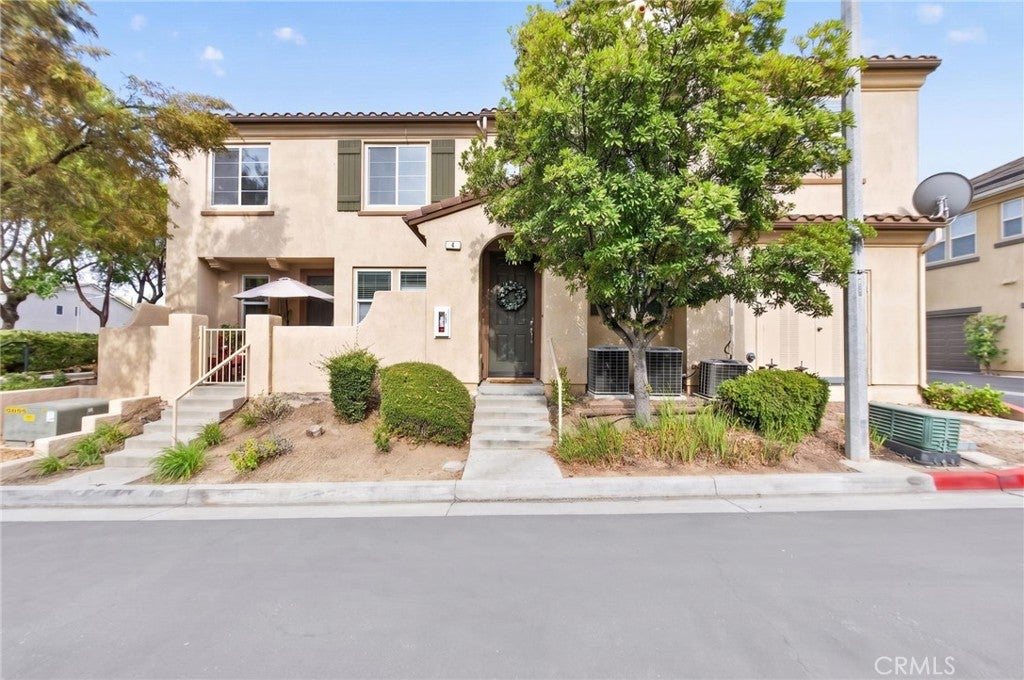
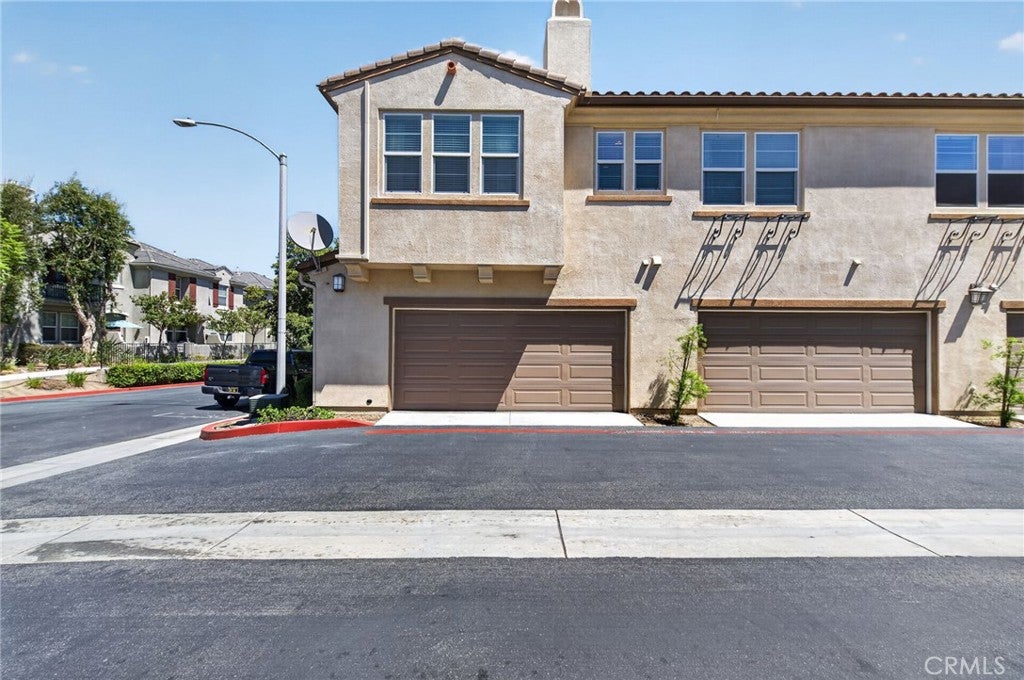
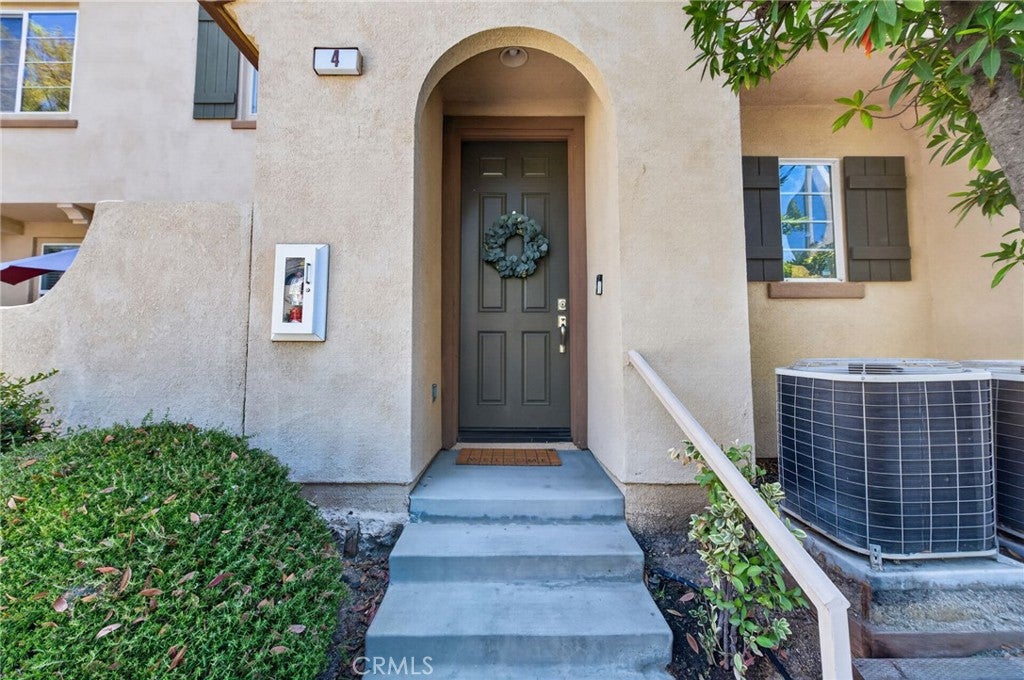
END UNIT | TURNKEY | OFFICE/FLEX SPACE | PRIME MURRIETA LOCATION Welcome to this beautifully maintained end-unit condo offering the perfect blend of comfort, style, and low-maintenance living. Featuring 2 bedrooms, 2 bathrooms, a dedicated office/flex space, an attached 2-car garage, and a turnkey interior, this home is ready for its next owner to move right in. Step inside to a bright, open-concept floor plan filled with natural light. The spacious living room flows seamlessly into the dining area and kitchen, creating an inviting space for both everyday living and entertaining. The well-appointed kitchen offers ample cabinetry, generous counter space, and a functional layout that keeps you connected with family and guests. Upstairs, the spacious primary suite provides a relaxing retreat with an en-suite bath, while the secondary bedroom is ideal for family or guests. A separate office/flex room offers the versatility to create a home office. Enjoy community amenities, including a sparkling pool, spa, and children's pool. You'll enjoy convenient access to the I-15 and I-215 freeways, award-winning schools, shopping, dining, Costco, parks, hiking and biking trails. Whether you're a first-time buyer, or searching for an excellent investment opportunity, this turnkey home offers exceptional value, a desirable location, and the flexibility to fit a variety of lifestyles.

Save
Ask
Tour
Hide
Share
Listing Snapshot
Price 
$435,000
Days On Site 
44 Days
Bedrooms 
2
Inside Area (SqFt) 
1,156 sqft
Total Baths 
2
Full Baths 
2
Partial Baths 
N/A
Lot Size 
N/A
Year Built 
2005
MLS® Number 
SW26172528
Status 
Active
Property Tax 
N/A
HOA/Condo/Coop Fees 
$293 monthly
Sq Ft Source 
Assessor
Friends & Family
Recent Activity
a month agoListing first seen on site
a month agoListing updated with changes from the MLS®
General Features
Attached Garage 
Yes
Garage 
Yes
Garage Spaces 
2
Land Lease 
No
Levels 
Two
Number Of Stories 
2
Parking 
AttachedCoveredGaragePavedPrivateGarage Faces Side
Parking Spaces 
2
Pets 
Yes
Property Sub Type 
Condominium
Security 
Fire Sprinkler SystemSmoke Detector(s)
Sewer 
Public Sewer
Special Circumstances 
Standard
Utilities 
Cable AvailableElectricity ConnectedNatural Gas ConnectedPhone AvailableSewer ConnectedWater Connected
Water Source 
Public
Zoning 
R1
Interior Features
Appliances 
DishwasherGas CooktopGas OvenGas RangeMicrowaveRefrigeratorWater HeaterDryerWasherWasher/Dryer Stacked
Cooling 
Central Air
Fireplace 
Yes
Fireplace Features 
Living Room
Flooring 
CarpetLaminateTile
Heating 
Central
Interior 
Breakfast BarCeiling Fan(s)Walk-In Closet(s)
Laundry Features 
InsideUpper Level
Main Level Bedrooms 
2
Spa 
Yes
Window Features 
BlindsScreens
Attic 
Bathroom 
Bedroom 
Dining Room 
Kitchen 
Living Room 
Office 
Other 
Features - Walk-In Closet(s)
Save
Ask
Tour
Hide
Share
Exterior Features
Exterior 
BalconyLighting
Lot Features 
Corner LotLandscapedLevelPaved
Patio And Porch 
None
Pool Features 
CommunityFencedIn GroundAssociation
Road Frontage 
City Street
Spa 
Yes
Spa Features 
HeatedIn Ground
View 
Neighborhood
Waterview 
Neighborhood
Windows/Doors 
BlindsScreens
Community Features
Association Amenities 
Dog ParkInsuranceBarbecuePicnic AreaPlaygroundPoolSpa/Hot TubTrash
Association Fee 
$293.0
Association Fee Frequency 
Monthly
Additional Association Fee 
$93.0
Community Features 
CurbsStreet LightsSidewalksParkPool
MLS Area 
SRCAR - Southwest Riverside County
School District 
Murrieta
Financing Terms Available 
CashConventionalFHA1031 Exchange
Building Access 
1
Roads 
Paved
Schools
School District
Murrieta
Elementary School
Unknown
Middle School
Unknown
High School
Vista Murrieta


This information is for your personal, non-commercial use and may not be used for any purpose other than to identify prospective properties you may be interested in purchasing. The display of MLS data is usually deemed reliable but is NOT guaranteed accurate by the MLS. Buyers are responsible for verifying the accuracy of all information and should investigate the data themselves or retain appropriate professionals. Information from sources other than the Listing Agent may have been included in the MLS data. Unless otherwise specified in writing, the Broker/Agent has not and will not verify any information obtained from other sources. The Broker/Agent providing the information contained herein may or may not have been the Listing and/or Selling Agent.

Neighborhood & Commute
Source: Walkscore
Disclosure: Community information and market data powered by Constellation Data Labs. Information is deemed reliable but not guaranteed.
Save
Ask
Tour
Hide
Share