3930 Hillview Road, Santa Maria, CA, 93455

Save
Ask
Tour
Hide
Share
$665,000
43 Days On Site

3930 Hillview Road
Santa Maria, CA 93455

Single Family Residence|Pending
3
Beds
2
Total Baths
2
Full Baths
1,124
SqFt
$592
/SqFt
1960
Built
County:
Santa Barbara
Listed by Sinan Zakaria of Listed Simply support@listedsimply.com
Call Now: 951-203-4426
Is this the listing for you? We can help make it yours.
951-203-4426
3930 Hillview Road3930 Hillview Road3930 Hillview Road3930 Hillview Road
Save
Ask
Tour
Hide
Share

Mortgage Calculator

Monthly Payment (Est.)

$3,034
Calculator powered by Showcase IDX, a Constellation1 Company. Copyright ©2026 Information is deemed reliable but not guaranteed.

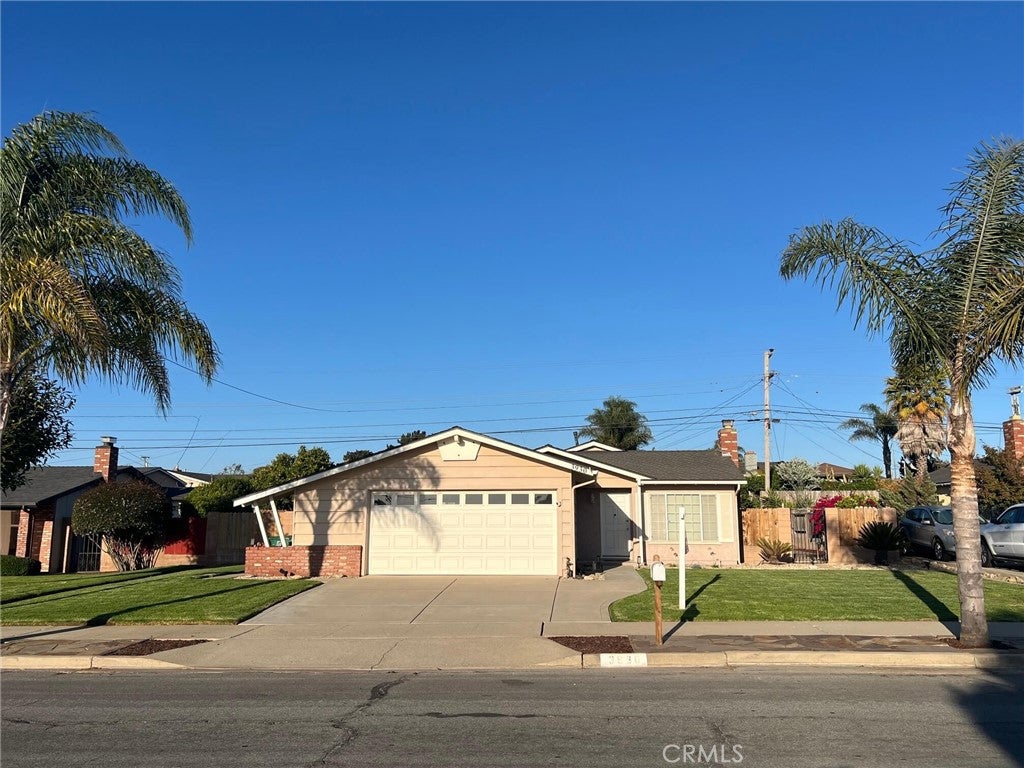
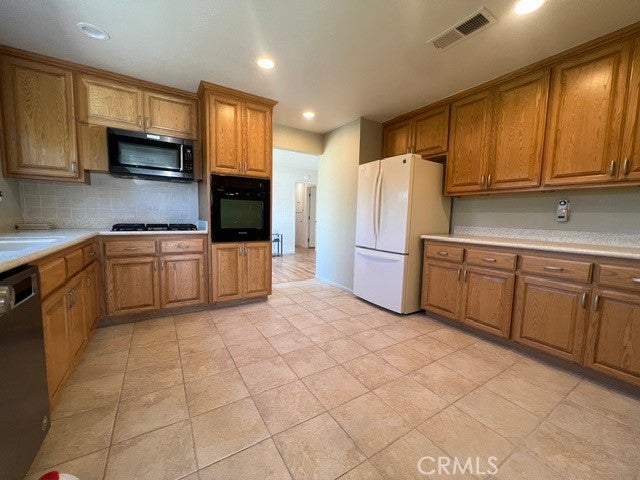
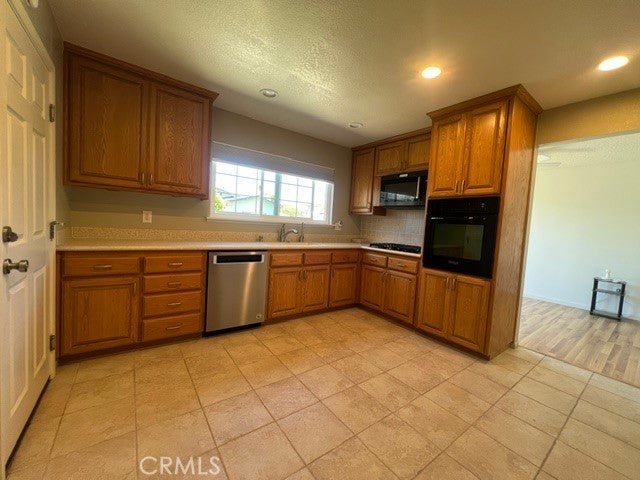
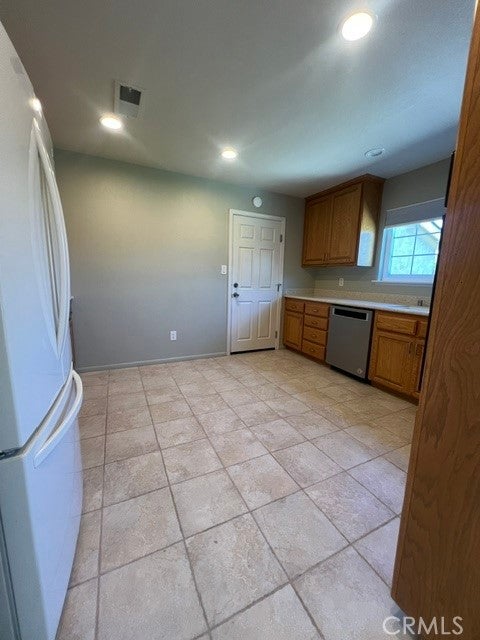
Move-in ready! Clean, quiet, nicely-appointed, and well-maintained, mid-20th century home in a friendly, well-connected, and safe neighborhood. Cozy 8-foot ceilings, new laminate & tile flooring and 6-panel doors throughout. Kitchen and bathrooms beautifully updated and remodeled. Oversized 2+car garage. 50-year roof, dual-pane vinyl windows, copper piping, re-stucco, and automatic irrigation top the list of the updates and maintenance that characterize this charming family home. All appliances are newer, and in good working order. Purchase price includes refrigerator. Furnace, water heater, and owned water softener are all newer. Home has lots of character, but presents as a “blank canvas” by design so you can see your own version against the naturally-lit, bright, and airy home. Public schools are: Alice Shaw Elementary, Lakeview Junior High, and Ernest Righetti High School. Local JC is Allan Hancock College. Commuting distance to Cal Poly San Luis Obispo and UC Santa Barbara. Easy, quick access to PCH and US 101. World class shopping, tourism, wine country, scenic drives, bicycling, hiking, fishing/boating, beaches, and so much more are all local or a very short drive away.

Save
Ask
Tour
Hide
Share
Listing Snapshot
Price 
$665,000
Days On Site 
43 Days
Bedrooms 
3
Inside Area (SqFt) 
1,124 sqft
Total Baths 
2
Full Baths 
2
Partial Baths 
N/A
Lot Size 
0.18 Acres
Year Built 
1960
MLS® Number 
SW26173012
Status 
Pending
Property Tax 
N/A
HOA/Condo/Coop Fees 
N/A
Sq Ft Source 
Assessor
Friends & Family
Recent Activity
3 weeks agoStatus changed to Pending
3 weeks agoListing updated with changes from the MLS®
a month agoListing first seen on site
General Features
Acres 
0.18
Attached Garage 
Yes
Foundation 
PermanentSlab
Garage 
Yes
Garage Spaces 
2
Green Energy Efficient 
Appliances
Land Lease 
No
Levels 
One
Number Of Stories 
1
Parking 
AttachedDirect AccessGarage Faces FrontGarageGuestOn SiteSide By Side
Parking Spaces 
1
Property Condition 
Updated/Remodeled
Property Sub Type 
Single Family Residence
Security 
Carbon Monoxide Detector(s)Smoke Detector(s)
Sewer 
Public Sewer
Special Circumstances 
Standard
Style 
MidCenturyModern
Utilities 
Cable AvailableCable ConnectedElectricity ConnectedNatural Gas ConnectedPhone ConnectedSewer AvailableSewer ConnectedWater AvailableWater Connected
Water Source 
Public
Zoning 
7-R-1
Interior Features
Appliances 
Built-In RangeDouble OvenDishwasherENERGY STAR Qualified AppliancesFreezerGas CooktopDisposalGas OvenGas Water HeaterMicrowaveRefrigeratorRange HoodWater SoftenerWater Heater
Electric 
220 Volts in Garage
Fireplace 
Yes
Fireplace Features 
Living RoomWood Burning
Flooring 
LaminateTile
Heating 
Forced AirFireplace(s)
Interior 
Breakfast BarCeiling Fan(s)Recessed LightingStorageMaster Downstairs
Laundry Features 
Washer HookupElectric Dryer HookupGas Dryer HookupIn Garage
Main Level Bedrooms 
3
Window Features 
Window CoveringsBlindsDouble Pane WindowsDrapes
Bathroom 
Bedroom 
Dining Room 
Family Room 
Kitchen 
Living Room 
Master Bathroom 
Master Bedroom 
Save
Ask
Tour
Hide
Share
Exterior Features
Construction Details 
BrickStuccoWood Siding
Exterior 
LightingRain Gutters
Fencing 
BlockWoodWrought Iron
Lot Features 
Back YardFront YardSprinklers In RearSprinklers In FrontNear Public TransitRectangular Lot
Other Structures 
Shed(s)
Patio And Porch 
Rear Porch
Pool Features 
None
Roof 
Composition
Spa Features 
None
View 
HillsMountain(s)Neighborhood
Waterview 
HillsMountain(s)Neighborhood
Windows/Doors 
Window CoveringsBlindsDouble Pane WindowsDrapes
Community Features
Community Features 
CurbsStreet LightsSidewalks
MLS Area 
699 - Not Defined
School District 
Santa Maria Joint Union
Financing Terms Available 
CashConventionalFHAVA Loan
Building Access 
Front
Roads 
Paved
Schools
School District
Santa Maria Joint Union
Elementary School
Other
Middle School
Lakeview
High School
Other


This information is for your personal, non-commercial use and may not be used for any purpose other than to identify prospective properties you may be interested in purchasing. The display of MLS data is usually deemed reliable but is NOT guaranteed accurate by the MLS. Buyers are responsible for verifying the accuracy of all information and should investigate the data themselves or retain appropriate professionals. Information from sources other than the Listing Agent may have been included in the MLS data. Unless otherwise specified in writing, the Broker/Agent has not and will not verify any information obtained from other sources. The Broker/Agent providing the information contained herein may or may not have been the Listing and/or Selling Agent.

Neighborhood & Commute
Source: Walkscore
Disclosure: Community information and market data powered by Constellation Data Labs. Information is deemed reliable but not guaranteed.
Save
Ask
Tour
Hide
Share