

1670 Santa SusanaHemet, CA 92543
Mortgage Calculator
Monthly Payment (Est.)
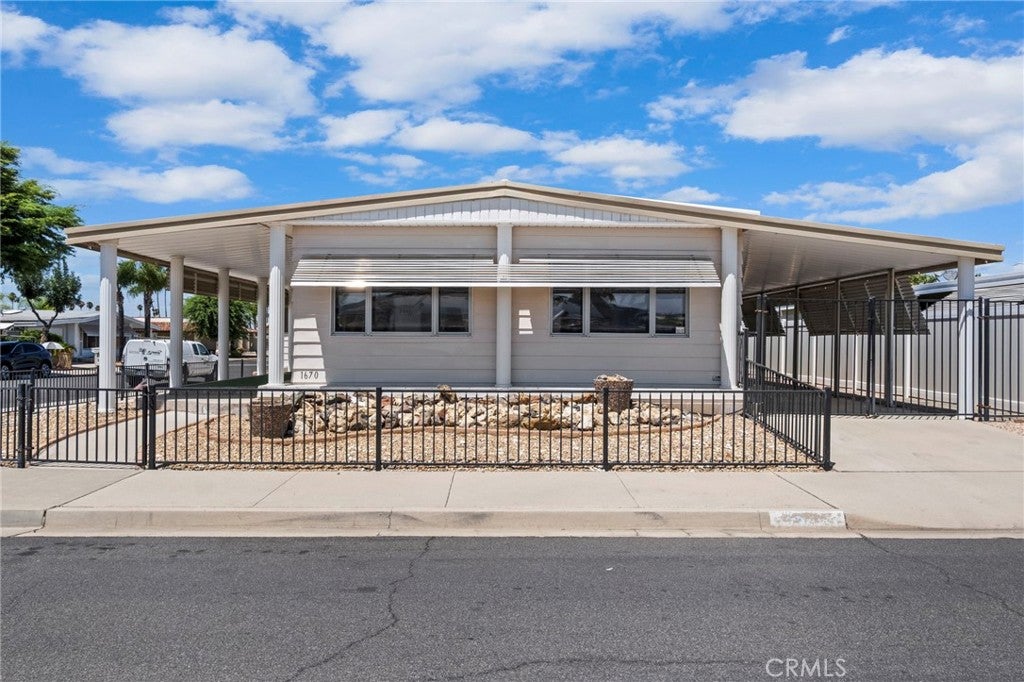
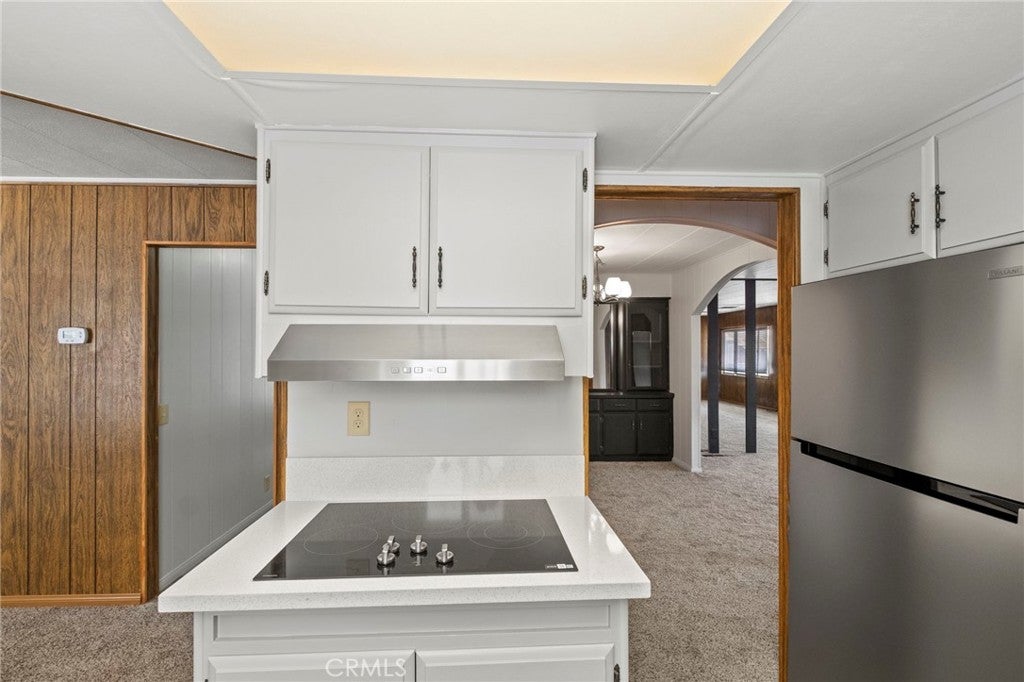
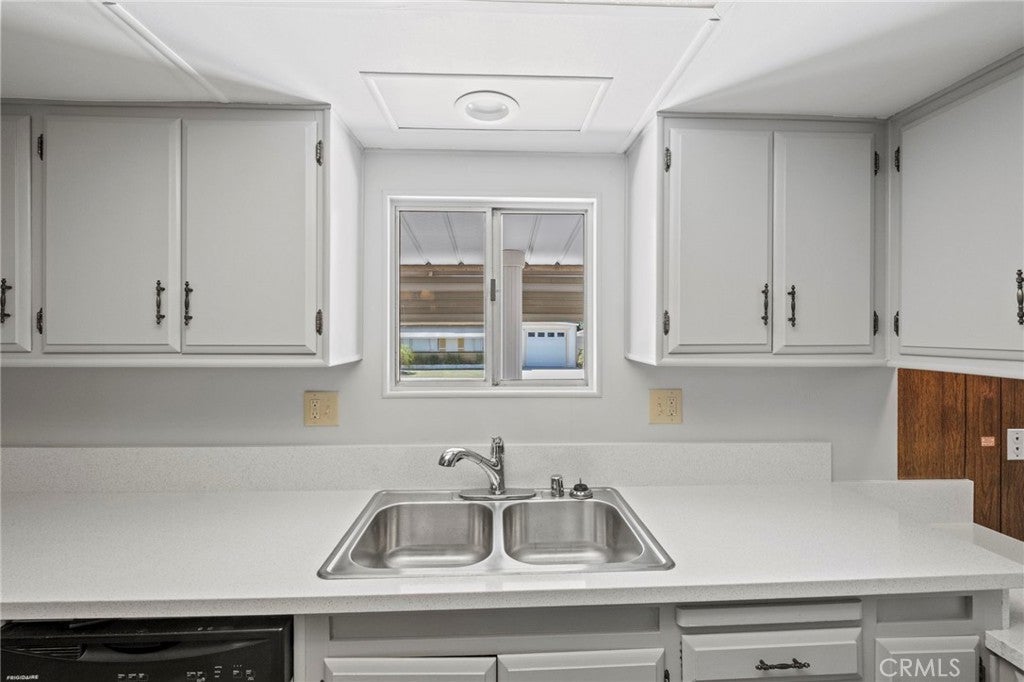
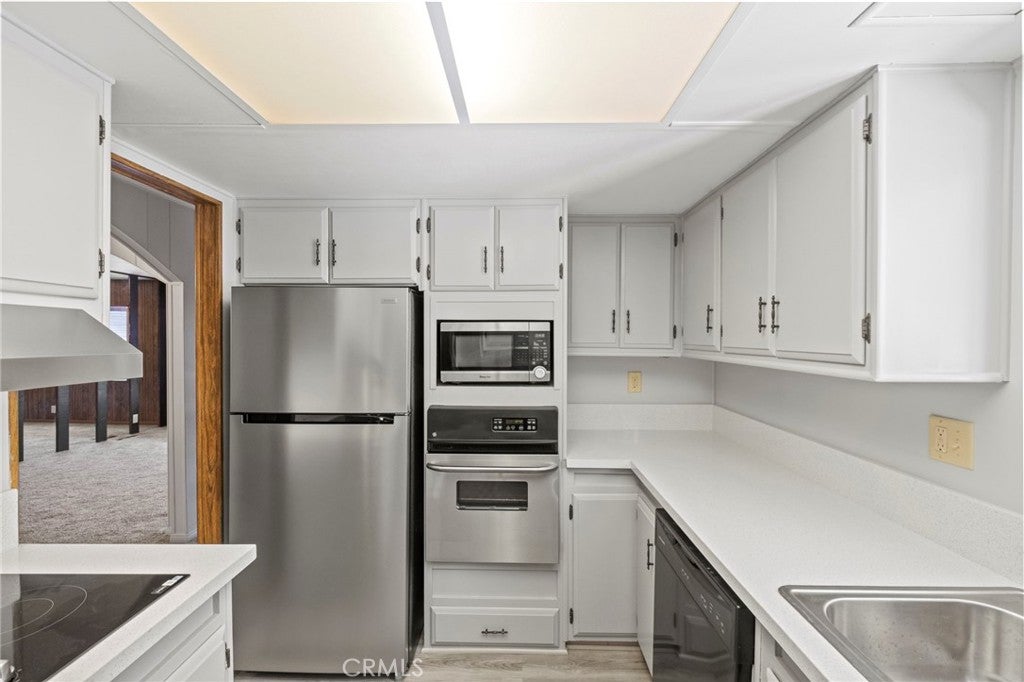
$908Welcome to 1670 Santa Susana Drive, where the living is easy and the clubhouse is just steps away! This spacious 2-bedroom, 2-bath manufactured home is situated on a desirable corner lot in Sierra Dawn Estates, one of Hemet’s established 55+ communities. Offering approximately 1,464 square feet of single-level living space on a 5,227-square-foot lot, this home combines generous living areas, excellent storage, gated parking, a workshop, and an active-adult lifestyle. Best of all, you own the land—no space rent! Step inside to an inviting floor plan featuring a large living room, formal dining area with built-in china hutch, and an oversized family room that opens to the updated kitchen—perfect for everyday living and entertaining. The refreshed kitchen features quartz countertops, electric cooktop, wall oven, range hood, updated sink and faucet, refrigerator, dishwasher, microwave, and disposal. An interior laundry room with cabinetry adds convenience. A brand-new A/C unit will keep you cool on hot summer days. The spacious primary suite offers dual sinks, linen storage, and a tub/shower combination. The guest bedroom and second full bathroom with a walk-in shower and additional linen storage provide flexible space for visitors, hobbies, or a home office. Additional improvements include fresh interior paint, new carpet, laminate flooring, electrical improvements, plumbing updates, and a newer water heater. Outside, the corner-lot setting offers gated covered carport parking plus a separate gated parking area. Two storage sheds—including one with electricity—and a dedicated workshop with electricity provide outstanding space for projects, tools, hobbies, and additional storage. Rain gutters, drip irrigation, wrought-iron fencing, and pleasant hills views complete the property. Sierra Dawn Estates offers an active 55+ lifestyle with resident-owned land and no space rent. Community amenities include clubhouses, pools, spas, fitness and exercise facilities, sauna, billiards, dog park, laundry facilities, and a variety of planned activities and social clubs. Shopping, dining, medical services, and everyday conveniences are nearby. With its updated kitchen, expansive living areas, workshop, abundant storage, gated parking, corner-lot location, and land ownership, this home offers an outstanding opportunity in Sierra Dawn Estates. Schedule your private showing and discover all that 1670 Santa Susana Drive has to offer!
| 3 days ago | Status changed to Pending | |
| 3 days ago | Listing updated with changes from the MLS® | |
| a month ago | Listing first seen on site |

This information is for your personal, non-commercial use and may not be used for any purpose other than to identify prospective properties you may be interested in purchasing. The display of MLS data is usually deemed reliable but is NOT guaranteed accurate by the MLS. Buyers are responsible for verifying the accuracy of all information and should investigate the data themselves or retain appropriate professionals. Information from sources other than the Listing Agent may have been included in the MLS data. Unless otherwise specified in writing, the Broker/Agent has not and will not verify any information obtained from other sources. The Broker/Agent providing the information contained herein may or may not have been the Listing and/or Selling Agent.

Did you know? You can invite friends and family to your search. They can join your search, rate and discuss listings with you.