1390 Alabaster Avenue, Hemet, CA, 92545

Save
Ask
Tour
Hide
Share
$549,000
36 Days On Site

1390 Alabaster Avenue
Hemet, CA 92545

Single Family Residence|Pending
4
Beds
2
Total Baths
2
Full Baths
1,876
SqFt
$293
/SqFt
2005
Built
County:
Riverside
Listed by Denise Gentile of Coldwell Banker Assoc Brkr-SC HomeSearchOnTheNet@gmail.com
Call Now: 951-203-4426
Is this the listing for you? We can help make it yours.
951-203-4426
1390 Alabaster Avenue1390 Alabaster Avenue1390 Alabaster Avenue1390 Alabaster Avenue
Save
Ask
Tour
Hide
Share

Mortgage Calculator

Monthly Payment (Est.)

$2,505
Calculator powered by Showcase IDX, a Constellation1 Company. Copyright ©2026 Information is deemed reliable but not guaranteed.

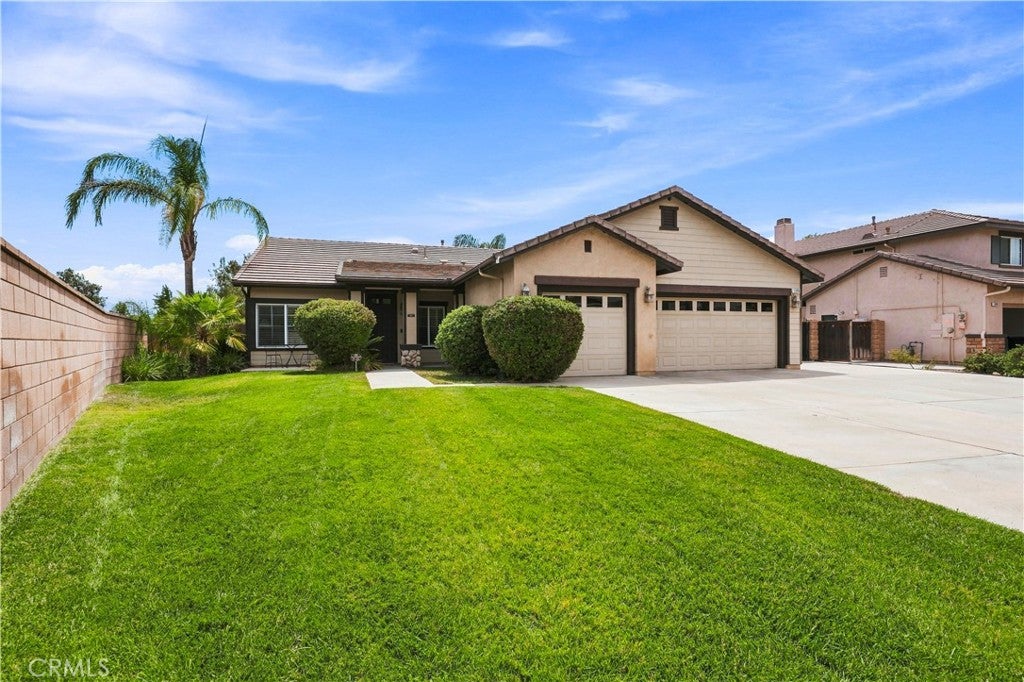
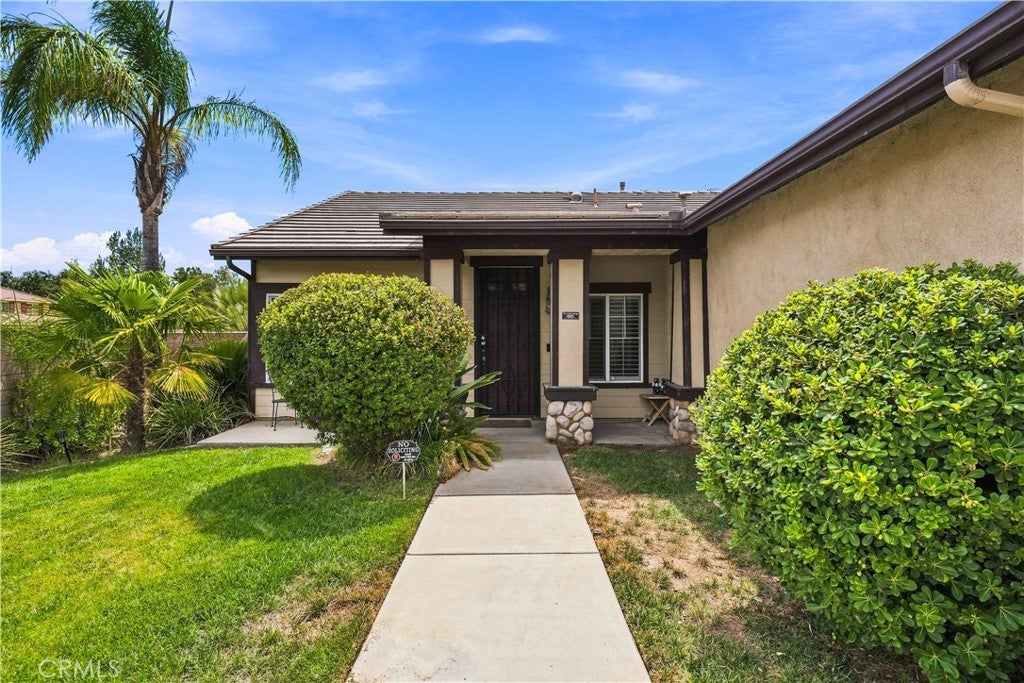
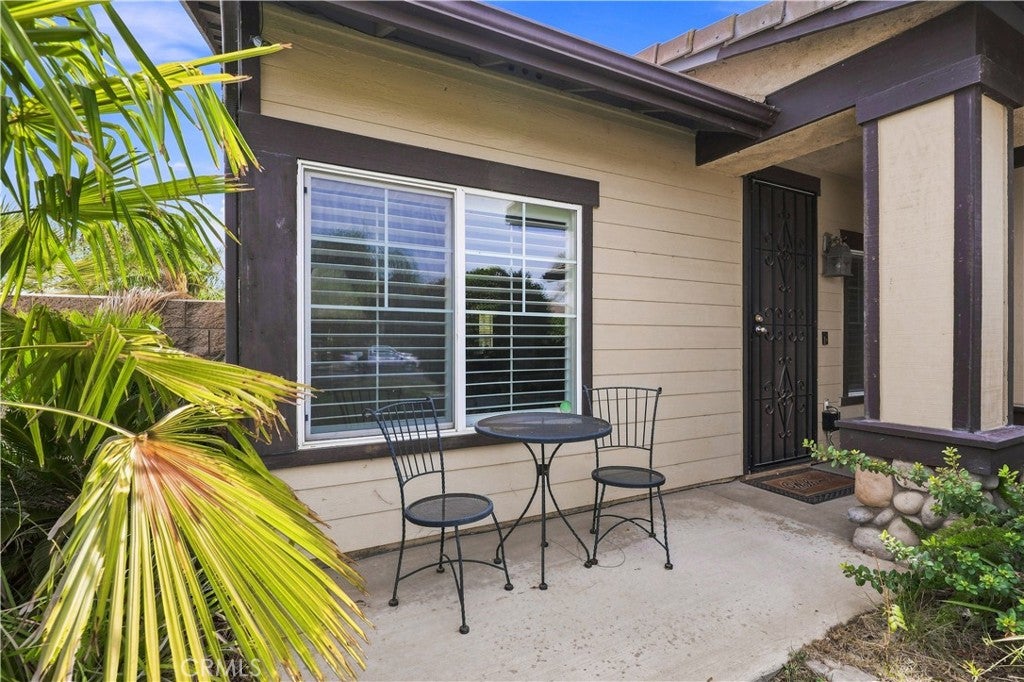
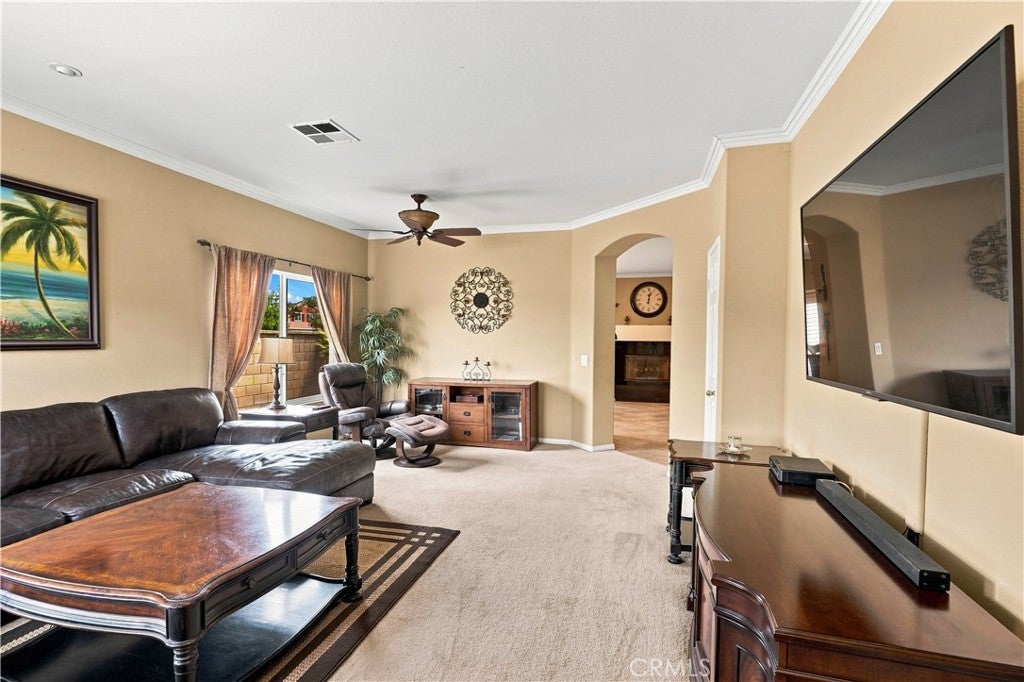
An absolute must-see! This spacious single-story home is located in the desirable Stoney Mountain Ranch neighborhood, offering low taxes and no HOA. Situated on an impressive 18,731-square-foot lot, this approximately 1,876-square-foot home features four bedrooms, two baths, a three-car garage, and gated RV parking. The inviting floor plan includes formal living and dining areas, a comfortable family room with fireplace, and a generously sized kitchen with pantry, built-in desk, and double doors leading to the exterior patio. The primary suite offers a second cozy fireplace, walk-in closet, dual sinks, soaking tub, and separate shower. Additional highlights include beautiful wood shutters, ceiling fans, indoor laundry room with cabinets, distinctive slate roof, and seller-owned solar system for added energy efficiency. Step outside to your own private backyard resort featuring a built-in BBQ area, gazebo, deck, lush landscaping, and an outbuilding with electricity. With abundant space for outdoor entertaining and even a future pool, this remarkable property offers exceptional indoor and outdoor living. Come see everything this beautiful home has to offer!

Save
Ask
Tour
Hide
Share
Listing Snapshot
Price 
$549,000
Days On Site 
36 Days
Bedrooms 
4
Inside Area (SqFt) 
1,876 sqft
Total Baths 
2
Full Baths 
2
Partial Baths 
N/A
Lot Size 
0.43 Acres
Year Built 
2005
MLS® Number 
SW26174704
Status 
Pending
Property Tax 
N/A
HOA/Condo/Coop Fees 
N/A
Sq Ft Source 
Assessor
Friends & Family
Recent Activity
4 weeks agoStatus changed to Pending
4 weeks agoListing updated with changes from the MLS®
a month agoListing first seen on site
General Features
Acres 
0.43
Attached Garage 
Yes
Direction Faces 
West
Disclosures 
CovenantsRestrictionsDisclosureDeathOnProperty3Yrs
Foundation 
PermanentSlab
Garage 
Yes
Garage Spaces 
3
Land Lease 
No
Levels 
One
Number Of Stories 
1
Parking 
AttachedConcreteDirect AccessDrivewayGarage Faces FrontGarageGarage Door OpenerRV GatedRV Access/Parking
Parking Spaces 
9
Property Sub Type 
Single Family Residence
Security 
Carbon Monoxide Detector(s)Smoke Detector(s)
Sewer 
Public Sewer
Special Circumstances 
Standard
Style 
Mediterranean
Utilities 
Cable ConnectedElectricity ConnectedNatural Gas ConnectedPhone AvailableSewer ConnectedWater Connected
Water Source 
Public
Interior Features
Appliances 
DishwasherDisposalGas RangeGas Water HeaterMicrowaveRefrigeratorWater Heater
Cooling 
Central Air
Electric 
Photovoltaics Seller Owned
Fireplace 
Yes
Fireplace Features 
Family RoomGasMaster Bedroom
Flooring 
CarpetTile
Heating 
CentralForced AirFireplace(s)
Interior 
Ceiling Fan(s)Crown MoldingHigh CeilingsRecessed LightingStorageWired for DataWalk-In Closet(s)Master Downstairs
Laundry Features 
Washer HookupGas Dryer HookupInside
Main Level Bedrooms 
4
Window Features 
BlindsScreensShutters
Attic 
Bathroom 
Features - Soaking Tub
Bedroom 
Family Room 
Kitchen 
Features - Kitchen Island
Laundry 
Living Room 
Master Bedroom 
Other 
Features - Walk-In Closet(s)
Save
Ask
Tour
Hide
Share
Exterior Features
Construction Details 
GlassConcreteStucco
Fencing 
BlockWood
Lot Features 
Back YardCorner LotFront YardLandscapedLevel
Other Structures 
GazeboOutbuildingStorage
Patio And Porch 
Front PorchPatioPorch
Pool Features 
None
Road Frontage 
City Street
Roof 
Slate
Spa Features 
None
View 
Neighborhood
Waterview 
Neighborhood
Windows/Doors 
BlindsScreensShutters
Community Features
Accessibility Features 
Safe Emergency Egress from HomeAccessible Doors
Community Features 
CurbsStreet LightsSidewalks
MLS Area 
SRCAR - Southwest Riverside County
School District 
Hemet Unified
Financing Terms Available 
Submit
Building Access 
Ground
Roads 
Paved
Schools
School District
Hemet Unified
Elementary School
Unknown
Middle School
Unknown
High School
Unknown


This information is for your personal, non-commercial use and may not be used for any purpose other than to identify prospective properties you may be interested in purchasing. The display of MLS data is usually deemed reliable but is NOT guaranteed accurate by the MLS. Buyers are responsible for verifying the accuracy of all information and should investigate the data themselves or retain appropriate professionals. Information from sources other than the Listing Agent may have been included in the MLS data. Unless otherwise specified in writing, the Broker/Agent has not and will not verify any information obtained from other sources. The Broker/Agent providing the information contained herein may or may not have been the Listing and/or Selling Agent.

Neighborhood & Commute
Source: Walkscore
Disclosure: Community information and market data powered by Constellation Data Labs. Information is deemed reliable but not guaranteed.
Save
Ask
Tour
Hide
Share