

27620 ConnieMenifee, CA 92586
Mortgage Calculator
Monthly Payment (Est.)
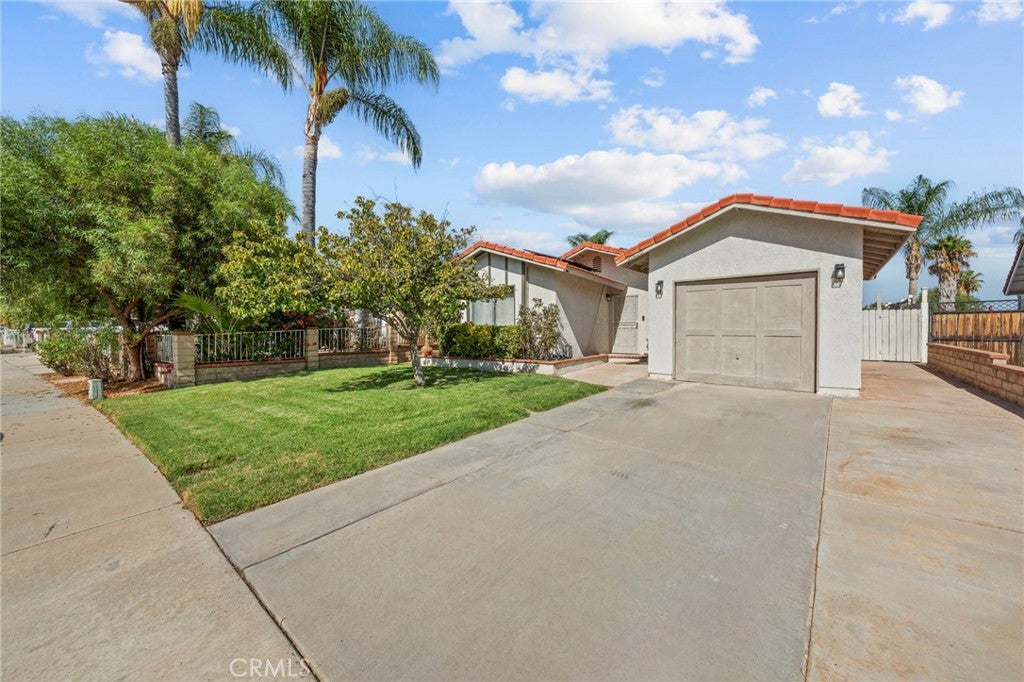
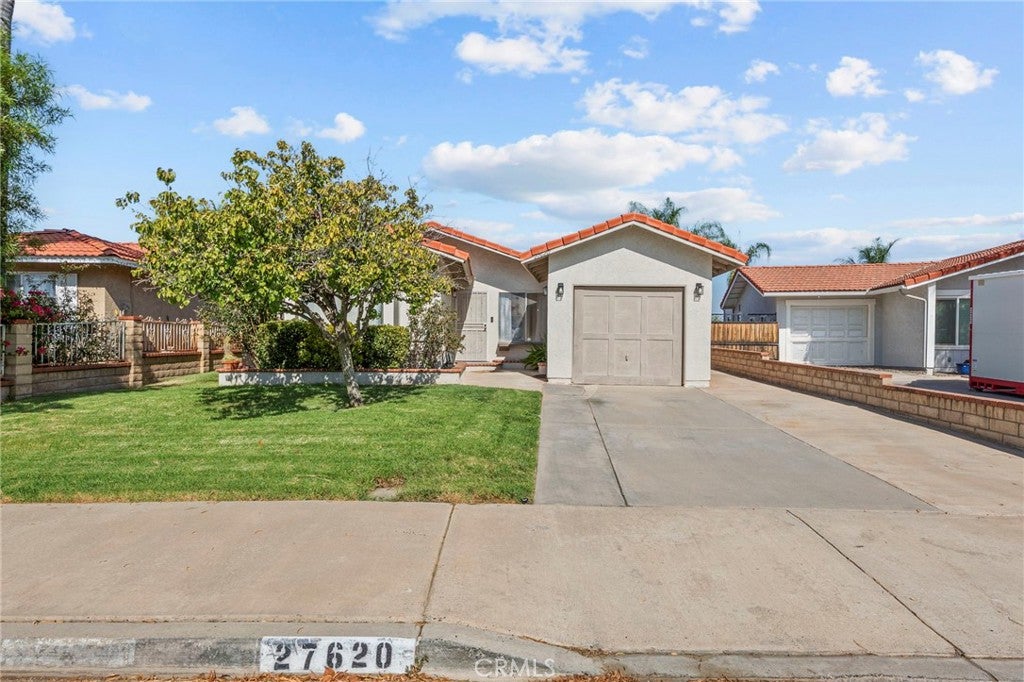
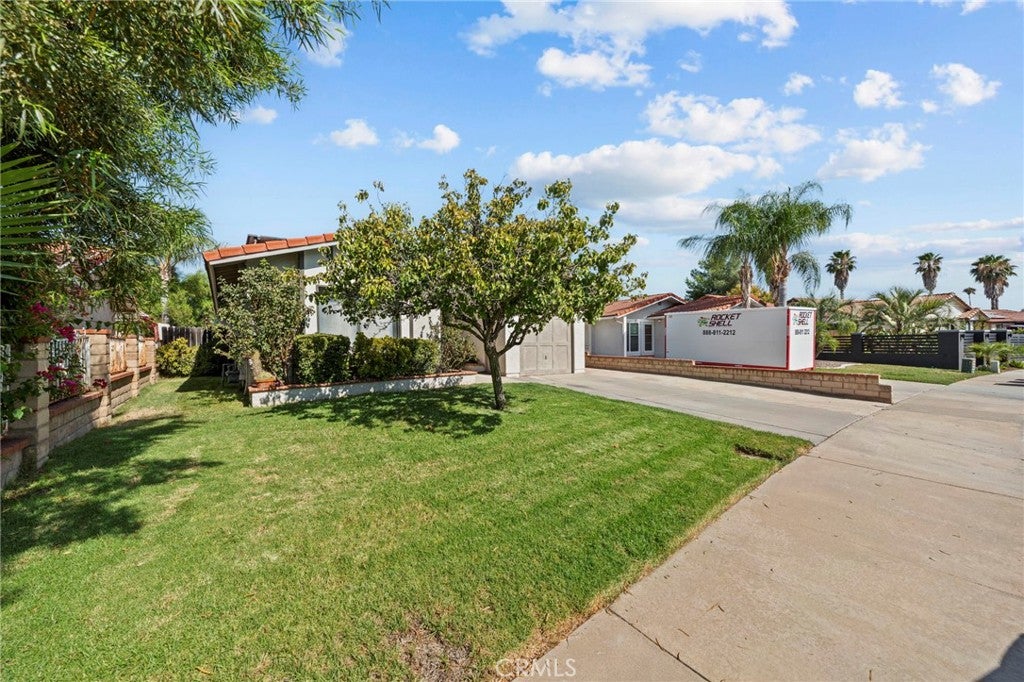
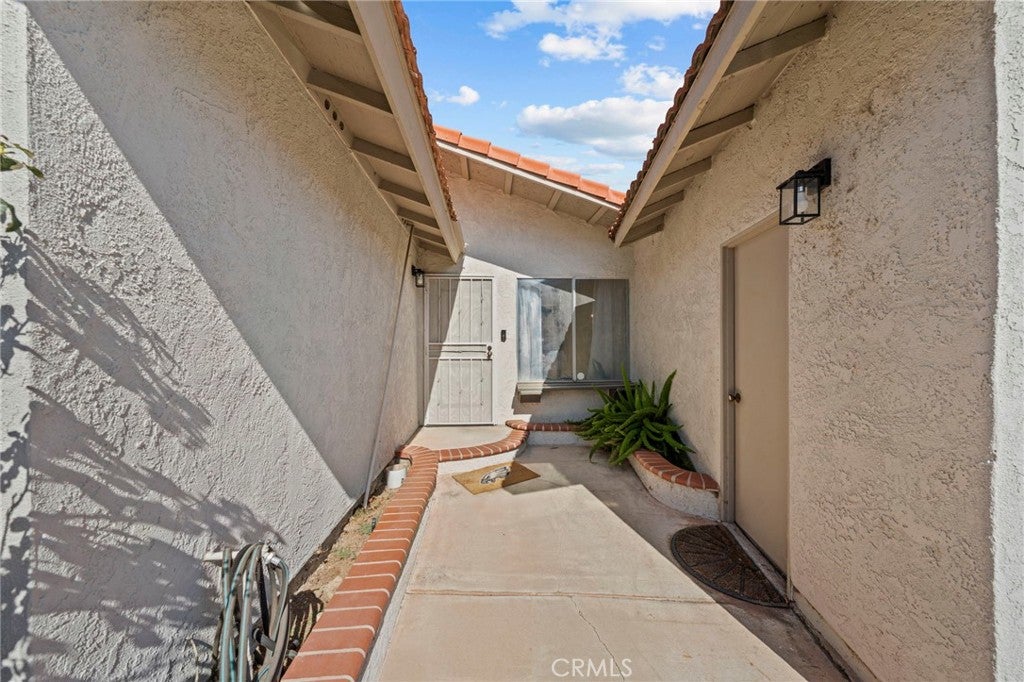
Enter an interest rate to see your estimated monthly payment.**PRICE IMPROVEMENT!**NOT 55+ COMMUNITY***LOW TAXES & NO HOA***Welcome to 27620 Connie Way, the best value in Menifee! From location, square footage, amenities and most of all price, this home cannot be beat. Arriving, you'll find a well-manicured lawn with brick planter boxes, an additional parking pad, and a large side yard for storage. The home has an 18-panel solar system to help offset energy costs, which also includes an electrical panel upgrade. It even features an electric vehicle charging port! Stepping inside, you'll find an inviting living room with plenty of space for your furniture and entertainment arrangements. The family room is centered around a cozy, rock-lined fireplace and features its own sliding glass door, providing additional functionality and beautiful natural light for both the family room and dining area. The kitchen has plenty of counter space and offers granite countertops, a dishwasher, an open pantry, and a laundry area with a window overlooking the backyard. There is a large mudroom between the kitchen and the master bedroom that can easily be transformed into a study nook or home office. The master suite is incredibly spacious and more than able to accommodate any furniture arrangement. The master bathroom includes a pedestal sink, a shower-tub combo, and a stylish wood accent wall. The other two guest rooms are a wonderful size and share a guest bathroom that also features a pedestal sink and a shower-tub combo. The backyard is a private retreat offering a large grass area and plenty of concrete space for a storage shed, patio furniture, and outdoor entertaining. Home is close to local restaurants, schools and shopping! It is also a commuter's dream, you can easily drop down Murrieta rd to access Railroad canyon to the 15 freeway or take MCcall and easily access the 215 freeway.
| yesterday | Price changed to $465,000 | |
| yesterday | Listing updated with changes from the MLS® | |
| 2 months ago | Listing first seen on site |

This information is for your personal, non-commercial use and may not be used for any purpose other than to identify prospective properties you may be interested in purchasing. The display of MLS data is usually deemed reliable but is NOT guaranteed accurate by the MLS. Buyers are responsible for verifying the accuracy of all information and should investigate the data themselves or retain appropriate professionals. Information from sources other than the Listing Agent may have been included in the MLS data. Unless otherwise specified in writing, the Broker/Agent has not and will not verify any information obtained from other sources. The Broker/Agent providing the information contained herein may or may not have been the Listing and/or Selling Agent.

Did you know? You can invite friends and family to your search. They can join your search, rate and discuss listings with you.