2115 Flame Tree, Hemet, CA, 92545

Save
Ask
Tour
Hide
Share
$375,000
40 Days On Site

2115 Flame Tree
Hemet, CA 92545

For Sale|Single Family Residence|Active
3
Beds
2
Total Baths
2
Full Baths
1,318
SqFt
$285
/SqFt
1978
Built
County:
Riverside
Listed by Loni Vogler of Vogler Realty LoniVogler@gmail.com
Call Now: 951-203-4426
Is this the listing for you? We can help make it yours.
951-203-4426
2115 Flame Tree2115 Flame Tree2115 Flame Tree2115 Flame Tree
Save
Ask
Tour
Hide
Share

Mortgage Calculator

Monthly Payment (Est.)

Enter an interest rate to see your estimated monthly payment.
Calculator powered by Showcase IDX, a Constellation1 Company. Copyright ©2026 Information is deemed reliable but not guaranteed.

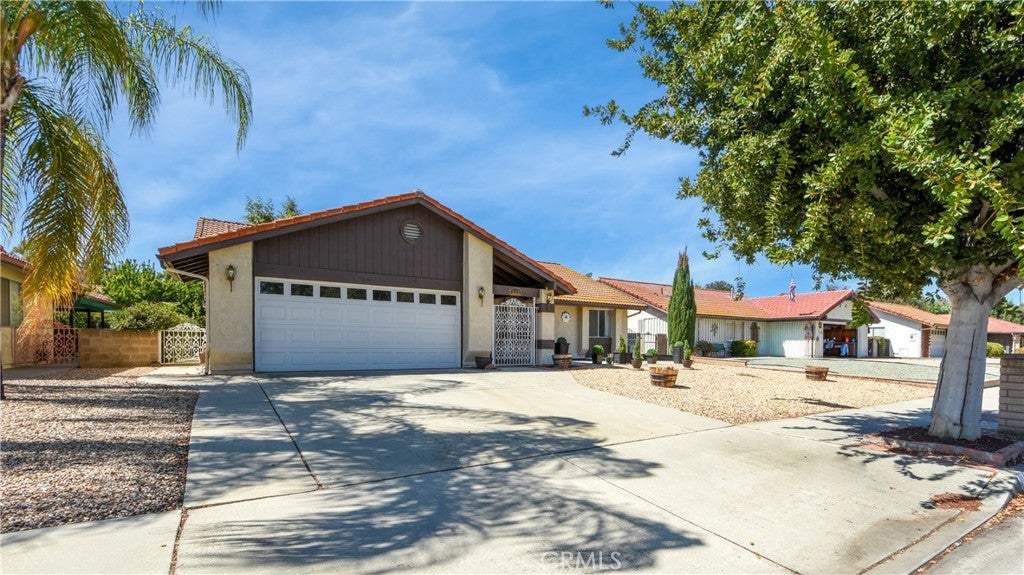
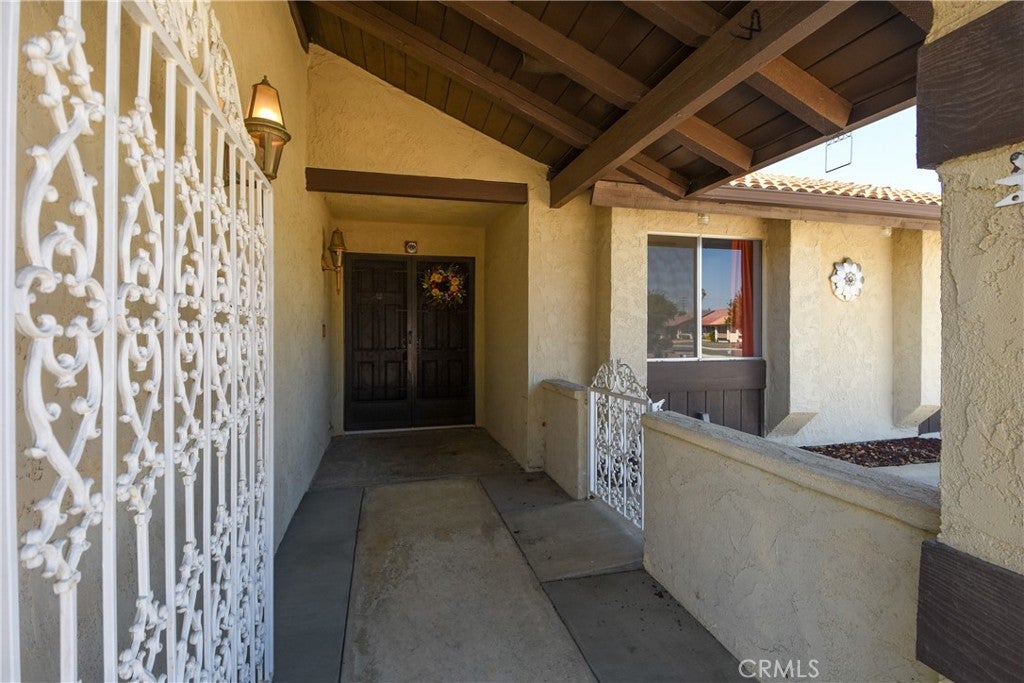
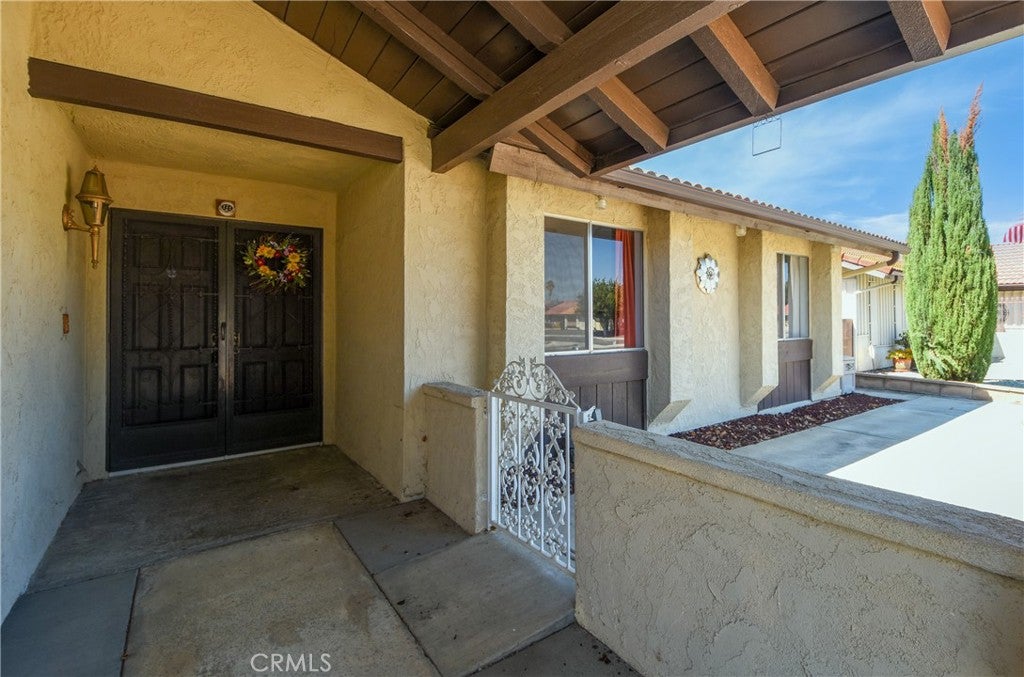
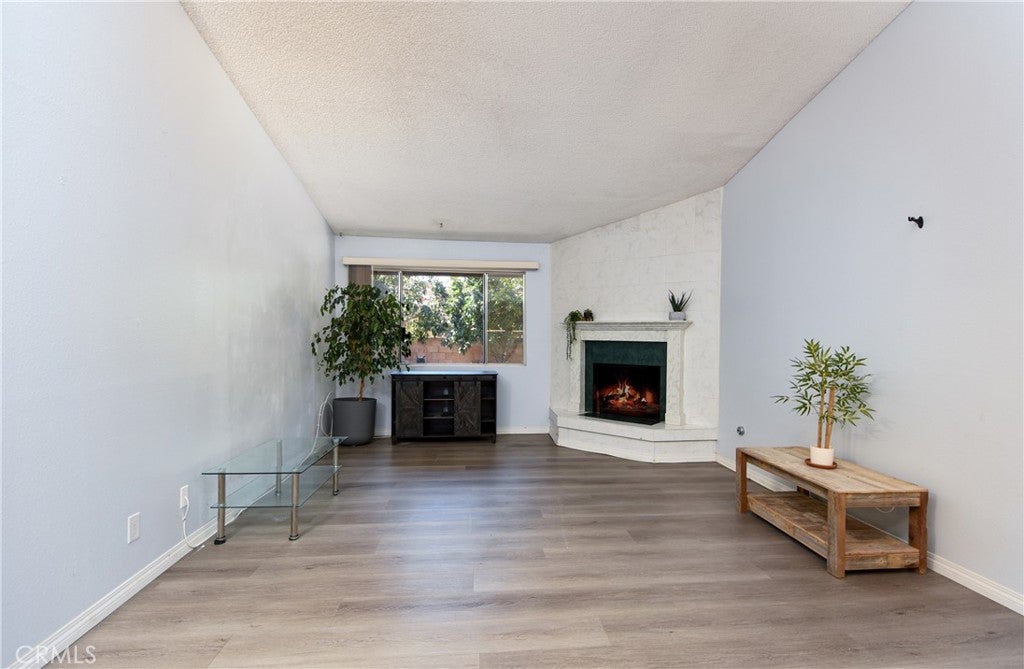
Desirable three-bedroom, two-bathroom home in the highly sought-after 55+ community of Seven Hills, known for its tranquil beauty and picturesque golf course views. Designed for comfortable living and seamless entertaining, the bright kitchen and dining area offer an inviting space separated from the main living room. Modern upgrades highlight the interior, including laminate flooring, a faux-marble fireplace, tube skylights, ceiling fans throughout, almond appliances, a sleek black gooseneck faucet, glass closet doors, and a versatile finished bonus room. A gated courtyard and double-door entry enhance security and offer everyday convenience. Outside, enjoy a low-maintenance, waterwise rockscape front yard alongside a backyard featuring large shade trees and 13 producing fruit trees—perfect for sharing with family and neighbors. Residents can opt to join the golf club for full resort-style amenities or pay the low base HOA fee of just $48 annually.

Save
Ask
Tour
Hide
Share
Listing Snapshot
Price 
$375,000
Days On Site 
40 Days
Bedrooms 
3
Inside Area (SqFt) 
1,318 sqft
Total Baths 
2
Full Baths 
2
Partial Baths 
N/A
Lot Size 
0.15 Acres
Year Built 
1978
MLS® Number 
SW26176539
Status 
Active
Property Tax 
N/A
HOA/Condo/Coop Fees 
$4 monthly
Sq Ft Source 
Assessor
Friends & Family
Recent Activity
a month agoListing first seen on site
a month agoListing updated with changes from the MLS®
General Features
Acres 
0.15
Attached Garage 
Yes
Disclosures 
HoaDisclosure
Foundation 
Slab
Garage 
Yes
Garage Spaces 
2
Land Lease 
No
Levels 
One
Number Of Stories 
1
Parking 
AttachedDirect AccessGarage
Parking Spaces 
2
Property Sub Type 
Single Family Residence
Security 
Carbon Monoxide Detector(s)Smoke Detector(s)
Sewer 
Public Sewer
Style 
Spanish
Water Source 
Public
Interior Features
Appliances 
DishwasherFree-Standing RangeDisposalRange HoodWater Heater
Cooling 
Central Air
Fireplace 
Yes
Fireplace Features 
Gas StarterLiving Room
Flooring 
Laminate
Heating 
CentralFireplace(s)
Interior 
Built-in FeaturesCeiling Fan(s)Open FloorplanBarEntrance FoyerWalk-In Closet(s)Master Downstairs
Laundry Features 
In Garage
Main Level Bedrooms 
2
Spa 
Yes
Window Features 
Double Pane WindowsSkylight(s)
Bathroom 
Bonus Room 
Foyer 
Kitchen 
Living Room 
Master Bathroom 
Master Bedroom 
Other 
Features - Walk-In Closet(s)
Sunroom 
Save
Ask
Tour
Hide
Share
Exterior Features
Construction Details 
Stucco
Lot Features 
Back YardFront Yard
Patio And Porch 
Front PorchPorch
Pool Features 
Association
Roof 
Tile
Spa 
Yes
View 
Neighborhood
Waterview 
Neighborhood
Windows/Doors 
Double Pane WindowsSkylight(s)
Community Features
Association Amenities 
Billiard RoomClubhouseSport CourtFitness CenterGolf CoursePoolRecreation RoomSpa/Hot Tub
Association Fee 
$48.0
Association Fee Frequency 
Annually
Community Features 
CurbsSuburban
MLS Area 
SRCAR - Southwest Riverside County
School District 
Hemet Unified
Senior Community 
Yes
Financing Terms Available 
CashConventionalFHAVA Loan
Building Access 
1
Schools
School District
Hemet Unified
Elementary School
Unknown
Middle School
Unknown
High School
Unknown


This information is for your personal, non-commercial use and may not be used for any purpose other than to identify prospective properties you may be interested in purchasing. The display of MLS data is usually deemed reliable but is NOT guaranteed accurate by the MLS. Buyers are responsible for verifying the accuracy of all information and should investigate the data themselves or retain appropriate professionals. Information from sources other than the Listing Agent may have been included in the MLS data. Unless otherwise specified in writing, the Broker/Agent has not and will not verify any information obtained from other sources. The Broker/Agent providing the information contained herein may or may not have been the Listing and/or Selling Agent.

Neighborhood & Commute
Source: Walkscore
Disclosure: Community information and market data powered by Constellation Data Labs. Information is deemed reliable but not guaranteed.
Save
Ask
Tour
Hide
Share