28209 Basswood, Murrieta, CA, 92563

Save
Ask
Tour
Hide
Share
$665,000
38 Days On Site

28209 Basswood
Murrieta, CA 92563

For Sale|Single Family Residence|Active
4
Beds
3
Total Baths
3
Full Baths
2,579
SqFt
$258
/SqFt
2003
Built
County:
Riverside
Listed by Gabriella Madrigal of ehomes gabriella@teamstites.com
Call Now: 951-203-4426
Is this the listing for you? We can help make it yours.
951-203-4426
28209 Basswood28209 Basswood28209 Basswood28209 Basswood
Save
Ask
Tour
Hide
Share

Mortgage Calculator

Monthly Payment (Est.)

$3,034
Calculator powered by Showcase IDX, a Constellation1 Company. Copyright ©2026 Information is deemed reliable but not guaranteed.

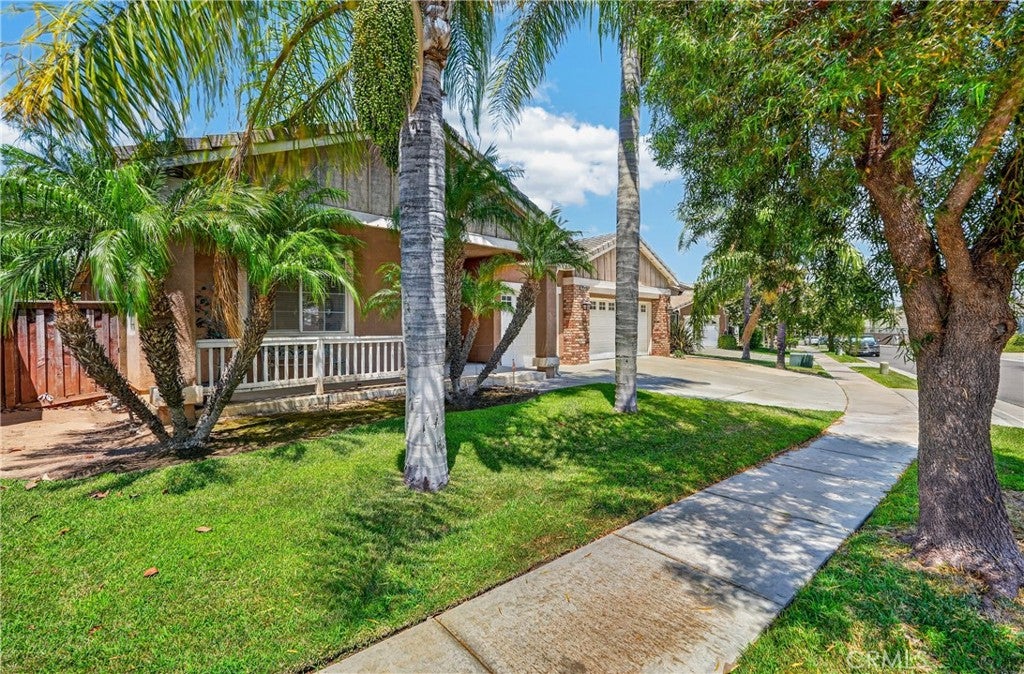
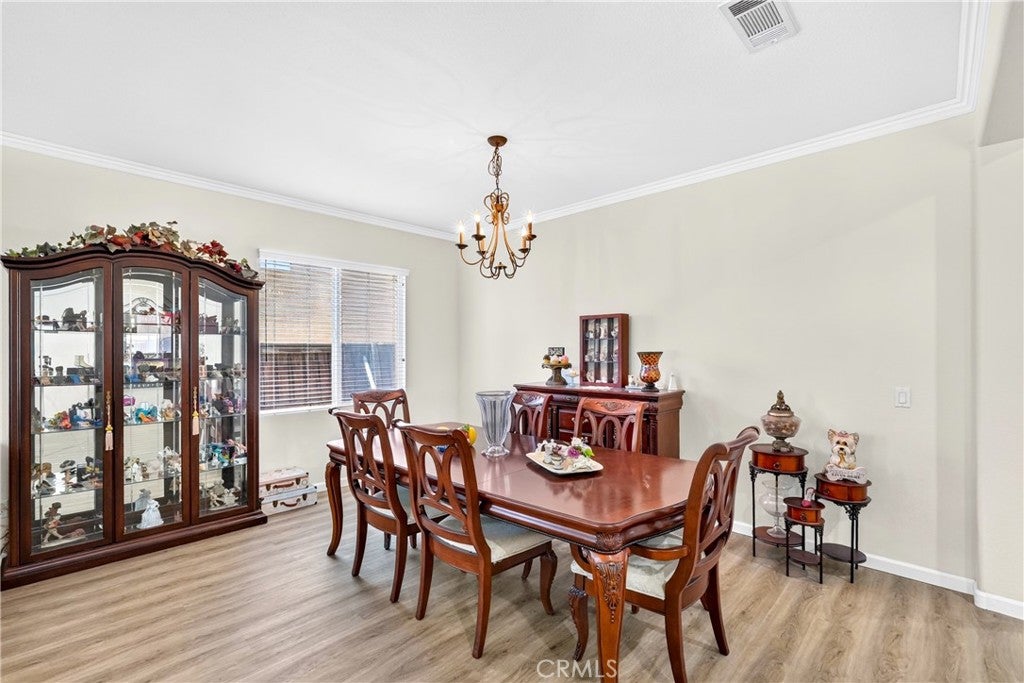
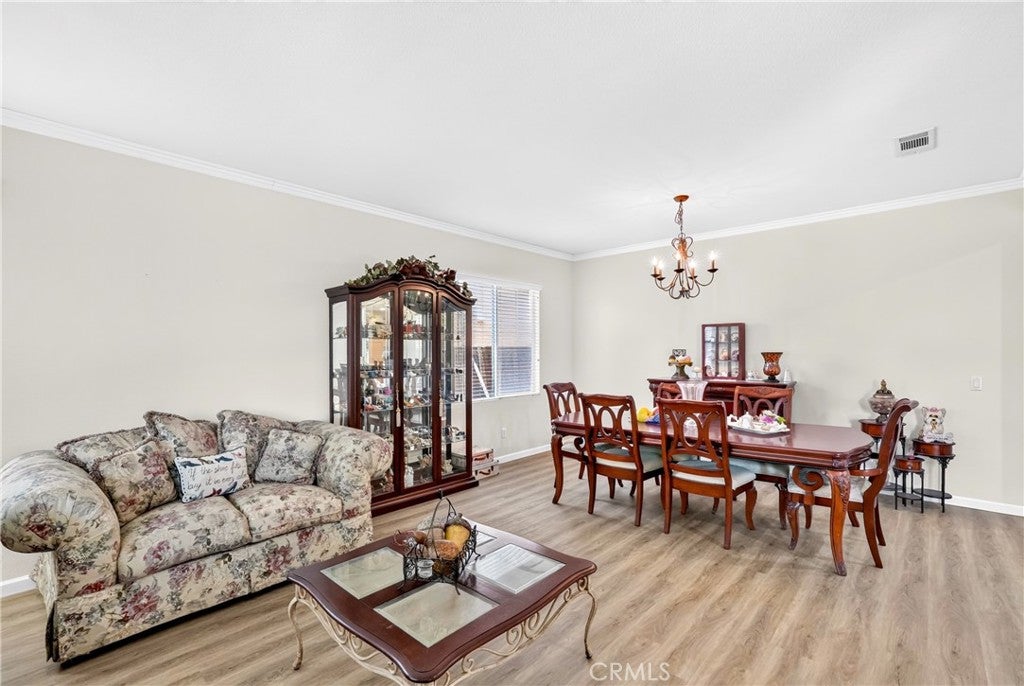
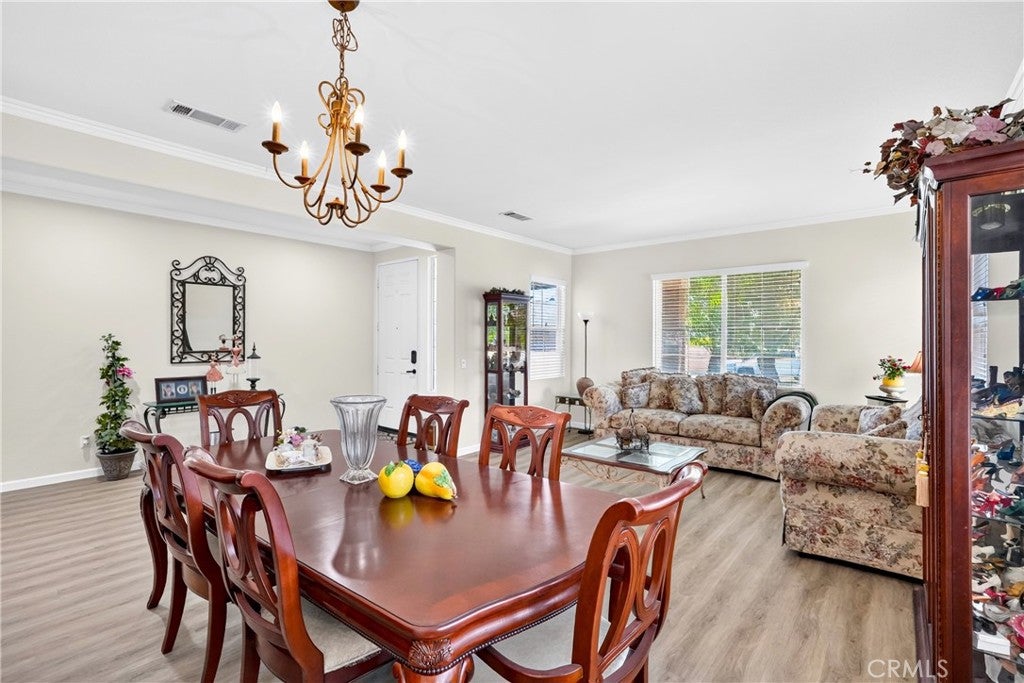
Welcome to Mapleton! Nestled on a quiet cul-de-sac, this spacious home offers an open and highly desirable floor plan, a generous lot, and no HOA. The main living areas flow seamlessly together, with the kitchen opening directly to the dining and living spaces, creating an inviting layout that is ideal for everyday living and entertaining. The privately situated primary suite is thoughtfully separated from the remaining bedrooms, offering his and hers closet space. One of the secondary bedrooms is exceptionally spacious, offering the flexibility of a bonus room, home office, gym, or additional living space. In fact, the builder offered the option to convert it into a fifth bedroom. Enjoy direct access to the backyard through elegant glass French doors, along with a cozy fireplace, solar, and a three-car garage. Outside, the large lot provides plenty of room to create your ideal outdoor space including potential RV parking. Conveniently located near Kaiser Permanente, freeway access, shopping, dining, and everyday amenities, this Mapleton home offers the space, flexibility, and location you've been looking for.

Save
Ask
Tour
Hide
Share
Listing Snapshot
Price 
$665,000
Days On Site 
38 Days
Bedrooms 
4
Inside Area (SqFt) 
2,579 sqft
Total Baths 
3
Full Baths 
3
Partial Baths 
N/A
Lot Size 
0.24 Acres
Year Built 
2003
MLS® Number 
SW26176628
Status 
Active
Property Tax 
N/A
HOA/Condo/Coop Fees 
N/A
Sq Ft Source 
Assessor
Friends & Family
Recent Activity
4 days agoPrice changed to $665,000
4 days agoListing updated with changes from the MLS®
a month agoListing first seen on site
General Features
Acres 
0.24
Attached Garage 
Yes
Garage 
Yes
Garage Spaces 
3
Land Lease 
No
Levels 
One
Number Of Stories 
1
Parking 
AttachedGarage
Parking Spaces 
3
Property Sub Type 
Single Family Residence
Sewer 
Public Sewer
Special Circumstances 
Standard
Utilities 
Cable ConnectedElectricity ConnectedNatural Gas ConnectedPhone AvailableSewer ConnectedWater Connected
Water Source 
Public
Interior Features
Appliances 
Built-In RangeDishwasherGas CooktopDisposalGas OvenMicrowaveWater Heater
Cooling 
Central Air
Electric 
Photovoltaics Third-Party Owned
Fireplace 
Yes
Fireplace Features 
Family RoomGas
Flooring 
CarpetLaminate
Heating 
Central
Interior 
Ceiling Fan(s)Granite CountersHigh CeilingsOpen FloorplanPantryWalk-In Closet(s)
Laundry Features 
Gas Dryer HookupInsideLaundry Room
Main Level Bedrooms 
4
Bathroom 
Features - Tile Counters
Bedroom 
Dining Room 
Kitchen 
Features - Granite Counters, Kitchen Island
Other 
Features - Walk-In Closet(s)
Save
Ask
Tour
Hide
Share
Exterior Features
Fencing 
Wood
Lot Features 
Cul-De-SacNear Public Transit
Pool Features 
None
Spa Features 
None
View 
Mountain(s)
Waterview 
Mountain(s)
Windows/Doors 
French Doors
Community Features
Community Features 
Street LightsSuburbanSidewalksPark
MLS Area 
699 - Not Defined
School District 
Perris Union High
Financing Terms Available 
CashConventionalFHAVA Loan
Building Access 
Front Door
Schools
School District
Perris Union High
Elementary School
Unknown
Middle School
Unknown
High School
Unknown


This information is for your personal, non-commercial use and may not be used for any purpose other than to identify prospective properties you may be interested in purchasing. The display of MLS data is usually deemed reliable but is NOT guaranteed accurate by the MLS. Buyers are responsible for verifying the accuracy of all information and should investigate the data themselves or retain appropriate professionals. Information from sources other than the Listing Agent may have been included in the MLS data. Unless otherwise specified in writing, the Broker/Agent has not and will not verify any information obtained from other sources. The Broker/Agent providing the information contained herein may or may not have been the Listing and/or Selling Agent.

Neighborhood & Commute
Source: Walkscore
Disclosure: Community information and market data powered by Constellation Data Labs. Information is deemed reliable but not guaranteed.
Save
Ask
Tour
Hide
Share