

27927 Blaze LaneSun City, CA 92585
Mortgage Calculator
Monthly Payment (Est.)
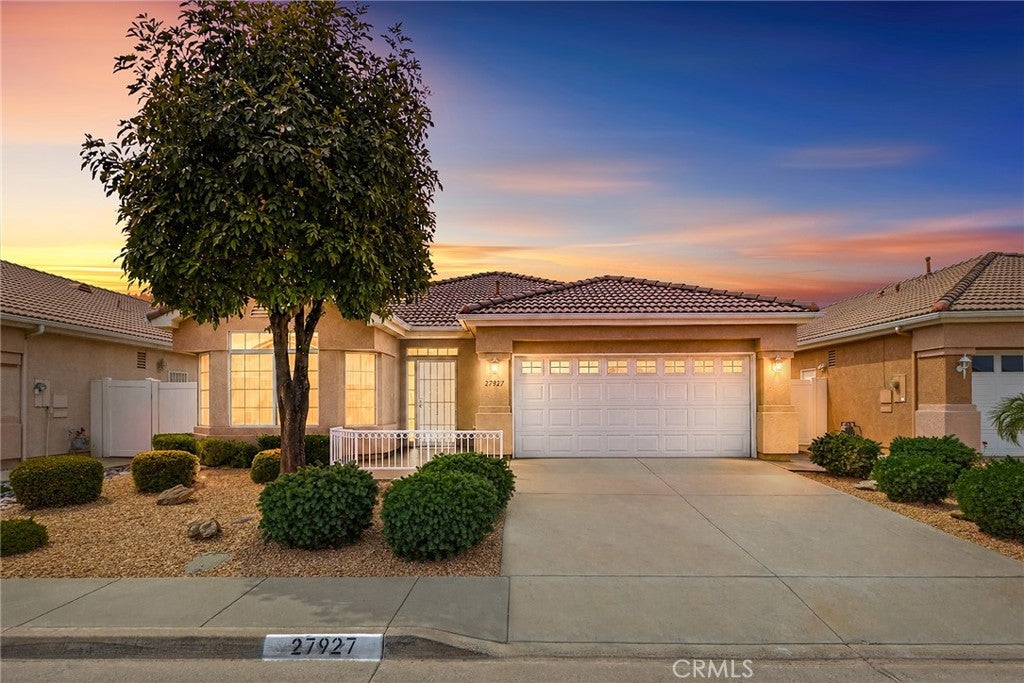
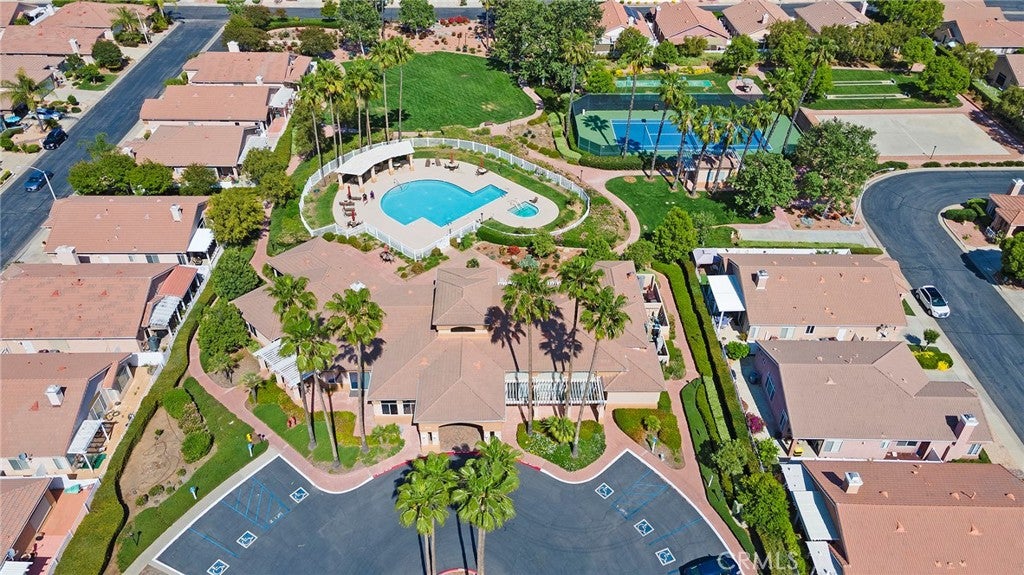
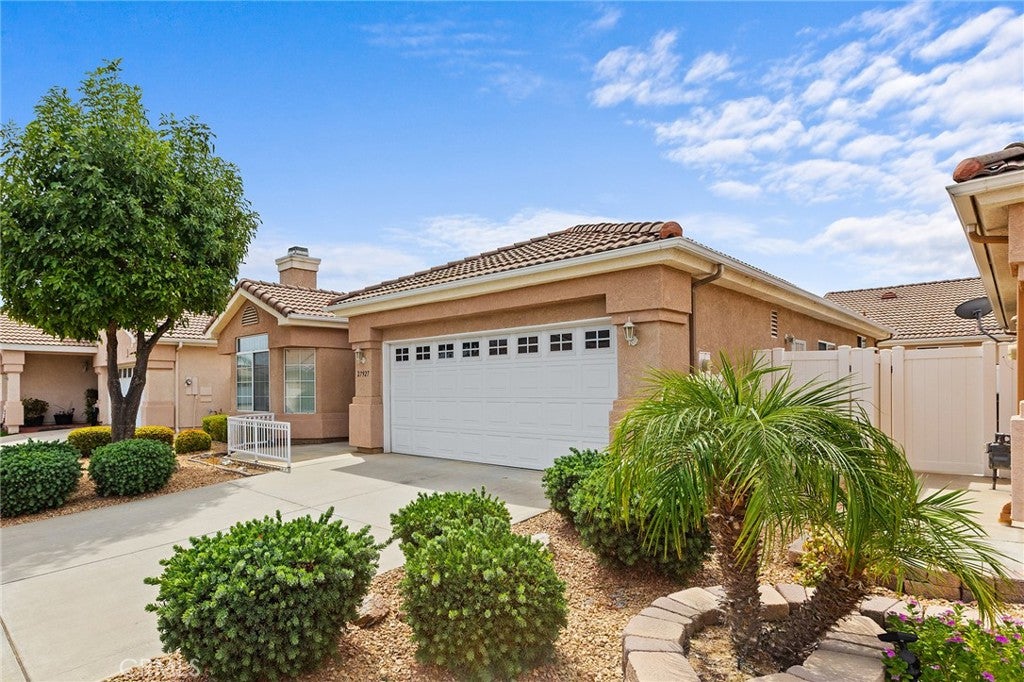
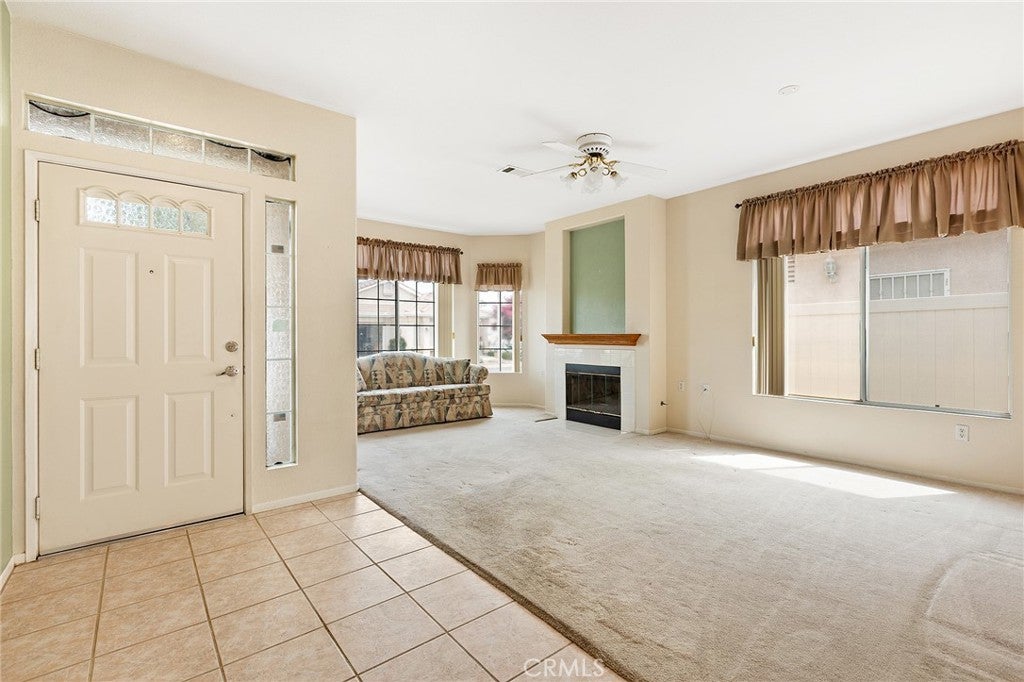
Enter an interest rate to see your estimated monthly payment.This charming home is located in the heart of Sun City in The Club, a premier 55+ gated & active community located just off the 215 Freeway in Menifee. Close to nearby Shops, Drugstores/Pharmacies, Medical providers & Hospitals. The Club community will not disappoint you, boasting an Impressive Clubhouse with refreshing heated pool, lounge area to soak up the sun & a spa to relax after a productive day. Tennis Courts, Basketball courts Shuffleboard & Horseshoe Pits for more of competitive side. The Clubhouse will knock your socks off, inside you will find the Exercise Room to stay fit & healthy, Crafts Studio to keep your hands busy, Library for a quiet adventure & Billiards room to round out your day. There are Social Clubs to join, On site RV Parking, Medical Management support and so much more to explore. This adorable two-bedroom two full bathroom well-kept home just needs your finishing touches! It welcomes you in with private patio and an open concept living area with bright bay windows to allow the room to fill with natural light, high ceilings with fan & cozy fireplace. A wide hallway leads you into your expansive kitchen/dining area with task lights under cabinets, high ceilings with a fan to keep you cool while you entertain. Perfect for indoor outdoor CA living a vinyl slider opens to your low maintenance drought tolerant backyard shaded by vinyl pergola, equipped with drainage system, rain gutters & fully fenced. The primary suite has a massive bay window, Large Walk in Shower with handle bar, en suite, two mirrored closets & dual vanity. There is a guest suite with double door entry and private bathroom with soaking tub. There is garage access conveniently located off the kitchen for bringing in the groceries & easy access to trash and side yard. Come and see what The Club Community has to offer you!
| 3 weeks ago | Price changed to $402,500 | |
| 3 weeks ago | Listing updated with changes from the MLS® | |
| 2 months ago | Listing first seen on site |

This information is for your personal, non-commercial use and may not be used for any purpose other than to identify prospective properties you may be interested in purchasing. The display of MLS data is usually deemed reliable but is NOT guaranteed accurate by the MLS. Buyers are responsible for verifying the accuracy of all information and should investigate the data themselves or retain appropriate professionals. Information from sources other than the Listing Agent may have been included in the MLS data. Unless otherwise specified in writing, the Broker/Agent has not and will not verify any information obtained from other sources. The Broker/Agent providing the information contained herein may or may not have been the Listing and/or Selling Agent.

Did you know? You can invite friends and family to your search. They can join your search, rate and discuss listings with you.